Welcome to this charming all brick home located in a serene neighborhood just south of I-465. This well-maintained property has several recent upgrades including a brand new roof, furnace, air conditioning unit, and water heater, ensuring comfort and efficiency for years to come! Upon entering, you're greeted by a spacious living area ideal for relaxing or entertaining guests. The adjoining kitchen features ample cabinet space, tongue and groove ceilings and sliding doors leading to backyard. This home offers three cozy bedrooms. Enjoy the outdoors in the (almost) fully fenced backyard, ideal for gatherings or quiet moments. The property is situated in a quiet cul de sac, offering a peaceful retreat from the hustle and bustle of the city. Conveniently located just south of I-465, this home provides easy access to nearby amenities, schools, and major thoroughfares. Don't miss the opportunity to make this beautiful home yours. Schedule a showing today and discover the charm this home has to offer.
Sold
$210,000
1330 Killian Dr, Beech Grove, IN 46107
3beds
1,213sqft
Residential, Single Family Residence
Built in 1962
8,276 Square Feet Lot
$217,700 Zestimate®
$173/sqft
$1,582 Estimated rent
Home value
$217,700
$207,000 - $229,000
$1,582/mo
Zestimate® history
Owner options
List your home for rent
$1,582/mo
Rent Zestimate®
Find your next renter with Zillow Rental Manager. Plus, with online applications, you can quickly screen prospective tenants – for free.
$1,582/mo
Rent Zestimate®
Refinance and save
$1,388/mo
Est. payment
Refinancing to a lower rate could help reduce your monthly payments and save thousands over the life of the loan.
$1,388/mo
Est. payment
Explore your selling options
Work with a Zillow partner agent
Leverage their expertise and Zillow's premium Showcase listings to get your home seen by more buyers.
Get startedList with your own agent
Get your home in front of millions of buyers by listing it on Zillow.
Learn how to do itSell it yourself
Take full control of how buyers see your home on Zillow by listing For Sale by Owner (FSBO).
List your homeWhat's special
Tongue and groove ceilingsAir conditioning unitAmple cabinet spaceBrand new roof
Zillow last checked:
Listing updated:
Listed by:
Shelli Anderson 317-410-2339,
Duke Collective, Inc.
Bought with:
Amy Keizers
Duke Collective, Inc.
Source: MIBOR as distributed by MLS GRID,MLS#: 21973106
Facts & features
Interior
Bedrooms & bathrooms
- Bedrooms: 3
- Bathrooms: 2
- Full bathrooms: 1
- 1/2 bathrooms: 1
- Main level bathrooms: 2
- Main level bedrooms: 3
Primary bedroom
- Features: Carpet
- Level: Main
- Area: 130 Square Feet
- Dimensions: 13X10
Bedroom 2
- Features: Carpet
- Level: Main
- Area: 108 Square Feet
- Dimensions: 12X9
Bedroom 3
- Features: Carpet
- Level: Main
- Area: 81 Square Feet
- Dimensions: 9X9
Bonus room
- Features: Carpet
- Level: Main
- Area: 66 Square Feet
- Dimensions: 11X6
Family room
- Features: Carpet
- Level: Main
- Area: 120 Square Feet
- Dimensions: 12X10
Kitchen
- Features: Luxury Vinyl Plank
- Level: Main
- Area: 195 Square Feet
- Dimensions: 15X13
Living room
- Features: Carpet
- Level: Main
- Area: 224 Square Feet
- Dimensions: 16X14
Heating
- Forced Air
Cooling
- Has cooling: Yes
Appliances
- Included: Electric Cooktop, Dishwasher, Gas Water Heater, Laundry Connection in Unit, Microwave, Electric Oven, Range Hood, Refrigerator
- Laundry: Connections All, Laundry Closet, Main Level, Laundry Connection in Unit
Features
- Attic Access, Entrance Foyer, Eat-in Kitchen
- Has basement: No
- Attic: Access Only
- Number of fireplaces: 1
- Fireplace features: Family Room, Masonry, Wood Burning
Interior area
- Total structure area: 1,213
- Total interior livable area: 1,213 sqft
Property
Parking
- Total spaces: 1
- Parking features: Attached
- Attached garage spaces: 1
- Details: Garage Parking Other(Finished Garage, Garage Door Opener)
Features
- Levels: One
- Stories: 1
- Patio & porch: Porch
- Fencing: Fenced,Chain Link,Partial
Lot
- Size: 8,276 Square Feet
- Features: Cul-De-Sac, Curbs, Sidewalks, Mature Trees, Trees-Small (Under 20 Ft)
Details
- Additional structures: Barn Storage
- Parcel number: 491033122014000502
- Special conditions: None,Sales Disclosure Supplements
- Horse amenities: None
Construction
Type & style
- Home type: SingleFamily
- Architectural style: Ranch
- Property subtype: Residential, Single Family Residence
Materials
- Brick
- Foundation: Slab
Condition
- New construction: No
- Year built: 1962
Utilities & green energy
- Water: Municipal/City
- Utilities for property: Electricity Connected, Sewer Connected, Water Connected
Community & HOA
Community
- Subdivision: South Eastwood
HOA
- Has HOA: No
Location
- Region: Beech Grove
Financial & listing details
- Price per square foot: $173/sqft
- Tax assessed value: $177,900
- Annual tax amount: $4,168
- Date on market: 4/10/2024
- Cumulative days on market: 5 days
- Electric utility on property: Yes
Price history
| Date | Event | Price |
|---|---|---|
| 5/3/2024 | Sold | $210,000+0%$173/sqft |
Source:  MIBOR as distributed by MLS GRID #21973106 Report a problem MIBOR as distributed by MLS GRID #21973106 Report a problem | ||
| 4/15/2024 | Pending sale | $209,900$173/sqft |
Source: MIBOR as distributed by MLS GRID #21973106 Report a problem | ||
| 4/10/2024 | Listed for sale | $209,900$173/sqft |
Source: MIBOR as distributed by MLS GRID #21973106 Report a problem | ||
Public tax history
| Year | Property taxes | Tax assessment |
|---|---|---|
| 2025 | $2,344 -44.8% | $177,900 +1.9% |
| 2024 | $4,247 +1.9% | $174,600 +14.7% |
| 2023 | $4,168 +17.7% | $152,200 +4.5% |
| 2022 | $3,542 +13% | $145,600 +13.9% |
| 2021 | $3,134 +16.9% | $127,800 +6.2% |
| 2020 | $2,681 +21.3% | $120,300 +12.6% |
| 2019 | $2,211 +3.4% | $106,800 +17.1% |
| 2018 | $2,137 +6.8% | $91,200 +6.9% |
| 2017 | $2,002 +1% | $85,300 +5.7% |
| 2016 | $1,982 +10.6% | $80,700 +6% |
| 2014 | $1,791 -0.7% | $76,100 +3.5% |
| 2013 | $1,803 | $73,500 -4% |
| 2012 | $1,803 | $76,600 -1.4% |
| 2011 | -- | $77,700 -1.5% |
| 2010 | $1,857 +83.5% | $78,900 -13.3% |
| 2009 | $1,012 | $91,000 +2.7% |
| 2007 | -- | $88,600 -0.1% |
| 2006 | -- | $88,700 +11.6% |
| 2005 | -- | $79,500 |
| 2004 | -- | $79,500 |
| 2003 | -- | $79,500 +92% |
| 2002 | -- | $41,400 +200% |
| 2001 | -- | $13,800 |
| 2000 | -- | $13,800 |
Find assessor info on the county website
Neighborhood: 46107
Nearby homes
- $219,7003 bd2 ba1.3k sqft1334 Killian Dr, Beech Grove, IN 46107Off Market
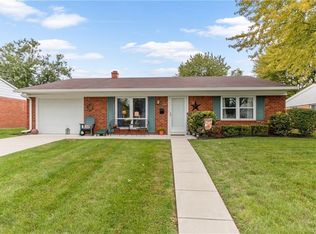
- $224,9003 bd2 ba3.1k sqft803 Redfern Dr, Beech Grove, IN 46107Off Market
- $186,5003 bd-- ba1.2k sqft807 Redfern Dr, Beech Grove, IN 46107Off Market
- $178,7003 bd1 ba1.2k sqft1338 Killian Dr, Beech Grove, IN 46107Off Market
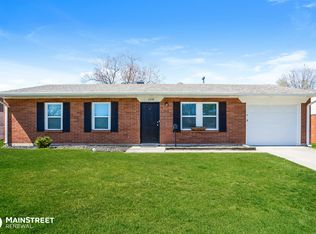
- $172,7003 bd1 ba1.2k sqft1329 S 9th Ave, Beech Grove, IN 46107Off Market
- $168,1003 bd-- ba999 sqft1333 S 9th Ave, Beech Grove, IN 46107Off Market
- $208,8003 bd0 ba1.6k sqft1329 Killian Dr, Beech Grove, IN 46107Off Market
- $227,3004 bd1 ba1.9k sqft711 Redfern Dr, Beech Grove, IN 46107Off Market
Nearby schools
GreatSchools rating
- 4/10South Grove Elementary SchoolGrades: 2-4Distance: 0.5 mi
- 8/10Beech Grove Middle SchoolGrades: 7-8Distance: 1.8 mi
- 2/10Beech Grove Senior High SchoolGrades: 9-12Distance: 1.1 mi
Schools provided by the listing agent
- Elementary: Central Elementary School
- Middle: Beech Grove Middle School
- High: Beech Grove Sr High School
Source: MIBOR as distributed by MLS GRID. This data may not be complete. We recommend contacting the local school district to confirm school assignments for this home.
Get a cash offer in 3 minutes
Find out how much your home could sell for in as little as 3 minutes with a no-obligation cash offer.
Estimated market value
$217,700
Get a cash offer in 3 minutes
Find out how much your home could sell for in as little as 3 minutes with a no-obligation cash offer.
Estimated market value
$217,700
- Indiana
- Marion County
- Beech Grove
- 46107
- 1330 Killian Dr
Nearby cities
Nearby zip codes
Other Beech Grove Topics
