Motivated Sellers! Bring an offer! 5BR/3BA mid-century ranch off of Rivermont thoughtfully upgraded for efficiency, longevity, and easy everyday living. Original hardwoods and classic moldings preserve the home's character, while the open-concept kitchen and dining room features quartz countertops, a dual-drawer LG French-door refrigerator(2023), and a custom 13-foot cabinet run with Chevron Acacia butcher block and hidden appliance storage. The flexible layout includes four bedrooms on the main level, one of which is a luxe dressing room near the primary suite that can convert back to a bedroom. Terrace level offers a private guest suite and 900+ unfinished sq ft ready for future expansion. Major updates include JES waterproofing system with transferable lifetime warranty(2024), gas water heater(2024), gas logs(2024), roof(2022), kitchen renovation(2022), and air handler(2020). Outside, enjoy raised garden beds, a concrete pad ready for a pergola, and a peaceful elevated backyard set
Sold for $350,000
Zestimate®
$350,000
1330 Krise Cir, Lynchburg, VA 24503
5beds
2,460sqft
Single Family Residence
Built in 1957
0.35 Acres Lot
$350,000 Zestimate®
$142/sqft
$2,604 Estimated rent
Home value
$350,000
$333,000 - $371,000
$2,604/mo
Zestimate® history
Owner options
List your home for rent
$2,604/mo
Rent Zestimate®
Find your next renter with Zillow Rental Manager. Plus, with online applications, you can quickly screen prospective tenants – for free.
$2,604/mo
Rent Zestimate®
Refinance and save
$2,105/mo
Est. payment
Refinancing to a lower rate could help reduce your monthly payments and save thousands over the life of the loan.
$2,105/mo
Est. payment
Explore your selling options
Work with a Zillow partner agent
Leverage their expertise and Zillow's premium Showcase listings to get your home seen by more buyers.
Get startedList with your own agent
Get your home in front of millions of buyers by listing it on Zillow.
Learn how to do itSell it yourself
Take full control of how buyers see your home on Zillow by listing For Sale by Owner (FSBO).
List your homeWhat's special
Flexible layoutOriginal hardwoodsClassic moldingsPeaceful elevated backyardHidden appliance storagePrivate guest suiteDual-drawer lg french-door refrigerator
Zillow last checked:
Listing updated:
Listed by:
Laura Hengerer 434-384-0873 Laura@LSHrealestate.com,
John Stewart Walker, Inc
Bought with:
Tim Bushnell, 0225265668
Keller Williams
Source: LMLS,MLS#: 365843 Originating MLS: Lynchburg Board of Realtors
Originating MLS: Lynchburg Board of RealtorsFacts & features
Interior
Bedrooms & bathrooms
- Bedrooms: 5
- Bathrooms: 3
- Full bathrooms: 3
Primary bedroom
- Level: First
- Area: 180
- Dimensions: 15 x 12
Bedroom
- Dimensions: 0 x 0
Bedroom 2
- Level: First
- Area: 110
- Dimensions: 11 x 10
Bedroom 3
- Level: First
- Area: 140
- Dimensions: 14 x 10
Bedroom 4
- Level: First
- Area: 168
- Dimensions: 14 x 12
Bedroom 5
- Level: Below Grade
- Area: 270
- Dimensions: 18 x 15
Dining room
- Level: First
- Area: 169
- Dimensions: 13 x 13
Family room
- Area: 0
- Dimensions: 0 x 0
Great room
- Area: 0
- Dimensions: 0 x 0
Kitchen
- Level: First
- Area: 143
- Dimensions: 13 x 11
Living room
- Level: First
- Area: 260
- Dimensions: 20 x 13
Office
- Area: 0
- Dimensions: 0 x 0
Heating
- Heat Pump
Cooling
- Heat Pump
Appliances
- Included: Convection Oven, Dishwasher, Dryer, Electric Range, Refrigerator, Self Cleaning Oven, Washer, Gas Water Heater
- Laundry: In Basement
Features
- Ceiling Fan(s), Drywall, High Speed Internet, Main Level Bedroom, Primary Bed w/Bath, Separate Dining Room, Tile Bath(s), Walk-In Closet(s), Workshop
- Flooring: Concrete, Hardwood, Tile, Vinyl Plank
- Doors: Storm Door(s)
- Basement: Exterior Entry,Full,Game Room,Interior Entry,Sump Pump,Walk-Out Access,Workshop
- Attic: Pull Down Stairs
- Number of fireplaces: 1
- Fireplace features: 1 Fireplace, Gas Log, Living Room
Interior area
- Total structure area: 2,460
- Total interior livable area: 2,460 sqft
- Finished area above ground: 1,910
- Finished area below ground: 550
Property
Parking
- Parking features: Off Street, Paved Drive
- Has uncovered spaces: Yes
Features
- Levels: One
- Patio & porch: Rear Porch
- Exterior features: Garden
Lot
- Size: 0.35 Acres
- Features: Landscaped
Details
- Parcel number: 03903025
- Zoning: R1
Construction
Type & style
- Home type: SingleFamily
- Architectural style: Ranch
- Property subtype: Single Family Residence
Materials
- Brick, Wood Siding
- Roof: Shingle
Condition
- Year built: 1957
Utilities & green energy
- Electric: AEP/Appalachian Powr
- Sewer: City
- Water: City
- Utilities for property: Cable Available, Cable Connections
Community & HOA
Community
- Subdivision: Krise Circle
Location
- Region: Lynchburg
Financial & listing details
- Price per square foot: $142/sqft
- Tax assessed value: $348,500
- Annual tax amount: $1,500
- Date on market: 4/15/2026
- Cumulative days on market: 57 days
Price history
| Date | Event | Price |
|---|---|---|
| 7/27/2026 | Sold | $350,000-2.8%$142/sqft |
Source:  LMLS #365843 Report a problem LMLS #365843 Report a problem | ||
| 6/12/2026 | Pending sale | $360,000$146/sqft |
Source: LMLS #365843 Report a problem | ||
| 6/3/2026 | Price change | $360,000-2.7%$146/sqft |
Source: LMLS #365843 Report a problem | ||
| 4/15/2026 | Listed for sale | $370,000$150/sqft |
Source: LMLS #365843 Report a problem | ||
| 2/16/2026 | Listing removed | $370,000$150/sqft |
Source: LMLS #362762 Report a problem | ||
| 1/29/2026 | Pending sale | $370,000$150/sqft |
Source: LMLS #362762 Report a problem | ||
| 1/6/2026 | Price change | $370,000-2.6%$150/sqft |
Source: LMLS #362762 Report a problem | ||
| 11/21/2025 | Price change | $380,000-1.3%$154/sqft |
Source: LMLS #362762 Report a problem | ||
| 10/28/2025 | Listed for sale | $385,000+8.5%$157/sqft |
Source: LMLS #362762 Report a problem | ||
| 4/23/2024 | Listing removed | -- |
Source: LMLS #341784 Report a problem | ||
| 2/22/2023 | Sold | $355,000+1.5%$144/sqft |
Source: LMLS #342328 Report a problem | ||
| 1/30/2023 | Pending sale | $349,900$142/sqft |
Source: LMLS #342328 Report a problem | ||
| 1/27/2023 | Listed for sale | $349,900$142/sqft |
Source: LMLS #342328 Report a problem | ||
| 1/27/2023 | Listing removed | $349,900$142/sqft |
Source: LMLS #341784 Report a problem | ||
| 12/15/2022 | Listed for sale | $349,900+75%$142/sqft |
Source: LMLS #341784 Report a problem | ||
| 8/17/2022 | Sold | $199,900+21.2%$81/sqft |
Source: Public Record Report a problem | ||
| 7/27/2007 | Sold | $165,000+15.4%$67/sqft |
Source: LMLS #229724 Report a problem | ||
| 12/9/2004 | Sold | $143,000$58/sqft |
Source:  LMLS #210741 Report a problem LMLS #210741 Report a problem | ||
Public tax history
| Year | Property taxes | Tax assessment |
|---|---|---|
| 2025 | $2,927 +3.4% | $348,500 +9.6% |
| 2024 | $2,831 | $318,100 |
| 2023 | $2,831 +20.4% | $318,100 +50.2% |
| 2022 | $2,351 | $211,800 |
| 2021 | $2,351 +21.5% | $211,800 +21.5% |
| 2020 | $1,935 | $174,300 |
| 2019 | $1,935 | $174,300 |
| 2018 | $1,935 | $174,300 |
| 2017 | $1,935 | $174,300 |
| 2016 | $1,935 | $174,300 +0.6% |
| 2015 | $1,935 +0.6% | $173,300 |
| 2014 | $1,924 | $173,300 |
| 2012 | -- | $173,300 |
| 2011 | -- | $173,300 +4.4% |
| 2009 | -- | $166,000 +3.7% |
| 2008 | -- | $160,100 +7.9% |
| 2007 | -- | $148,400 |
| 2006 | -- | $148,400 |
| 2005 | -- | $148,400 +13.2% |
| 2004 | -- | $131,100 |
| 2003 | -- | $131,100 +7% |
| 2002 | -- | $122,500 |
| 2001 | -- | $122,500 |
Find assessor info on the county website
Neighborhood: 24503
Nearby homes
- $350,8004 bd3 ba2.1k sqft1324 Krise Cir, Lynchburg, VA 24503Off Market

- $369,7005 bd3 ba3.3k sqft1334 Krise Cir LOT 2, Lynchburg, VA 24503Off Market
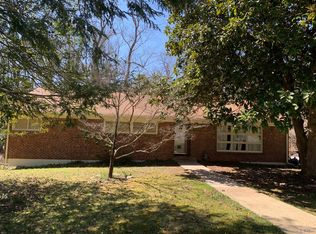
- $349,000-- bd3 ba1.6k sqft1334 Krise Cir, Lynchburg, VA 24503Off Market
- $363,100-- bd3 ba2.1k sqft1140 Rugby Rd, Lynchburg, VA 24503Off Market
- $389,9004 bd3 ba3.1k sqft1320 Krise Cir, Lynchburg, VA 24503Sold
- $356,3005 bd3 ba2.1k sqft1338 Krise Cir, Lynchburg, VA 24503Off Market
- $297,500-- bd2 ba1.5k sqft1315 Krise Cir, Lynchburg, VA 24503Off Market
- $919,3005 bd7 ba4.7k sqft3328 Woodridge Pl, Lynchburg, VA 24503Off Market
Nearby schools
GreatSchools rating
- 4/10Bedford Hills Elementary SchoolGrades: PK-5Distance: 1.7 mi
- 2/10Linkhorne Middle SchoolGrades: 6-8Distance: 1.3 mi
- 3/10E.C. Glass High SchoolGrades: 9-12Distance: 2 mi


Get pre-qualified for a loan
At Zillow Home Loans, we can pre-qualify you in as little as 5 minutes with no impact to your credit score.An equal housing lender. NMLS #10287.
Sell for more on Zillow
Get a Zillow Showcase℠ listing at no additional cost and you could sell for .
$350,000
2% more
+$7,000
With Zillow Showcase(estimated)
$357,000
- Virginia
- Lynchburg City
- Lynchburg
- 24503
- 1330 Krise Cir
Nearby cities
Nearby zip codes
Other Lynchburg Topics
