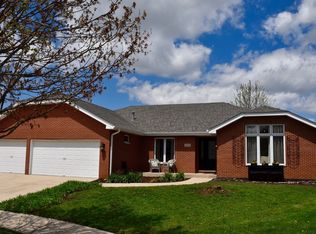
Don't miss this custom duplex townhome that answers many client's desires. End-unit, much like a single family home with 6x7 concrete patio, 144 sq. ft. maintenance free deck and enclosed 12x12, 3-season room! Brick and stone masonry, professional landscaping with sprinklers and concrete driveway. Soaring 12 ft. ceilings with crown molding, decorative lighting and luxury flooring throughout. Beautiful formal dining room or study with coffered ceiling and Judges panel wainscoting. Open concept family room with Heatilator Fireplace and custom mantel. Adjacent dry bar or beverage center with refrigerator, complimentary backsplash and under cabinet lighting. A kitchen so lit...packed with must haves including built-in microwave, stainless appliances, island with seating, backsplash with under cabinet lighting. Primary ensuite with upgrades, features a decorative tray ceiling, walk-in closet, dual sinks, a massive curb-less rain shower and extra linen closet. The bedrooms include ceiling fans and window blinds. Finished, open staircase (complete with wainscoting) to full lookout basement including 2 additional bedrooms, a full bath, a family room and an extra finished room for a workout room, an office or storage. Glamour garage with epoxy finished flooring, base trim and painted walls as well as a fast track hanging system. Pull down attic stairs and hot/cold water add function as well. This home includes a Culligan water softener with an R/O system, invisible fence, Schlage encode Wifi locks, Nest thermostat, Simply Safe alarm system, MyQ garage door opener with exterior keypad. Close proximity to downtown Lockport's shopping, dining, METRA and I-355. Schedule a time to see this in person, you won't regret it!
Closed
Zillow last checked:
Listing updated:
Bought with:
Jacqueline Colando
Redfin Corporation
Source: MRED as distributed by MLS GRID,MLS#: 12550037
Price history
| Date | Event | Price |
|---|---|---|
| 4/2/2026 | Sold | $605,000-2.4%$336/sqft |
Source:  MRED as distributed by MLS GRID #12550037 Report a problem MRED as distributed by MLS GRID #12550037 Report a problem | ||
| 2/2/2026 | Pending sale | $619,900$344/sqft |
Source: MRED as distributed by MLS GRID #12550037 Report a problem | ||
| 1/21/2026 | Listed for sale | $619,900+19.2%$344/sqft |
Source: MRED as distributed by MLS GRID #12550037 Report a problem | ||
| 8/23/2024 | Sold | $520,000-1.5%$289/sqft |
Source: MRED as distributed by MLS GRID #11920242 Report a problem | ||
| 8/11/2024 | Contingent | $528,000$293/sqft |
Source: MRED as distributed by MLS GRID #11920242 Report a problem | ||
| 7/23/2024 | Price change | $528,000-0.1%$293/sqft |
Source: MRED as distributed by MLS GRID #11920242 Report a problem | ||
| 6/27/2024 | Price change | $528,395-0.9%$294/sqft |
Source: MRED as distributed by MLS GRID #11920242 Report a problem | ||
| 5/7/2024 | Price change | $533,395-4.5%$296/sqft |
Source: MRED as distributed by MLS GRID #11920242 Report a problem | ||
| 3/8/2024 | Price change | $558,395-4.3%$310/sqft |
Source: MRED as distributed by MLS GRID #11920242 Report a problem | ||
| 12/5/2023 | Price change | $583,395+21.8%$324/sqft |
Source: MRED as distributed by MLS GRID #11920242 Report a problem | ||
| 10/31/2023 | Listed for sale | $479,000$266/sqft |
Source: MRED as distributed by MLS GRID #11920242 Report a problem | ||
Get a cash offer in 3 minutes
Find out how much your home could sell for in as little as 3 minutes with a no-obligation cash offer.
Estimated market value
$615,100
