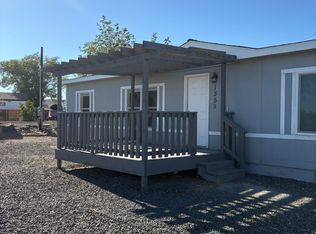
This is a well maintained home in a growing community in downtown Silver Springs. Close to Lahontan Lake for camping, recreational boating and fishing. Many trails for off road enthusiasts. Great location for schools, close to shopping and a short commute with USA Parkway to the Tahoe Regional Industrial Park., Ceilings are sightly vaulted. Kitchen is plumbed for dishwasher. The hall bath has a slipper tub with tile countertops floor and skylight. New interior paint and carpet in 2024.Two car garage is large enough space for a project car, additional workspace or room for all your off road toys. The kitchen, entry, baths and laundry room have ceramic tile floors with laminate flooring in the dining room.
Closed
$265,000
1330 Lahonton Dr, Silver Springs, NV 89429
3beds
1,104sqft
Manufactured Home
Built in 1998
0.34 Acres Lot
$272,600 Zestimate®
$240/sqft
$1,862 Estimated rent
Home value
$272,600
$243,000 - $308,000
$1,862/mo
Zestimate® history
Owner options
List your home for rent
$1,862/mo
Rent Zestimate®
Find your next renter with Zillow Rental Manager. Plus, with online applications, you can quickly screen prospective tenants – for free.
$1,862/mo
Rent Zestimate®
Refinance and save
$1,573/mo
Est. payment
Refinancing to a lower rate could help reduce your monthly payments and save thousands over the life of the loan.
$1,573/mo
Est. payment
Explore your selling options
Work with a Zillow partner agent
Leverage their expertise and Zillow's premium Showcase listings to get your home seen by more buyers.
Get startedList with your own agent
Get your home in front of millions of buyers by listing it on Zillow.
Learn how to do itSell it yourself
Take full control of how buyers see your home on Zillow by listing For Sale by Owner (FSBO).
List your homeWhat's special
Zillow last checked:
Listing updated:
Listed by:
Tamara Burnet S.23071 775-230-3841,
Realty One Group Eminence
Bought with:
Bradley Berger, S.179932
eXp Realty, LLC
Source: NNRMLS,MLS#: 240009486
Facts & features
Interior
Bedrooms & bathrooms
- Bedrooms: 3
- Bathrooms: 2
- Full bathrooms: 2
Heating
- Electric, Forced Air, Natural Gas
Cooling
- Central Air, Electric, Refrigerated
Appliances
- Included: Dryer, Gas Range, Refrigerator, Washer
- Laundry: Cabinets, Laundry Area, Laundry Room
Features
- Ceiling Fan(s), High Ceilings, Pantry, Walk-In Closet(s)
- Flooring: Carpet, Ceramic Tile, Laminate
- Windows: Blinds, Double Pane Windows, Drapes, Rods, Vinyl Frames
- Has fireplace: No
Interior area
- Total structure area: 1,104
- Total interior livable area: 1,104 sqft
Property
Parking
- Total spaces: 2
- Parking features: Garage Door Opener, RV Access/Parking
- Garage spaces: 2
Features
- Stories: 1
- Patio & porch: Deck
- Exterior features: None
- Fencing: Back Yard,Front Yard
- Has view: Yes
- View description: Mountain(s), Peek
Lot
- Size: 0.34 Acres
- Features: Landscaped, Level
Details
- Parcel number: 01823101
- Zoning: RR2T
Construction
Type & style
- Home type: MobileManufactured
- Property subtype: Manufactured Home
Materials
- Masonite
- Foundation: 8-Point, Crawl Space
- Roof: Composition,Pitched,Shingle
Condition
- Year built: 1998
Utilities & green energy
- Sewer: Public Sewer
- Water: Public
- Utilities for property: Cable Available, Internet Available, Natural Gas Available, Phone Available, Sewer Available, Water Available, Water Meter Installed
Community & HOA
Community
- Subdivision: Silver Springs
HOA
- Has HOA: No
- Amenities included: None
Location
- Region: Silver Springs
Financial & listing details
- Price per square foot: $240/sqft
- Tax assessed value: $131,643
- Annual tax amount: $426
- Date on market: 7/24/2024
- Cumulative days on market: 231 days
- Listing terms: Cash,Conventional,VA Loan
Price history
| Date | Event | Price |
|---|---|---|
| 3/12/2025 | Sold | $265,000-3.6%$240/sqft |
Source:  NNRMLS #240009486 Report a problem NNRMLS #240009486 Report a problem | ||
| 1/23/2025 | Pending sale | $275,000$249/sqft |
Source: NNRMLS #240009486 Report a problem | ||
| 11/17/2024 | Price change | $275,000-5.1%$249/sqft |
Source: NNRMLS #240009486 Report a problem | ||
| 10/10/2024 | Price change | $289,777-8%$262/sqft |
Source: NNRMLS #240009486 Report a problem | ||
| 9/2/2024 | Listed for sale | $315,000-3.1%$285/sqft |
Source: NNRMLS #240009486 Report a problem | ||
| 8/7/2024 | Listing removed | -- |
Source: NNRMLS #240009486 Report a problem | ||
| 7/25/2024 | Listed for sale | $325,000$294/sqft |
Source: NNRMLS #240009486 Report a problem | ||
Public tax history
| Year | Property taxes | Tax assessment |
|---|---|---|
| 2025 | $1,254 +193.9% | $46,075 +88% |
| 2024 | $427 +14.2% | $24,502 +23% |
| 2023 | $374 +1.9% | $19,922 +5.5% |
| 2022 | $366 | $18,886 -0.6% |
| 2021 | -- | $19,004 -1.9% |
| 2020 | $359 | $19,370 +10.8% |
| 2019 | $359 +1.9% | $17,483 +59.4% |
| 2018 | $352 -35.3% | $10,971 -0.5% |
| 2017 | $544 +1.2% | $11,021 +65.1% |
| 2016 | $538 +1.1% | $6,674 +3.6% |
| 2015 | $532 +1.2% | $6,443 +4.5% |
| 2014 | $526 | $6,164 -29% |
| 2013 | -- | $8,683 |
| 2012 | -- | $8,683 -26.2% |
| 2011 | -- | $11,770 -1.9% |
| 2010 | -- | $12,004 -32.8% |
| 2009 | -- | $17,874 -15.7% |
| 2008 | -- | $21,198 +51.8% |
| 2007 | -- | $13,960 +15.3% |
| 2006 | -- | $12,111 +9.3% |
| 2004 | -- | $11,079 |
Find assessor info on the county website
Neighborhood: 89429
Nearby homes
- $205,100-- bd-- ba-- sqft1310 Lahonton Dr, Silver Springs, NV 89429Off Market
- $223,8002 bd2 ba1k sqft1350 Lahonton Dr, Silver Springs, NV 89429Off Market
- $298,3003 bd2 ba1k sqft1355 Lahontan Rd, Silver Springs, NV 89429Off Market
- $178,7002 bd1 ba667 sqft2530 Fort Churchill Rd, Silver Springs, NV 89429Off Market
- $193,2002 bd2 ba1k sqft2525 Pueblo St, Silver Springs, NV 89429Off Market
- $215,0003 bd2 ba1.3k sqft2535 Pueblo St, Silver Springs, NV 89429Sold
- $34,0007,405.2 Square Feet1325 Lahonton Dr, Silver Springs, NV 89429Sold
- $227,4002 bd2 ba960 sqft1335 Lahontan Rd, Silver Springs, NV 89429Off Market
Nearby schools
GreatSchools rating
- 6/10Silver Stage Middle SchoolGrades: 5-8Distance: 3.4 mi
- 7/10Silver Stage High SchoolGrades: 9-12Distance: 3.6 mi
- 2/10Silver Springs Elementary SchoolGrades: PK-4Distance: 3.5 mi
Schools provided by the listing agent
- Elementary: Silver Stage (Lyon)
- Middle: Silver Stage (Lyon)
- High: Silver Springs
Source: NNRMLS. This data may not be complete. We recommend contacting the local school district to confirm school assignments for this home.
- Nevada
- Lyon County
- Silver Springs
- 89429
- 1330 Lahonton Dr
Nearby cities
Nearby zip codes
Other Silver Springs Topics
