Gracefully situated in the original phase of Bozman Farm and in desirable Wylie ISD, this well maintained two story home offers a comfortable and versatile layout. From the moment you step inside, hardwood floors and 18 foot ceilings create an inviting first impression and carry throughout the main living areas. The spacious living room features a stone fireplace and a wall of windows that fill the space with natural light. The kitchen is equipped with Whirlpool stainless steel appliances, a 5 burner gas cook-top, granite counter-tops, a walk-in pantry, and a butlers pantry that connects to the elegant formal dining room. The primary suite is thoughtfully located on the first floor and includes a sitting area along with an ensuite bath featuring dual sinks, a garden tub, separate shower, and a large walk-in closet. A curved staircase leads to the second floor, where you’ll find an expansive game room complete with built-in cabinetry and access to a walk-out attic. A unique multi-generational bedroom features an
attached flex space, ideal for a study or lounge and easily tailored to suit your needs. The backyard is set up for both relaxing and entertaining with an extended stamped concrete patio and outdoor kitchen complete with a built-in Turbo gas grill, beverage fridge, and side gas burners. A covered pergola with a tongue and groove ceiling, skylights, and ceiling fans provides shade and comfort year round. Residents of Bozman Farm enjoy access to a community pool, walking trails, and catch and release fishing ponds, all just minutes from Historic Downtown Wylie. This home offers a great combination of space, functionality, and community amenities.
Sold
Price Unknown
1330 Lake Trail Ct, Wylie, TX 75098
4beds
2,831sqft
Single Family Residence
Built in 2008
8,276 Square Feet Lot
$497,800 Zestimate®
$--/sqft
$2,777 Estimated rent
Home value
$497,800
$473,000 - $523,000
$2,777/mo
Zestimate® history
Owner options
List your home for rent
$2,777/mo
Rent Zestimate®
Find your next renter with Zillow Rental Manager. Plus, with online applications, you can quickly screen prospective tenants – for free.
$2,777/mo
Rent Zestimate®
Refinance and save
$650/mo
Est. payment
Refinancing to a lower rate could help reduce your monthly payments and save thousands over the life of the loan.
$650/mo
Est. payment
Explore your selling options
Work with a Zillow partner agent
Leverage their expertise and Zillow's premium Showcase listings to get your home seen by more buyers.
Get startedList with your own agent
Get your home in front of millions of buyers by listing it on Zillow.
Learn how to do itSell it yourself
Take full control of how buyers see your home on Zillow by listing For Sale by Owner (FSBO).
List your homeWhat's special
Stone fireplaceElegant formal dining roomHardwood floorsGranite counter-topsLarge walk-in closetExpansive game roomCurved staircase
Zillow last checked:
Listing updated:
Listed by:
Amy Maynard 0630484 214-517-6622,
EXP REALTY 888-519-7431
Bought with:
James Spece, 0737814
James Spece - Realtor Inc.
Source: NTREIS,MLS#: 21247353
Facts & features
Interior
Bedrooms & bathrooms
- Bedrooms: 4
- Bathrooms: 3
- Full bathrooms: 2
- 1/2 bathrooms: 1
Primary bedroom
- Features: Ceiling Fan(s), En Suite Bathroom, Sitting Area in Primary, Walk-In Closet(s)
- Level: First
- Dimensions: 17 x 15
Bedroom
- Features: Ceiling Fan(s), Walk-In Closet(s)
- Level: Second
- Dimensions: 20 x 15
Bedroom
- Features: Ceiling Fan(s), Walk-In Closet(s)
- Level: Second
- Dimensions: 13 x 12
Bedroom
- Features: Ceiling Fan(s), Walk-In Closet(s)
- Level: Second
- Dimensions: 13 x 10
Primary bathroom
- Features: Built-in Features, Dual Sinks, En Suite Bathroom, Garden Tub/Roman Tub, Linen Closet, Separate Shower
- Level: First
- Dimensions: 12 x 12
Breakfast room nook
- Level: First
- Dimensions: 11 x 8
Dining room
- Level: First
- Dimensions: 13 x 11
Other
- Features: Built-in Features
- Level: Second
- Dimensions: 11 x 5
Game room
- Features: Ceiling Fan(s)
- Level: Second
- Dimensions: 23 x 15
Half bath
- Level: First
- Dimensions: 6 x 5
Kitchen
- Features: Breakfast Bar, Built-in Features, Butler's Pantry, Granite Counters, Kitchen Island, Walk-In Pantry
- Level: First
- Dimensions: 12 x 11
Living room
- Features: Ceiling Fan(s), Fireplace
- Level: First
- Dimensions: 19 x 17
Office
- Level: First
- Dimensions: 13 x 11
Utility room
- Features: Utility Room
- Level: First
- Dimensions: 7 x 6
Heating
- Central, Electric, Fireplace(s)
Cooling
- Central Air, Ceiling Fan(s), Electric
Appliances
- Included: Dishwasher, Gas Cooktop, Disposal, Gas Oven, Gas Range, Gas Water Heater, Microwave
- Laundry: Washer Hookup, Dryer Hookup, ElectricDryer Hookup
Features
- Decorative/Designer Lighting Fixtures, Double Vanity, Granite Counters, High Speed Internet, Kitchen Island, Open Floorplan, Pantry, Vaulted Ceiling(s), Walk-In Closet(s)
- Flooring: Carpet, Ceramic Tile, Wood
- Windows: Bay Window(s), Window Coverings
- Has basement: No
- Number of fireplaces: 1
- Fireplace features: Gas Starter, Living Room, Wood Burning
Interior area
- Total interior livable area: 2,831 sqft
Property
Parking
- Total spaces: 2
- Parking features: Door-Single, Driveway, Garage Faces Front, Garage, Garage Door Opener, On Street
- Attached garage spaces: 2
Features
- Levels: Two
- Stories: 2
- Patio & porch: Covered
- Exterior features: Gas Grill, Outdoor Grill, Rain Gutters
- Pool features: None, Community
- Fencing: Back Yard,Wood
Lot
- Size: 8,276 Square Feet
- Features: Interior Lot, Landscaped, Subdivision, Sprinkler System, Few Trees
Details
- Parcel number: R844900B01601
Construction
Type & style
- Home type: SingleFamily
- Architectural style: Traditional,Detached
- Property subtype: Single Family Residence
Materials
- Brick, Rock, Stone
- Foundation: Slab
- Roof: Composition
Condition
- Year built: 2008
Utilities & green energy
- Sewer: Public Sewer
- Water: Public
- Utilities for property: Cable Available, Sewer Available, Water Available
Community & HOA
Community
- Features: Playground, Pool, Trails/Paths, Curbs, Sidewalks
- Security: Carbon Monoxide Detector(s), Smoke Detector(s)
- Subdivision: Lake Trails Of Bozman Farm
HOA
- Has HOA: Yes
- Services included: All Facilities, Association Management
- HOA fee: $650 annually
- HOA name: Bozman Farms
- HOA phone: 817-489-4096
Location
- Region: Wylie
Financial & listing details
- Annual tax amount: $9,075
- Date on market: 4/28/2026
- Cumulative days on market: 1 day
- Listing terms: Cash,Conventional,FHA,VA Loan
- Exclusions: None. Refrigerator negotiable with an acceptable offer.
Price history
| Date | Event | Price |
|---|---|---|
| 5/21/2026 | Sold | -- |
Source: NTREIS #21247353 Report a problem | ||
| 5/21/2026 | Pending sale | $500,000$177/sqft |
Source: NTREIS #21247353 Report a problem | ||
| 5/4/2026 | Contingent | $500,000$177/sqft |
Source: NTREIS #21247353 Report a problem | ||
| 4/28/2026 | Listed for sale | $500,000$177/sqft |
Source: NTREIS #21247353 Report a problem | ||
| 8/19/2019 | Sold | -- |
Source: Agent Provided Report a problem | ||
Public tax history
Tax history is unavailable.
Neighborhood: Bozman Farms
Nearby homes
- $509,3004 bd3 ba2.8k sqft1330 Lake Trl, Wylie, TX 75098Off Market
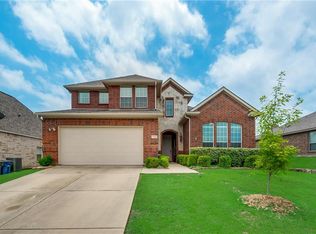
- $349,0003 bd2 ba1.7k sqft1328 Lake Trl, Wylie, TX 75098Off Market
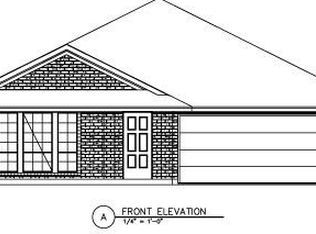
- $369,9004 bd2 ba2.1k sqft1332 Lake Trl, Wylie, TX 75098Off Market

- $---- bd-- ba-- sqft1332 Lake Trail Ct, Wylie, TX 75098Off Market
- $353,3003 bd2 ba1.7k sqft1325 Taren Trl, Wylie, TX 75098Off Market
- $404,2004 bd3 ba2.5k sqft1326 Lake Trl, Wylie, TX 75098Off Market
- $341,0003 bd2 ba1.7k sqft1327 Taren Trl, Wylie, TX 75098Off Market
- $355,6004 bd2 ba1.8k sqft1323 Taren Trl, Wylie, TX 75098Off Market
Nearby schools
GreatSchools rating
- 8/10AB Harrison Intermediate SchoolGrades: 5-6Distance: 1.5 mi
- 9/10Grady Burnett Junior High SchoolGrades: 7-8Distance: 1.2 mi
- 8/10Wylie East High SchoolGrades: 9-12Distance: 1.7 mi
Schools provided by the listing agent
- Elementary: Wally Watkins
- High: Wylie East
- District: Wylie ISD
Source: NTREIS. This data may not be complete. We recommend contacting the local school district to confirm school assignments for this home.
Get a cash offer in 3 minutes
Find out how much your home could sell for in as little as 3 minutes with a no-obligation cash offer.
Estimated market value
$497,800
Get a cash offer in 3 minutes
Find out how much your home could sell for in as little as 3 minutes with a no-obligation cash offer.
Estimated market value
$497,800
- Texas
- Collin County
- Wylie
- 75098
- Bozman Farms
- 1330 Lake Trail Ct
Nearby cities
Nearby neighborhoods
Nearby zip codes
Other Wylie Topics
