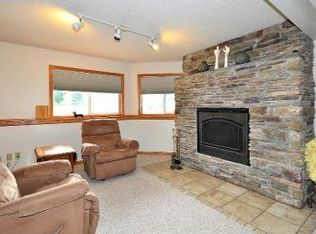
Home has been sold since March 23 and waiting for VA assumption to be completed. You will appreciate the two story foyer area and step forward to the vaulted great room, dining area and large kitchen. The open floorplan people desire today! The kitchen offers all appliances, tons of custom oak cabinetry, great counter space and informal dining. A sliding door steps out to a new deck! There is also a dining area for your formal dining set and holiday gatherings. The vaulted living area has plenty of space for your sectional and big screen. The entryway has a half bath. Doors lead to two large one stall his and hers garages. Upstairs you will discover two bedrooms with large walk in closets and two baths. The primary bath features a large corner whirlpool tub, a separate shower and two sinks. The open catwalk looks down to the great room. The finished lower level offers a family room, space for a bar or game table, a third bedroom and a three quarter bath. Assumable loan of $210,000 at 2.7% with qualifying! Two story townhome has many recent updates. The laundry room has the 2 year old washer and dryer. The 90+ furnace and central air are just 3 years old. And the water softener and water heater are 4 years old. Lake Minnetonka beaches, parks and trails are very close by. Location is very close to award winning Westonka schools, shopping and dining. It is a fast and easy commute north to 394 and the cities.
Closed
Zillow last checked:
Listing updated:
Bought with:
Alex Hubler
JPW Realty
Source: NorthstarMLS as distributed by MLS GRID,MLS#: 6644618
Price history
| Date | Event | Price |
|---|---|---|
| 6/23/2025 | Sold | $330,000-5.7%$132/sqft |
Source:  NorthstarMLS as distributed by MLS GRID #6644618 Report a problem NorthstarMLS as distributed by MLS GRID #6644618 Report a problem | ||
| 6/11/2025 | Pending sale | $349,900$140/sqft |
Source: NorthstarMLS as distributed by MLS GRID #6644618 Report a problem | ||
| 2/4/2025 | Price change | $349,900-4.1%$140/sqft |
Source: NorthstarMLS as distributed by MLS GRID #6644618 Report a problem | ||
| 1/30/2025 | Price change | $364,900-1.4%$145/sqft |
Source: NorthstarMLS as distributed by MLS GRID #6644618 Report a problem | ||
| 1/3/2025 | Listed for sale | $369,900$147/sqft |
Source: NorthstarMLS as distributed by MLS GRID #6644618 Report a problem | ||
| 12/19/2024 | Listing removed | $369,900$147/sqft |
Source: NorthstarMLS as distributed by MLS GRID #6590549 Report a problem | ||
| 12/12/2024 | Price change | $369,900-1.4%$147/sqft |
Source: NorthstarMLS as distributed by MLS GRID #6590549 Report a problem | ||
| 9/19/2024 | Listed for sale | $375,000+63.8%$150/sqft |
Source: NorthstarMLS as distributed by MLS GRID #6590549 Report a problem | ||
| 9/28/2017 | Sold | $229,000$91/sqft |
Source: NorthstarMLS as distributed by MLS GRID #4845790 Report a problem | ||
| 7/18/2017 | Pending sale | $229,000$91/sqft |
Source: Coldwell Banker Burnet - Buffalo and Wright County #4845790 Report a problem | ||
| 6/22/2017 | Listed for sale | $229,000+30.9%$91/sqft |
Source: Coldwell Banker Burnet - Buffalo and Wright County #4845790 Report a problem | ||
| 9/25/2015 | Sold | $175,000-2.7%$70/sqft |
Source: NorthstarMLS as distributed by MLS GRID #4589787 Report a problem | ||
| 8/15/2015 | Pending sale | $179,900$72/sqft |
Source: Homepath #4589787 Report a problem | ||
| 8/11/2015 | Listed for sale | $179,900$72/sqft |
Source: Homepath #4589787 Report a problem | ||
| 8/5/2015 | Pending sale | $179,900$72/sqft |
Source: Homepath #4589787 Report a problem | ||
| 7/3/2015 | Price change | $179,900-5.3%$72/sqft |
Source: Homepath #4589787 Report a problem | ||
| 5/29/2015 | Price change | $189,900-11.9%$76/sqft |
Source: Homepath #4589787 Report a problem | ||
| 4/27/2015 | Listed for sale | $215,500+13.8%$86/sqft |
Source: Coldwell Banker Burnet #4589787 Report a problem | ||
| 11/14/2013 | Sold | $189,443-4.3%$76/sqft |
Source: Public Record Report a problem | ||
| 10/17/2013 | Price change | $197,880+10%$79/sqft |
Source: RE/MAX Results #4358392 Report a problem | ||
| 7/31/2013 | Price change | $179,900-2.7%$72/sqft |
Source: RE/MAX Results #4358392 Report a problem | ||
| 7/20/2013 | Price change | $184,900-7.5%$74/sqft |
Source: RE/MAX Results #4358392 Report a problem | ||
| 4/24/2013 | Listed for sale | $199,900+11.1%$80/sqft |
Source: RE/MAX Results #4358392 Report a problem | ||
| 8/15/2003 | Sold | $180,000+13.2%$72/sqft |
Source: Public Record Report a problem | ||
| 11/17/2000 | Sold | $159,000+6.6%$63/sqft |
Source: Public Record Report a problem | ||
| 4/19/1999 | Sold | $149,118$59/sqft |
Source: Public Record Report a problem | ||

Get a cash offer in 3 minutes
Find out how much your home could sell for in as little as 3 minutes with a no-obligation cash offer.
Estimated market value
$330,500
