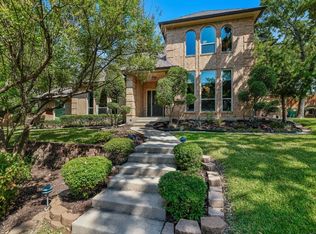
Welcome to this well-maintained Colonial charmer tucked away on a quiet corner lot in one of Denton’s established Hopkins-TownshipII neighborhood. Surrounded by mature trees and thoughtful landscaping, this home offers the perfect blend of character, comfort, and convenience.
Inside, the flexible floor plan features two living areas and two dining spaces, ideal for both everyday living and entertaining. The inviting family room centers around a cozy fireplace, with abundant natural light streaming in through updated windows. The kitchen boasts plenty of counter space, white cabinetry, granite counters, and an open view into the backyard. Freshly painted with just cleaned floors throughout! Upstairs, the spacious primary suite is a true retreat with an en suite bath, complemented by four additional bedrooms, providing room for everyone. Recent updates include garage door and opener, exterior paint, privacy fence and deck, and fountain and landscaping in front and backyard! Outdoor living shines here—enjoy a covered patio with extended decking, shaded by mature oaks, plus an extended driveway for ample parking. The backyard offers a mix of low-maintenance landscaping, garden beds, and peaceful sitting areas. All of this in a convenient location close to shopping, schools, and parks, while still tucked into a quiet, tree-lined culdesac.
Sold
Price Unknown
1330 Laredo Ct, Denton, TX 76205
5beds
2,464sqft
Single Family Residence
Built in 1987
0.37 Acres Lot
$440,600 Zestimate®
$--/sqft
$3,057 Estimated rent
Home value
$440,600
$414,000 - $467,000
$3,057/mo
Zestimate® history
Owner options
List your home for rent
$3,057/mo
Rent Zestimate®
Find your next renter with Zillow Rental Manager. Plus, with online applications, you can quickly screen prospective tenants – for free.
$3,057/mo
Rent Zestimate®
Refinance and save
Refinancing to a lower rate could help reduce your monthly payments and save thousands over the life of the loan.
Explore your selling options
Work with a Zillow partner agent
Leverage their expertise and Zillow's premium Showcase listings to get your home seen by more buyers.
Get startedList with your own agent
Get your home in front of millions of buyers by listing it on Zillow.
Learn how to do itSell it yourself
Take full control of how buyers see your home on Zillow by listing For Sale by Owner (FSBO).
List your homeWhat's special
Cozy fireplaceLow-maintenance landscapingFlexible floor planUpdated windowsCorner lotPeaceful sitting areasExtended driveway
Zillow last checked:
Listing updated:
Listed by:
Megan Bradshaw 0648011 (940)306-4663,
Hometown Real Estate 940-306-4663
Bought with:
Russell Rhodes
Berkshire HathawayHS PenFed TX
Source: NTREIS,MLS#: 21038417
Facts & features
Interior
Bedrooms & bathrooms
- Bedrooms: 5
- Bathrooms: 3
- Full bathrooms: 2
- 1/2 bathrooms: 1
Primary bedroom
- Features: Ceiling Fan(s), En Suite Bathroom, Sitting Area in Primary, Walk-In Closet(s)
- Level: Second
- Dimensions: 17 x 14
Bedroom
- Features: Built-in Features, Ceiling Fan(s), Walk-In Closet(s)
- Level: Second
- Dimensions: 16 x 11
Bedroom
- Features: Ceiling Fan(s), Walk-In Closet(s)
- Level: Second
- Dimensions: 10 x 10
Bedroom
- Features: Ceiling Fan(s), Walk-In Closet(s)
- Level: Second
- Dimensions: 14 x 10
Bedroom
- Features: Ceiling Fan(s), Walk-In Closet(s)
- Level: Second
- Dimensions: 14 x 10
Primary bathroom
- Features: Bidet, Built-in Features, Dual Sinks, En Suite Bathroom, Jetted Tub, Solid Surface Counters, Separate Shower
- Level: Second
- Dimensions: 15 x 10
Breakfast room nook
- Features: Built-in Features, Eat-in Kitchen
- Level: First
- Dimensions: 15 x 9
Dining room
- Level: First
- Dimensions: 14 x 13
Family room
- Features: Ceiling Fan(s), Fireplace
- Level: First
- Dimensions: 20 x 14
Other
- Features: Built-in Features, Dual Sinks, Garden Tub/Roman Tub, Linen Closet, Solid Surface Counters
- Level: Second
- Dimensions: 10 x 5
Half bath
- Features: Granite Counters
- Level: First
- Dimensions: 7 x 6
Kitchen
- Features: Breakfast Bar, Built-in Features, Eat-in Kitchen, Granite Counters, Pantry
- Level: First
- Dimensions: 13 x 10
Living room
- Features: Ceiling Fan(s)
- Level: First
- Dimensions: 15 x 12
Utility room
- Features: Built-in Features, Utility Room
- Level: First
- Dimensions: 13 x 5
Heating
- Central
Cooling
- Central Air, Ceiling Fan(s)
Appliances
- Included: Double Oven, Dishwasher, Electric Range, Disposal, Microwave
- Laundry: Washer Hookup, Dryer Hookup, ElectricDryer Hookup, Laundry in Utility Room
Features
- Built-in Features, Decorative/Designer Lighting Fixtures, Eat-in Kitchen, Granite Counters, High Speed Internet, Cable TV, Walk-In Closet(s)
- Flooring: Carpet, Vinyl
- Windows: Shutters
- Has basement: No
- Number of fireplaces: 1
- Fireplace features: Family Room, Gas, Gas Log, Masonry
Interior area
- Total interior livable area: 2,464 sqft
Property
Parking
- Total spaces: 2
- Parking features: Door-Single, Driveway, Garage, Garage Door Opener, Garage Faces Side
- Attached garage spaces: 2
- Has uncovered spaces: Yes
Features
- Levels: Two
- Stories: 2
- Patio & porch: Rear Porch, Front Porch, Patio, Covered, Deck
- Exterior features: Deck, Garden, Lighting, Private Yard, Rain Gutters, Storage
- Pool features: None
- Fencing: Back Yard,Fenced,Wood
Lot
- Size: 0.37 Acres
- Residential vegetation: Heavily Wooded
Details
- Parcel number: R104044
Construction
Type & style
- Home type: SingleFamily
- Architectural style: Colonial,Detached
- Property subtype: Single Family Residence
Materials
- Brick
- Foundation: Slab
- Roof: Composition
Condition
- Year built: 1987
Utilities & green energy
- Sewer: Public Sewer
- Water: Public
- Utilities for property: Natural Gas Available, Sewer Available, Separate Meters, Underground Utilities, Water Available, Cable Available
Community & HOA
Community
- Features: Curbs
- Security: Smoke Detector(s)
- Subdivision: Hopkins Hill Add Sec 2
HOA
- Has HOA: No
Location
- Region: Denton
Financial & listing details
- Tax assessed value: $422,517
- Annual tax amount: $8,107
- Date on market: 8/23/2025
- Cumulative days on market: 136 days
- Listing terms: Cash,Conventional,FHA,VA Loan
Price history
| Date | Event | Price |
|---|---|---|
| 1/30/2026 | Sold | -- |
Source: NTREIS #21038417 Report a problem | ||
| 1/12/2026 | Pending sale | $475,000$193/sqft |
Source: NTREIS #21038417 Report a problem | ||
| 1/7/2026 | Contingent | $475,000$193/sqft |
Source: NTREIS #21038417 Report a problem | ||
| 10/4/2025 | Price change | $475,000-5%$193/sqft |
Source: NTREIS #21038417 Report a problem | ||
| 8/23/2025 | Listed for sale | $500,000+47.1%$203/sqft |
Source: NTREIS #21038417 Report a problem | ||
| 7/15/2020 | Listing removed | $339,900$138/sqft |
Source: CENTURY 21 JUDGE FITE CO. #14351822 Report a problem | ||
| 7/15/2020 | Listed for sale | $339,900$138/sqft |
Source: CENTURY 21 JUDGE FITE CO. #14351822 Report a problem | ||
| 6/23/2020 | Pending sale | $339,900$138/sqft |
Source: CENTURY 21 JUDGE FITE CO. #14351822 Report a problem | ||
| 6/5/2020 | Listed for sale | $339,900$138/sqft |
Source: CENTURY 21 JUDGE FITE CO. #14351822 Report a problem | ||
Public tax history
| Year | Property taxes | Tax assessment |
|---|---|---|
| 2025 | $6,672 -3.5% | $422,517 +0.6% |
| 2024 | $6,912 +13.4% | $420,034 +10% |
| 2023 | $6,094 -10.3% | $381,849 +10% |
| 2022 | $6,792 -0.4% | $347,135 +10% |
| 2021 | $6,819 +20.9% | $315,577 +24.3% |
| 2020 | $5,642 +95.9% | $253,803 +1.3% |
| 2019 | $2,880 +1.8% | $250,579 +11.7% |
| 2018 | $2,829 +4.3% | $224,409 +10% |
| 2017 | $2,713 | $204,008 +10% |
| 2016 | $2,713 -1.7% | $185,462 +7.6% |
| 2015 | $2,760 | $172,411 +1.2% |
| 2014 | $2,760 | $170,300 +2.7% |
| 2013 | $2,760 | $165,867 -0.9% |
| 2012 | -- | $167,432 +1.6% |
| 2011 | -- | $164,843 +4.7% |
| 2010 | -- | $157,483 -1.7% |
| 2009 | -- | $160,136 +8% |
| 2007 | $3,320 -3.9% | $148,336 -0.4% |
| 2006 | $3,457 +1.7% | $148,999 +1.4% |
| 2005 | $3,400 | $147,003 +0% |
| 2004 | -- | $147,000 +4.9% |
| 2003 | -- | $140,147 +0.7% |
| 2002 | -- | $139,119 -2% |
| 2001 | -- | $141,958 |
Find assessor info on the county website
Neighborhood: 76205
Nearby homes
- $--4 bd3 ba2.9k sqft1331 Travis St, Denton, TX 76205Sold
- $510,7003 bd2 ba2k sqft1334 Laredo Ct, Denton, TX 76205Off Market
- $470,5004 bd2 ba2.1k sqft1335 Travis St, Denton, TX 76205Off Market
- $467,4004 bd2 ba2.2k sqft1107 Santa Fe St, Denton, TX 76205Off Market
- $386,6004 bd3 ba2.2k sqft1331 Laredo Ct, Denton, TX 76205Off Market
- $387,0004 bd3 ba2.3k sqft1111 Santa Fe St, Denton, TX 76205Off Market
- $506,5004 bd3 ba2.4k sqft1335 Laredo Ct, Denton, TX 76205Off Market
- $392,3003 bd2 ba2k sqft1103 Santa Fe St, Denton, TX 76205Off Market
Nearby schools
GreatSchools rating
- 4/10Rivera Elementary SchoolGrades: PK-5Distance: 0.6 mi
- 5/10McMath Middle SchoolGrades: 6-8Distance: 0.9 mi
- 5/10Denton High SchoolGrades: 9-12Distance: 4.5 mi
Schools provided by the listing agent
- Elementary: Rivera
- Middle: Mcmath
- High: Denton
- District: Denton ISD
Source: NTREIS. This data may not be complete. We recommend contacting the local school district to confirm school assignments for this home.
Get a cash offer in 3 minutes
Find out how much your home could sell for in as little as 3 minutes with a no-obligation cash offer.
Estimated market value
$440,600
Get a cash offer in 3 minutes
Find out how much your home could sell for in as little as 3 minutes with a no-obligation cash offer.
Estimated market value
$440,600
- Texas
- Denton County
- Denton
- 76205
- 1330 Laredo Ct
