This home is beautifully appointed with REVWOOD floors in owners suite and main living area. upgraded Quartz counters, upgraded white Blanco large single bowl Apron Front sink, brushed brass fixtures and plumbing fixtures. Stainless Steele appliances. Brass light fixtures throughout. Gorgeous white tile walk-in shower.
Sold for $504,755
$504,755
1330 Legend Dr, Greensboro, GA 30642
4beds
2,594sqft
Residential Home, Single Family Residence
Built in 2023
0.27 Acres Lot
$538,300 Zestimate®
$195/sqft
$3,801 Estimated rent
Home value
$538,300
$511,000 - $571,000
$3,801/mo
Zestimate® history
Owner options
List your home for rent
$3,801/mo
Rent Zestimate®
Find your next renter with Zillow Rental Manager. Plus, with online applications, you can quickly screen prospective tenants – for free.
$3,801/mo
Rent Zestimate®
Refinance and save
$3,495/mo
Est. payment
Refinancing to a lower rate could help reduce your monthly payments and save thousands over the life of the loan.
$3,495/mo
Est. payment
Explore your selling options
Work with a Zillow partner agent
Leverage their expertise and Zillow's premium Showcase listings to get your home seen by more buyers.
Get startedList with your own agent
Get your home in front of millions of buyers by listing it on Zillow.
Learn how to do itSell it yourself
Take full control of how buyers see your home on Zillow by listing For Sale by Owner (FSBO).
List your homeWhat's special
Zillow last checked:
Listing updated:
Listed by:
Leisa Schwartz,
Berkshire Hathaway HS Lake Oconee
Source: LCBOR,MLS#: 64729
Facts & features
Interior
Bedrooms & bathrooms
- Bedrooms: 4
- Bathrooms: 3
- Full bathrooms: 2
- 1/2 bathrooms: 1
Rooms
- Room types: Foyer, Loft, Pantry, Storage
Primary bedroom
- Features: Trey Ceiling/Revwood Floors
- Level: First
Bedroom 2
- Features: Cathedral Ceilings/Carpet
- Level: First
Bedroom 3
- Features: Carpet
- Level: First
Dining room
- Features: In Kitchen
- Level: First
Kitchen
- Features: Island Kitchen/Quartz Counters
- Level: First
Heating
- Central, Electric
Cooling
- Central Air, Heat Pump
Appliances
- Included: Built in Microwave, Cooktop, Dishwasher, Disposal, Microwave, Range, Vent Hood, Stainless Steel Appliance(s), Electric Water Heater
Features
- Cathedral Ceiling(s), Crown Molding, Soaking Tub, Kitchen Island, Tray Ceiling(s), Vaulted Ceiling(s), Walk-In Closet(s)
- Flooring: Laminate, Tile
- Has basement: No
- Attic: Pull Down Stairs
Interior area
- Total structure area: 2,594
- Total interior livable area: 2,594 sqft
Property
Parking
- Total spaces: 2
- Parking features: 2 Car Attached, Garage, Paved
- Attached garage spaces: 2
- Has uncovered spaces: Yes
Features
- Levels: Two
- Stories: 2
- Patio & porch: Covered Patio
- Exterior features: Paved Walkway, Walkways
- Pool features: Community
- Has view: Yes
- View description: None
- Waterfront features: None, Lake Access (None), No Seawall
Lot
- Size: 0.27 Acres
- Features: Irrigation System, Landscaped, Lake Oconee Area
Details
- Parcel number: 054A00093
- Zoning description: Residential
- Special conditions: Standard
- Other equipment: Satellite Dish
Construction
Type & style
- Home type: SingleFamily
- Architectural style: Cottage
- Property subtype: Residential Home, Single Family Residence
Materials
- Hardy Board, Stone
- Roof: Asphalt/Comp Shingle
Condition
- Year built: 2023
Utilities & green energy
- Gas: None
- Sewer: Commercial System
- Water: Commercial System
- Utilities for property: Cable Connected, Cable Internet
Community & HOA
Community
- Features: Pool, No Golf Membership
- Security: Smoke Detector(s)
- Subdivision: TRADITIONS AT CAREY STATION
HOA
- HOA fee: $500 annually
Location
- Region: Greensboro
Financial & listing details
- Price per square foot: $195/sqft
- Tax assessed value: $536,800
- Annual tax amount: $3,021
- Price range: $504.8K - $504.8K
- Date on market: 7/23/2024
- Listing agreement: Exclusive Right To Sell
Price history
| Date | Event | Price |
|---|---|---|
| 9/22/2023 | Sold | $504,755$195/sqft |
Source:  LCBOR #64729 Report a problem LCBOR #64729 Report a problem | ||
Public tax history
| Year | Property taxes | Tax assessment |
|---|---|---|
| 2025 | $3,021 -3.3% | $214,720 +8.1% |
| 2024 | $3,125 +643.1% | $198,720 +664.3% |
| 2023 | $421 | $26,000 |
Find assessor info on the county website
Neighborhood: 30642
Nearby homes
- $2,200,0006.99 Acres0 Slip Rock Rd #61, Greensboro, GA 30642Sold

- $68,0003.98 Acres0 Parks Ferry Dr, Greensboro, GA 30642Sold

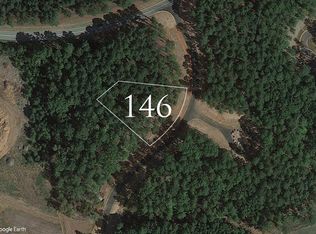
- $--0.67 Acres1131 Lumbering Crk #146, Greensboro, GA 30642Off Market
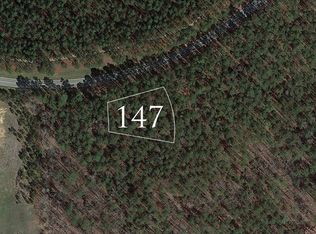
- $--0.64 Acres1011 Lumbering Crk #147, Greensboro, GA 30642Off Market
- $--0.81 Acres1081 High Bluff Ln #217, Greensboro, GA 30642Off Market
- $--0.85 Acres1131 High Bluff Ln #221, Greensboro, GA 30642Off Market
- $--0.85 Acres1121 High Bluff Ln #220, Greensboro, GA 30642Off Market
- $--0.96 Acres1130 High Bluff Ln #223, Greensboro, GA 30642Off Market
Nearby schools
GreatSchools rating
- 4/10Anita White Carson Middle SchoolGrades: 5-8Distance: 3.3 mi
- 3/10Greene County High SchoolGrades: 9-12Distance: 3.4 mi
- 5/10Greene County Primary SchoolGrades: PK-4Distance: 9.8 mi
Get a cash offer in 3 minutes
Find out how much your home could sell for in as little as 3 minutes with a no-obligation cash offer.
Estimated market value
$538,300
Get a cash offer in 3 minutes
Find out how much your home could sell for in as little as 3 minutes with a no-obligation cash offer.
Estimated market value
$538,300
- Georgia
- Greene County
- Greensboro
- 30642
- 1330 Legend Dr
Nearby cities
Nearby zip codes
Other Greensboro Topics
