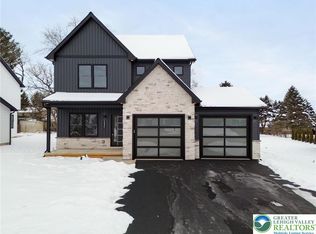
Welcome to your dream home in North Catasauqua! This new construction home redefines modern living with unparalleled craftsmanship and thoughtful design. Spanning over 2,700 finished square feet, this stunning 4-bedroom, 3.5-bath residence is far from your typical builder-grade home. Built by a renowned local builder known for using high-quality materials and delivering superior workmanship, every detail exudes elegance and durability. Step inside to discover the heart of the home which is the chef-inspired kitchen, featuring sleek 3 tone cabinetry, luxurious quartz countertops, a spacious center island, pantry, premium LG appliances, and a coveted pot filler over the stove, designed for both style and functionality. The fully finished lower level with custom wet bar is perfect for entertaining. Sit back and relax with your cup of morning coffee from the comfort of your 26'x 14' concrete patio or the covered front porch. The exterior boasts a striking blend of board-and-batten-style vinyl siding and stone veneer, offering timeless elegance and durability. The 2-car garage is equipped with smart garage door openers and premium insulated garage doors with privacy glass. Energy-efficient LED lighting enhances the home’s beauty inside & out, creating a welcoming glow at night. Every detail, from the expansive layout to the refined finishes, has been carefully crafted to provide an exceptional living experience. To make this incredible home an even sweeter deal, special financing is available through Legacy Mortgage Partners in Allentown. They are offering an exclusive lender credit equal to 0.5% of your loan amount (up to $2,500), applied directly toward your closing costs for qualified buyers. Keeping your out-of-pocket expenses low has never been easier! Contact the listing agent for additional details. Don’t miss your chance to own this exquisite home!
Sold for $595,000
$595,000
1330 Lincoln St N, Catasauqua Bor, PA 18032
4beds
2,708sqft
Single Family Residence
Built in 2026
7,187 Square Feet Lot
$606,600 Zestimate®
$220/sqft
$3,941 Estimated rent
Home value
$606,600
$552,000 - $667,000
$3,941/mo
Zestimate® history
Owner options
List your home for rent
$3,941/mo
Rent Zestimate®
Find your next renter with Zillow Rental Manager. Plus, with online applications, you can quickly screen prospective tenants – for free.
$3,941/mo
Rent Zestimate®
Refinance and save
$3,905/mo
Est. payment
Refinancing to a lower rate could help reduce your monthly payments and save thousands over the life of the loan.
$3,905/mo
Est. payment
Explore your selling options
Work with a Zillow partner agent
Leverage their expertise and Zillow's premium Showcase listings to get your home seen by more buyers.
Get startedList with your own agent
Get your home in front of millions of buyers by listing it on Zillow.
Learn how to do itSell it yourself
Take full control of how buyers see your home on Zillow by listing For Sale by Owner (FSBO).
List your homeWhat's special
Stone veneerLuxurious quartz countertopsBoard-and-batten-style vinyl sidingPremium lg appliancesCovered front porchRefined finishesSmart garage door openers
Zillow last checked:
Listing updated:
Listed by:
Andrew J. Dilg 773-301-3644,
Corby Realty LLC
Bought with:
Meg Leadbetter, RS354499
Coldwell Banker Hearthside
Source: GLVR,MLS#: 773669 Originating MLS: Lehigh Valley MLS
Originating MLS: Lehigh Valley MLSFacts & features
Interior
Bedrooms & bathrooms
- Bedrooms: 4
- Bathrooms: 4
- Full bathrooms: 3
- 1/2 bathrooms: 1
Primary bedroom
- Description: Wall to wall carpet, 8 blade ceiling fan with light, LED recessed lights, ensuite bathroom, walk-in closet
- Level: Second
- Dimensions: 16.50 x 15.50
Bedroom
- Description: Wall to wall carpet, ceiling fan, LED recessed lighting
- Level: Second
- Dimensions: 12.00 x 13.00
Bedroom
- Description: Wall to wall carpet, ceiling fan, LED recessed lighting
- Level: Second
- Dimensions: 12.00 x 13.50
Bedroom
- Description: Luxury vinyl plank flooring, walk-in closet, LED recessed lighting
- Level: Basement
- Dimensions: 13.00 x 15.00
Primary bathroom
- Description: Luxury vinyl plank flooring, double vanity with granite countertop, linen closet, shower seat, LED recessed lighting
- Level: Second
- Dimensions: 9.50 x 8.00
Dining room
- Description: Luxury vinyl plank flooring, LED recessed lighting, modern pendant lights
- Level: First
- Dimensions: 12.00 x 14.00
Family room
- Description: Luxury vinyl plank flooring, 8 blade ceiling fan, LED recessed lighting
- Level: First
- Dimensions: 14.00 x 15.50
Family room
- Description: Luxury vinyl plank flooring, LED recessed lighting, wet bar with beverage/wine fridge
- Level: Basement
- Dimensions: 20.00 x 16.00
Other
- Description: Luxury vinyl plank flooring, double vanity with quartz countertop, LED recessed lighting
- Level: Second
- Dimensions: 12.00 x 5.00
Other
- Description: Luxury vinyl plank flooring, leathered granite countertop
- Level: Basement
- Dimensions: 8.00 x 5.00
Half bath
- Description: Luxury vinyl plank flooring, quartz countertop, LED recessed lighting
- Level: First
- Dimensions: 9.00 x 5.00
Kitchen
- Description: Luxury vinyl plank flooring, quartz countertop, tile backsplash, pantry, pot filler, stainless vent hood, stainless appliances, center island with microwave drawer, 3-tone cabinets, stainless sink with semi-professional faucet, modern pendant lights
- Level: First
- Dimensions: 15.00 x 14.00
Laundry
- Description: Luxury vinyl plank flooring, washer pan, utility sink
- Level: Second
- Dimensions: 12.00 x 7.00
Other
- Description: Primary closet, wall to wall carpet, wire shelving, LED recessed lighting
- Level: Second
- Dimensions: 9.50 x 6.00
Other
- Description: Walk-in closet, luxury vinyl plank flooring
- Level: Basement
- Dimensions: 8.60 x 3.00
Other
- Description: Utility room
- Level: Basement
- Dimensions: 4.50 x 12.50
Heating
- Heat Pump
Cooling
- Central Air
Appliances
- Included: Dishwasher, Electric Oven, Electric Water Heater, Microwave, Refrigerator
- Laundry: Washer Hookup, Dryer Hookup, Upper Level
Features
- Cathedral Ceiling(s), Dining Area, Separate/Formal Dining Room, Family Room Lower Level, High Ceilings, Traditional Floorplan, Vaulted Ceiling(s), Walk-In Closet(s)
- Flooring: Carpet, Luxury Vinyl, Luxury VinylPlank
- Basement: Finished
Interior area
- Total interior livable area: 2,708 sqft
- Finished area above ground: 1,958
- Finished area below ground: 750
Property
Parking
- Total spaces: 2
- Parking features: Attached, Driveway, Garage, Off Street, On Street, Garage Door Opener
- Attached garage spaces: 2
- Has uncovered spaces: Yes
Features
- Patio & porch: Covered, Patio, Porch
- Exterior features: Porch, Patio
Lot
- Size: 7,187 Square Feet
- Features: Flat
Details
- Parcel number: M4SE1A 11 5A 0923
- Zoning: R1-Single-Family Resident
- Special conditions: None
Construction
Type & style
- Home type: SingleFamily
- Architectural style: Colonial
- Property subtype: Single Family Residence
Materials
- Stone Veneer, Vinyl Siding
- Roof: Asphalt,Fiberglass
Condition
- New Construction
- New construction: Yes
- Year built: 2026
Utilities & green energy
- Electric: 200+ Amp Service, Circuit Breakers
- Sewer: Public Sewer
- Water: Public
Community & HOA
Community
- Subdivision: Not in Development
Location
- Region: Catasauqua Bor
Financial & listing details
- Price per square foot: $220/sqft
- Tax assessed value: $14,700
- Annual tax amount: $1,313
- Date on market: 3/22/2026
- Cumulative days on market: 76 days
- Ownership type: Fee Simple
Price history
| Date | Event | Price |
|---|---|---|
| 4/24/2026 | Sold | $595,000-0.8%$220/sqft |
Source:  GLVR #773669 Report a problem GLVR #773669 Report a problem | ||
| 4/4/2026 | Pending sale | $599,900$222/sqft |
Source: GLVR #773669 Report a problem | ||
| 1/18/2026 | Listed for sale | $599,900$222/sqft |
Source: GLVR #770691 Report a problem | ||
Public tax history
Tax history is unavailable.
Neighborhood: North Catasauqua
Nearby homes
- $595,000-- bd-- ba-- sqft1332 Lincoln St, Catasauqua, PA 18032Sold
- $595,0004 bd4 ba2.7k sqft1332 Lincoln St N, Catasauqua, PA 18032Sold
- $269,5003 bd1 ba1k sqft126 E 1st St, Northampton, PA 18067Off Market
- $387,7003 bd2 ba1.3k sqft1323 Lincoln St, Catasauqua, PA 18032Off Market
- $379,9003 bd2 ba1.3k sqft1327 Lincoln St, Catasauqua, PA 18032Off Market
- $446,5003 bd2 ba2k sqft1320 Lincoln St, Catasauqua, PA 18032Sold
- $446,5003 bd4 ba2.4k sqft1320 Lincoln St N, Catasauqua, PA 18032Sold
- $390,5003 bd2 ba2.3k sqft120 E 1st St, Northampton, PA 18067Off Market
Nearby schools
GreatSchools rating
- 5/10Catasauqua Middle SchoolGrades: 5-8Distance: 1 mi
- 4/10Catasauqua Senior High SchoolGrades: 9-12Distance: 0.9 mi
- 3/10Francis H Sheckler El SchoolGrades: K-4Distance: 1.3 mi
Schools provided by the listing agent
- District: Catasauqua
Source: GLVR. This data may not be complete. We recommend contacting the local school district to confirm school assignments for this home.
Get a cash offer in 3 minutes
Find out how much your home could sell for in as little as 3 minutes with a no-obligation cash offer.
Estimated market value
$606,600
Get a cash offer in 3 minutes
Find out how much your home could sell for in as little as 3 minutes with a no-obligation cash offer.
Estimated market value
$606,600
- Pennsylvania
- Northampton County
- Catasauqua
- 18032
- North Catasauqua
- 1330 Lincoln St N
Nearby cities
Nearby neighborhoods
Nearby zip codes
Other Catasauqua Topics
