Skip main navigation
Sold for $470,000
  • Listing Provided by: Keller Williams Realty Chico Area
    Bought with: Keller Williams Realty Chico Area
    $470,000

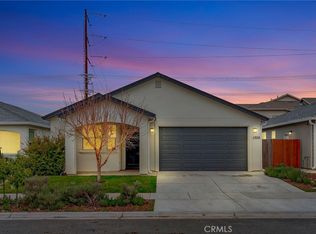
    1330 Lucy Way, Chico, CA 95973

    3beds
    1,659sqft
    Single Family Residence
    Built in 2019
    4,356 Square Feet Lot
    $488,400 Zestimate®
    $283/sqft
    $2,551 Estimated rent

    Home value

    $488,400

    $464,000 - $513,000

    $2,551/mo

    Zestimate® history
    Loading
    Loading...

    Owner options

    List your home for rent

    $2,551/mo

    Rent Zestimate®

    Find your next renter with Zillow Rental Manager. Plus, with online applications, you can quickly screen prospective tenants – for free.

    Learn more

    $2,551/mo

    Rent Zestimate®

    Refinance and save

    $2,940/mo

    Est. payment

    Refinancing to a lower rate could help reduce your monthly payments and save thousands over the life of the loan.

    See today's rates

    $2,940/mo

    Est. payment

    Explore your selling options

    Work with a Zillow partner agent

    Leverage their expertise and Zillow's premium Showcase listings to get your home seen by more buyers.

    Get started

    List with your own agent

    Get your home in front of millions of buyers by listing it on Zillow.

    Learn how to do it

    Sell it yourself

    Take full control of how buyers see your home on Zillow by listing For Sale by Owner (FSBO).

    List your home

    What's special

    Cozy gas fireplaceModern gemFront yardSliding glass doorsNewer extended stone patioSleek stainless steel appliancesDesirable island
    Stunning 2019 3 Bedroom, 2 Bathroom, AND Office Home! This modern gem, constructed in 2019, offers a delightful blend of elegance and practicality. As you step inside, you'll notice the tasteful touches that make this property stand out. Vinyl blinds adorn every window, allowing you to control natural light effortlessly. Custom lighting fixtures and ceiling fans are thoughtfully placed throughout the house to create an inviting atmosphere. The heart of this home is undoubtedly the kitchen, featuring a desirable island with a breakfast bar, convenient pantry area, sleek stainless steel appliances, and tasteful subway tile backsplash. The open floor plan seamlessly connects the kitchen to the living room, where a vaulted ceiling and a cozy gas fireplace await, making it an ideal space for relaxation and entertainment. Practicality meets luxury in the oversized laundry room, complete with a sink and ample storage space. Storage options abound throughout the home, ensuring that you have plenty of room for all your belongings. This property also boasts modern amenities such as a hot on-demand water heater with a water stonier equipped with a filter and a whole-house fan to keep you comfortable year-round. The master suite is a true retreat with dual sinks in the en-suite bathroom and a generously sized walk-in closet. Sliding glass doors in both the living room and master suite provide access to the covered backyard oasis. Step outside to discover a newer extended stone patio, perfect for outdoor dining and relaxation. The backyard is fully fenced for privacy and includes a shed and vibrant lemon and orange trees. Additionally, the front yard boasts a sprinkler system, while the back yard is pre-plumbed for your future landscaping aspirations. This remarkable property combines modern comfort, style, and functionality, making it the perfect place to call home. Don't miss the opportunity to make it yours today!

    Zillow last checked:

    Listing updated:

    Listing Provided by:

    Alisha Fickert DRE #01764899 530-214-0656,

    Keller Williams Realty Chico Area,

    Keith Fickert DRE #02098476,

    Keller Williams Realty Chico Area

    Bought with:

    Alisha Simpkins, DRE #01772692

    Keller Williams Realty Chico Area

    Source: CRMLS,MLS#: SN23165971MLS LogoOriginating MLS: California Regional MLS

    Facts & features

    Interior

    Bedrooms & bathrooms
    • Bedrooms: 3
    • Bathrooms: 2
    • Full bathrooms: 2
    • Main level bathrooms: 2
    • Main level bedrooms: 3
    Primary bedroom
    • Features: Primary Suite
    Bedroom
    • Features: All Bedrooms Down
    Bathroom
    • Features: Dual Sinks, Quartz Counters, Tub Shower
    Kitchen
    • Features: Kitchen Island
    Other
    • Features: Walk-In Closet(s)
    Heating
    • Central
    Cooling
    • Central Air
    Appliances
    • Included: Dishwasher, Gas Oven, Microwave, Refrigerator, Water Softener, Water Heater
    • Laundry: Washer Hookup, Electric Dryer Hookup, Inside, Laundry Room
    Features
    • Breakfast Bar, Ceiling Fan(s), Separate/Formal Dining Room, Living Room Deck Attached, Open Floorplan, Quartz Counters, Storage, All Bedrooms Down, Primary Suite, Walk-In Closet(s)
    • Doors: Sliding Doors
    • Windows: Blinds, Double Pane Windows
    • Has fireplace: Yes
    • Fireplace features: Gas, Living Room
    • Common walls with other units/homes: No Common Walls
    Interior area
    • Total interior livable area: 1,659 sqft

    Property

    Parking
    • Total spaces: 2
    • Parking features: Driveway, Garage
    • Attached garage spaces: 2
    Features
    • Levels: One
    • Stories: 1
    • Entry location: 1
    • Patio & porch: Rear Porch, Covered
    • Exterior features: Rain Gutters
    • Pool features: None
    • Spa features: None
    • Fencing: Good Condition,Wood
    • Has view: Yes
    • View description: Neighborhood
    Lot
    • Size: 4,356 sqft
    • Features: Back Yard, Sprinklers In Front, Landscaped
    Details
    • Additional structures: Shed(s)
    • Parcel number: 016320108000
    • Special conditions: Standard

    Construction

    Type & style
    • Home type: SingleFamily
    • Property subtype: Single Family Residence
    Materials
    • Roof: Composition
    Condition
    • Turnkey
    • New construction: No
    • Year built: 2019

    Utilities & green energy

    • Electric: 220 Volts in Laundry, 220 Volts For Spa
    • Sewer: Public Sewer
    • Water: Public

    Community & neighborhood

    Security
    • Security features: Carbon Monoxide Detector(s), Smoke Detector(s)
    Community
    • Community features: Urban
    Location
    • Region: Chico

    Other

    Other facts
    • Listing terms: Submit

    Price history

    DateEventPrice
    10/25/2023Sold$470,000$283/sqft
    Source: CRMLS #SN23165971 Report a problem
    9/30/2023Pending sale$470,000$283/sqft
    Source: CRMLS #SN23165971 Report a problem
    9/18/2023Listed for sale$470,000+13%$283/sqft
    Source: CRMLS #SN23165971 Report a problem
    10/23/2019Sold$416,000$251/sqft
    Source: Public Record Report a problem

    Public tax history

    YearProperty taxesTax assessment
    2025$5,998 +8.7%$479,400 +2%
    2024$5,519 +136.3%$470,000 +117.7%
    2023$2,335 +1.7%$215,914 +2%
    2022$2,296 -17.2%$211,681 +2%
    2021$2,773 +23.6%$207,531 +1%
    2020$2,244 +166.4%$205,404 +175.7%
    2019$843 $74,500

    Find assessor info on the county website

    Neighborhood: 95973

    Nearby schools

    GreatSchools rating
    Get pre-qualified for a loan
    At Zillow Home Loans, we can pre-qualify you in as little as 5 minutes with no impact to your credit score.

    An equal housing lender. NMLS #10287.