Skip main navigation
Active
  • Price cut: $10K (7/2)
    $336,000

    1330 Maple Springs Dr, Waynesville, NC 28785

    2beds
    1,013sqft
    : 
    Loading
    Get pre-qualified
    Single Family Residence
    Built in 1989
    1.13 Acres Lot
    $331,400 Zestimate®
    $332/sqft
    $38/mo HOA

    What's special

    Cozy wood-burning fireplaceSmall creek
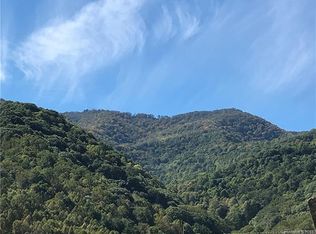
    Turnkey mountain cabin with year-round long-range views of Cataloochee Ski Mountain and flexibility for full-time living or short-term rental income. This updated 2BR/1.5BA retreat features fresh interior and exterior paint, new luxury waterproof scratch-resistant laminate flooring, and a stylish bathroom upgrade with designer wallpaper and a Bluetooth light/music system. The cozy wood-burning fireplace brings warmth and charm, while the expansive 480 sq ft deck and small creek invites you to enjoy quiet mornings, birdsong, and endless mountain sunsets. Add a hot tub to maximize STR potential or have for your own enjoyment! Peaceful mountain living - this home is tucked in a calm neighborhood just a few miles from Jonathan Creek and less than 10 to Waynesville’s shops and fine dining. At the same time, adventure is never far away - this property is perfectly positioned in Waynesville, offering easy access to the Blue Ridge Parkway, Pisgah National Forest, and the Great Smoky Mountains. Whether you're seeking a peaceful full-time mountain retreat or a high-demand short-term rental, this cabin offers the perfect balance of views, privacy, and access to everything that makes Western North Carolina so special.
    149 days
    |
    1,965
    |
    96
    |

    Zillow last checked:

    Listing updated:

    Listed by:

    Lena D'Giulia lenadghomes@gmail.com,

    EXP Realty LLC

    Source: Canopy MLS as distributed by MLS GRID,MLS#: 4346066MLS Logo

    Loading...

      Facts & features

      Interior

      Bedrooms & bathrooms
      • Bedrooms: 2
      • Bathrooms: 2
      • Full bathrooms: 1
      • 1/2 bathrooms: 1
      • Main level bedrooms: 2
      Primary bedroom
      • Level: Main
      Bathroom full
      • Level: Main
      Heating
      • Electric, Heat Pump, Wood Stove
      Cooling
      • Ceiling Fan(s), Central Air
      Appliances
      • Included: Dishwasher, Electric Cooktop, Electric Oven, Refrigerator, Washer/Dryer
      • Laundry: In Bathroom, Laundry Closet
      Features
      • Breakfast Bar, Open Floorplan
      • Flooring: Vinyl
      • Doors: Sliding Doors
      • Basement: Other
      • Fireplace features: Living Room, Wood Burning, Wood Burning Stove
      Interior area
      • Total structure area: 1,013
      • Total interior livable area: 1,013 sqft
      • Finished area above ground: 1,013
      • Finished area below ground: 0

      Property

      Parking
      • Parking features: Driveway
      • Has uncovered spaces: Yes
      Features
      • Levels: One
      • Stories: 1
      • Patio & porch: Deck, Front Porch
      • Exterior features: Storage
      • Has view: Yes
      • View description: Long Range, Mountain(s), Year Round
      • Waterfront features: None, Creek
      Lot
      • Size: 1.13 Acres
      • Features: Green Area, Sloped, Wooded, Views
      Details
      • Additional structures: Outbuilding
      • Parcel number: 8619350864
      • Zoning: None
      • Special conditions: Standard

      Construction

      Type & style
      • Home type: SingleFamily
      • Architectural style: Bungalow,Cabin,Cottage
      • Property subtype: Single Family Residence
      Materials
      • Wood
      • Foundation: Crawl Space
      Condition
      • New construction: No
      • Year built: 1989

      Utilities & green energy

      • Sewer: Septic Installed
      • Water: Shared Well
      • Utilities for property: Cable Connected, Electricity Connected, Fiber Optics, Other - See Remarks

      Community & HOA

      Community
      • Subdivision: Maple Springs
      HOA
      • Has HOA: Yes
      • HOA fee: $450 annually
      • HOA name: jane schuett
      Location
      • Region: Waynesville
      • Elevation: 2500 Feet

      Financial & listing details

      • Price per square foot: $332/sqft
      • Tax assessed value: $174,700
      • Annual tax amount: $1,295
      • Date on market: 2/19/2026
      • Cumulative days on market: 149 days
      • Listing terms: Cash,Conventional,FHA,USDA Loan
      • Exclusions: outside deep freezer
      • Electric utility on property: Yes
      • Road surface type: Dirt, Gravel

        Estimated market value

        $331,400

        $315,000 - $348,000

        $1,546/mo

        Price history

        DateEventPrice
        7/2/2026Price change$336,000-2.9%$332/sqft
        Source: Canopy MLS as distributed by MLS GRID #4346066 Report a problem
        5/4/2026Price change$346,000-2.8%$342/sqft
        Source: Canopy MLS as distributed by MLS GRID #4346066 Report a problem
        3/20/2026Price change$356,000-2.7%$351/sqft
        Source: Canopy MLS as distributed by MLS GRID #4346066 Report a problem
        2/19/2026Listed for sale$366,000+26.6%$361/sqft
        Source: Canopy MLS as distributed by MLS GRID #4346066 Report a problem
        9/12/2022Sold$289,000$285/sqft
        Source: Canopy MLS as distributed by MLS GRID #3879184 Report a problem
        8/12/2022Contingent$289,000$285/sqft
        Source: Canopy MLS as distributed by MLS GRID #3879184 Report a problem
        8/3/2022Price change$289,000-3.3%$285/sqft
        Source: Canopy MLS as distributed by MLS GRID #3879184 Report a problem
        7/29/2022Listed for sale$299,000$295/sqft
        Source: Canopy MLS as distributed by MLS GRID #3879184 Report a problem
        7/5/2022Contingent$299,000$295/sqft
        Source: Canopy MLS as distributed by MLS GRID #3879184 Report a problem
        7/2/2022Listed for sale$299,000+32.9%$295/sqft
        Source: Canopy MLS as distributed by MLS GRID #3879184 Report a problem
        6/16/2022Sold$225,000+34%$222/sqft
        Source: Public Record Report a problem
        7/21/2017Sold$167,900+1.8%$166/sqft
        Source: Canopy MLS as distributed by MLS GRID #3275531 Report a problem
        5/2/2017Pending sale$164,900$163/sqft
        Source: Beverly-Hanks & Associates, Inc. #3275531 Report a problem
        4/28/2017Listed for sale$164,900$163/sqft
        Source: Beverly-Hanks & Associates, Inc. #3275531 Report a problem

        Public tax history

        YearProperty taxesTax assessment
        2025$1,295 +4.2%$174,700
        2024$1,242 $174,700
        2023$1,242 +10.6%$174,700 +9.6%
        2022$1,123 $159,400
        2021$1,123 +12.6%$159,400 +24.5%
        2020$997 -0.5%$128,000
        2019$1,002 $128,000
        2018$1,002 $128,000
        2017$1,002 +4.5%$128,000 +2.4%
        2016$959 $125,000
        2015$959 +12%$125,000
        2014$856 +5.5%$125,000 -1.6%
        2010$812 +3.4%$127,010
        2008$785 $127,010
        2007-- $127,010
        Find assessor info on the county website

        Monthly payment

        Est. payment

        Payment breakdown

        Explore the cost of this home by adjusting the details. Changes won't be saved.
        All calculations are estimates and provided by Zillow, Inc. for informational purposes only. Actual amounts may vary.
        HOA fees may include property taxes on listings classified as Co-Ops. Contact the listing agent and/or owner for fee details.
        Mortgage interest rates are dependent on a number of factors, including credit score, down payment, and repayment length. Interest rate data provided by Zillow Group Marketplace, Inc. as of 1/1/1970 from various mortgage lenders with which we have lead or other similar arrangements; the Estimated Payment is an average of those rates.
        See how much you could borrow to make a competitive offer.

        Climate risks

        Neighborhood: 28785

        Getting around

        0 / 100
        Car-Dependent

        Nearby schools

        GreatSchools rating
        Schools provided by the listing agent
        • Elementary: Jonathan Valley
        • Middle: Waynesville
        • High: Tuscola

        Source: Canopy MLS as distributed by MLS GRID. This data may not be complete. We recommend contacting the local school district to confirm school assignments for this home.

        A local agent can set up tours, give advice and negotiate with sellers.

        Browse local experts

        Similar homes