BRAND NEW HOME! Come and see this beautiful property with plenty of space for storage and parking. Three bedrooms with a bonus room or office, and two bathrooms. Three car garage. All cabinets and drawers are soft close, with lighting under the upper cabinets in the kitchen to elevate and illuminate the space. White quartz countertops, under-mounted sinks, and upgraded gold and black hardware/fixtures throughout. Ceiling fans are mounted in each of the bedrooms as well as the great room. Walls are well insulated, making the heating and AC run more efficiently. The heater itself is commercial grade and the garage has rough plumbing if you desire to set up a water softener. Living space is open and airy. The exterior of the home is a beautiful stucco and rock, with a larger covered back patio. There are drains in the yard to prevent any possibility of flooding, and potential for extra vehicle or small trailer parking along the side of the home.
Sold
Price Unknown
1330 Medara Ave, Payette, ID 83661
3beds
2baths
1,778sqft
Single Family Residence
Built in 2024
9,888 Square Feet Lot
$460,600 Zestimate®
$--/sqft
$2,313 Estimated rent
Home value
$460,600
Estimated sales range
Not available
$2,313/mo
Zestimate® history
Owner options
List your home for rent
$2,313/mo
Rent Zestimate®
Find your next renter with Zillow Rental Manager. Plus, with online applications, you can quickly screen prospective tenants – for free.
$2,313/mo
Rent Zestimate®
Refinance and save
$250/mo
Est. payment
Refinancing to a lower rate could help reduce your monthly payments and save thousands over the life of the loan.
$250/mo
Est. payment
Explore your selling options
Work with a Zillow partner agent
Leverage their expertise and Zillow's premium Showcase listings to get your home seen by more buyers.
Get startedList with your own agent
Get your home in front of millions of buyers by listing it on Zillow.
Learn how to do itSell it yourself
Take full control of how buyers see your home on Zillow by listing For Sale by Owner (FSBO).
List your homeWhat's special
White quartz countertopsBonus room or officeDrains in the yardThree bedroomsLarger covered back patioUnder-mounted sinks
Zillow last checked:
Listing updated:
Listed by:
Breanne Washburn 858-216-6325,
Silvercreek Realty Group
Bought with:
Breanne Washburn
Silvercreek Realty Group
Source: IMLS,MLS#: 98942047
Facts & features
Interior
Bedrooms & bathrooms
- Bedrooms: 3
- Bathrooms: 2
- Main level bathrooms: 2
- Main level bedrooms: 3
Primary bedroom
- Level: Main
Bedroom 2
- Level: Main
Bedroom 3
- Level: Main
Heating
- Forced Air, Natural Gas
Cooling
- Central Air
Appliances
- Included: Gas Water Heater, Tank Water Heater, Dishwasher, Disposal
Features
- Bath-Master, Bed-Master Main Level, Rec/Bonus, Double Vanity, Walk-In Closet(s), Pantry, Kitchen Island, Quartz Counters, Number of Baths Main Level: 2
- Flooring: Carpet
- Has basement: No
- Has fireplace: No
Interior area
- Total structure area: 1,778
- Total interior livable area: 1,778 sqft
- Finished area above ground: 1,778
Property
Parking
- Total spaces: 3
- Parking features: Attached, RV Access/Parking, Driveway
- Attached garage spaces: 3
- Has uncovered spaces: Yes
Features
- Levels: One
- Fencing: Partial,Vinyl
Lot
- Size: 9,888 Square Feet
- Features: Standard Lot 6000-9999 SF, Sidewalks, Auto Sprinkler System, Full Sprinkler System, Pressurized Irrigation Sprinkler System, Irrigation Sprinkler System
Details
- Parcel number: P14930030090
Construction
Type & style
- Home type: SingleFamily
- Property subtype: Single Family Residence
Materials
- Frame
- Foundation: Crawl Space
- Roof: Composition
Condition
- New Construction
- New construction: Yes
- Year built: 2024
Utilities & green energy
- Water: Public
- Utilities for property: Sewer Connected
Community & HOA
Community
- Subdivision: Montesa
HOA
- Has HOA: Yes
- HOA fee: $250 annually
Location
- Region: Payette
Financial & listing details
- Date on market: 4/8/2025
- Listing terms: Cash,Conventional,FHA,USDA Loan,VA Loan
- Ownership: Fee Simple
Price history
Price history is unavailable.
Public tax history
Tax history is unavailable.
Neighborhood: 83661
Nearby homes
- $402,1004 bd2 ba1.6k sqft1340 Medara St, Payette, ID 83661Off Market
- $489,9003 bd3 ba2k sqft1315 Cantebria Way, Payette, ID 83661For Sale
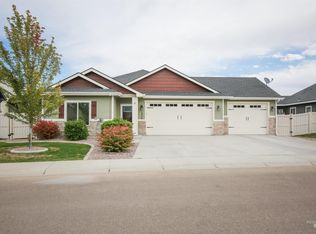
- $470,8006 bd4 ba2k sqft1305 Cantebria Way, Payette, ID 83661Off Market
- $410,5003 bd2 ba1.8k sqft1335 Cantebria Way, Payette, ID 83661Off Market
- $--3 bd3 ba1.9k sqft1414 Mateo Ave, Payette, ID 83661Sold
- $457,0003 bd2 ba1.9k sqft1360 Medara St, Payette, ID 83661Off Market
- $--3 bd2 ba1.5k sqft1435 Mateo Ave, Payette, ID 83661Sold
- $--3 bd2 ba1.2k sqft1416 Mateo Ave, Payette, ID 83661Sold
Nearby schools
GreatSchools rating
- NAPayette Primary SchoolGrades: PK-4Distance: 0.5 mi
- 2/10Mc Cain Middle SchoolGrades: 5-8Distance: 0.9 mi
- 3/10Payette High SchoolGrades: 9-12Distance: 1.3 mi
Schools provided by the listing agent
- Elementary: Payette
- Middle: McCain
- High: Payette
- District: Payette School District #371
Source: IMLS. This data may not be complete. We recommend contacting the local school district to confirm school assignments for this home.
Get a cash offer in 3 minutes
Find out how much your home could sell for in as little as 3 minutes with a no-obligation cash offer.
Estimated market value
$460,600
Get a cash offer in 3 minutes
Find out how much your home could sell for in as little as 3 minutes with a no-obligation cash offer.
Estimated market value
$460,600
- Idaho
- Payette County
- Payette
- 83661
- 1330 Medara Ave
