Skip main navigation
Sold for $785,000
  • $785,000

    1330 Mifflin St, Philadelphia, PA 19148

    4beds
    3,100sqft
    Townhouse
    Built in 1941
    880 Square Feet Lot
    $805,300 Zestimate®
    $253/sqft
    $2,824 Estimated rent

    Home value

    $805,300

    $725,000 - $894,000

    $2,824/mo

    Zestimate® history
    Loading
    Loading...

    Owner options

    List your home for rent

    $2,824/mo

    Rent Zestimate®

    Find your next renter with Zillow Rental Manager. Plus, with online applications, you can quickly screen prospective tenants – for free.

    Learn more

    $2,824/mo

    Rent Zestimate®

    Refinance and save

    $4,845/mo

    Est. payment

    Refinancing to a lower rate could help reduce your monthly payments and save thousands over the life of the loan.

    See today's rates

    $4,845/mo

    Est. payment

    Explore your selling options

    Work with a Zillow partner agent

    Leverage their expertise and Zillow's premium Showcase listings to get your home seen by more buyers.

    Get started

    List with your own agent

    Get your home in front of millions of buyers by listing it on Zillow.

    Learn how to do it

    Sell it yourself

    Take full control of how buyers see your home on Zillow by listing For Sale by Owner (FSBO).

    List your home

    What's special

    Private deckFully finished basementLuxurious modern kitchenCorner renovationGrand living spaceBosch stainless steel appliancesMain roof deck
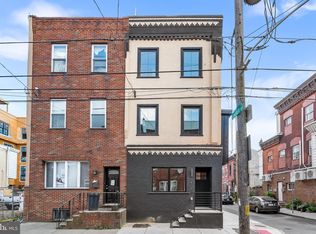
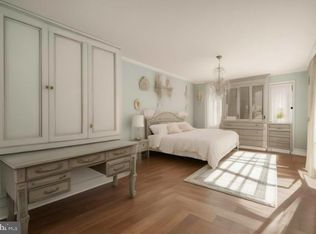
    Brand-new Stunning, 3-Story, corner renovation, just steps from East Passyunk Avenue, also known as the “Top Foodie Street in America” by Food & Wine Magazine. This 4 Bedroom, 3 Bathroom home was gutted down to the studs and brought back to life with top of the line finishes and also has a 10 Year Tax Abatement*. Walk in the front door and you will find a grand living space along with a huge space for a dining table that has a custom steel stringer and solid oak tread staircase as a backdrop. Behind the stairs is your luxurious, modern kitchen with two-tone flat panel cabinetry, Bosch stainless steel appliances and a large island for prepping and entertaining. Solid natural stained oak flooring is throughout the above ground levels. A door on the side of the home is located perfectly across from the stairs down to the fully finished basement where you will find a bedroom, living room and full bath, can you say in-law/nanny suite? Upstairs on the 2nd Floor you will find two spacious bedrooms, one with a private deck, a full bathroom and a laundry room. On the 3rd Floor is the Primary Suite, large enough for the bed and furniture of your choice, a walk-in closet and a jaw dropping bathroom where the oak floor transitions into the hexagon marble floor tile. Outside of the primary is a wet bar before you head out onto the rear deck where you will find a spiral up to the main roof deck that provides amazing 360 degree views of the city. Recessed LED lighting, a Navien tankless hot water heater and Dual Zone HVAC help make this home run efficiently. With a WalkScore of 98, 1330 Mifflin Street is a Walker’s Paradise, just steps away from Passyunk Square’s best amenities, including; Artisan Boulanger Patissier, Stogie Joe’s Tavern, Le Virtu, Palizzi Social Club, Rival Bros., River Twice, Barcelona Wine Bar, City Fitness and many more. Also just a half block from the Broad Street Line for public transportation so you can be where you need or want to be within minutes.

    Zillow last checked:

    Listing updated:

    Listed by:

    Michael Scipione 215-768-7533,

    Coldwell Banker Realty

    Bought with:

    Eric Fox, RS275574

    Compass RE

    Source: Bright MLS,MLS#: PAPH2365262MLS Logo

    Facts & features

    Interior

    Bedrooms & bathrooms
    • Bedrooms: 4
    • Bathrooms: 3
    • Full bathrooms: 3
    Basement
    • Area: 750
    Heating
    • Forced Air, Natural Gas
    Cooling
    • Central Air, Multi Units, Electric
    Appliances
    • Included: Microwave, Dishwasher, Oven/Range - Gas, Refrigerator, Stainless Steel Appliance(s), Gas Water Heater, Instant Hot Water, Tankless Water Heater
    • Laundry: Upper Level
    Features
    • Combination Dining/Living, Dining Area, Open Floorplan, Eat-in Kitchen, Kitchen - Gourmet, Kitchen Island, Combination Kitchen/Dining, Combination Kitchen/Living, Recessed Lighting, Bathroom - Stall Shower, Bathroom - Tub Shower, Walk-In Closet(s), 9'+ Ceilings
    • Flooring: Hardwood, Tile/Brick, Wood
    • Windows: Casement
    • Basement: Full,Finished,Heated,Partial,Windows
    • Has fireplace: No
    Interior area
    • Total structure area: 3,100
    • Total interior livable area: 3,100 sqft
    • Finished area above ground: 2,350
    • Finished area below ground: 750

    Property

    Parking
    • Parking features: On Street
    • Has uncovered spaces: Yes
    Accessibility
    • Accessibility features: None
    Features
    • Levels: Three
    • Stories: 3
    • Patio & porch: Deck, Roof, Terrace
    • Pool features: None
    Lot
    • Size: 880 sqft
    • Dimensions: 16 x 55
    Details
    • Additional structures: Above Grade, Below Grade
    • Parcel number: 394574800
    • Zoning: RSA5
    • Special conditions: Standard

    Construction

    Type & style
    • Home type: Townhouse
    • Architectural style: Straight Thru
    • Property subtype: Townhouse
    Materials
    • Brick, Brick Front
    • Foundation: Stone
    • Roof: Flat
    Condition
    • Excellent
    • New construction: No
    • Year built: 1941

    Utilities & green energy

    • Electric: 200+ Amp Service
    • Sewer: Public Sewer
    • Water: Public

    Community & neighborhood

    Location
    • Region: Philadelphia
    • Subdivision: Passyunk Square
    • Municipality: PHILADELPHIA

    Other

    Other facts
    • Listing agreement: Exclusive Right To Sell
    • Ownership: Fee Simple

    Price history

    DateEventPrice
    1/8/2025Sold$785,000-1.9%$253/sqft
    Source: Bright MLS #PAPH2365262 Report a problem
    12/19/2024Pending sale$799,900$258/sqft
    Source: Bright MLS #PAPH2365262 Report a problem
    11/26/2024Contingent$799,900$258/sqft
    Source: Bright MLS #PAPH2365262 Report a problem
    11/21/2024Price change$799,900-1.9%$258/sqft
    Source: Bright MLS #PAPH2365262 Report a problem
    10/8/2024Price change$815,000-3%$263/sqft
    Source: Bright MLS #PAPH2365262 Report a problem
    7/16/2024Price change$839,900-6.7%$271/sqft
    Source: Bright MLS #PAPH2365262 Report a problem
    6/18/2024Listed for sale$899,900$290/sqft
    Source: Bright MLS #PAPH2365262 Report a problem

    Public tax history

    Tax history is unavailable.

    Neighborhood: East Passyunk

    Nearby schools

    GreatSchools rating
    Schools provided by the listing agent
    • District: The School District Of Philadelphia

    Source: Bright MLS. This data may not be complete. We recommend contacting the local school district to confirm school assignments for this home.

    Get a cash offer in 3 minutes
    Find out how much your home could sell for in as little as 3 minutes with a no-obligation cash offer.
    Estimated market value
    $805,300
    Get a cash offer in 3 minutes
    Find out how much your home could sell for in as little as 3 minutes with a no-obligation cash offer.
    Estimated market value
    $805,300