Experience one of Congress Park's finest historic residences—a beautifully preserved 1908 Denver Square that blends timeless Craftsman architecture with modern luxury. Filled with natural light and has been meticulously maintained, this exceptional home showcases original oak woodwork, built-in cabinetry, crown molding, gleaming hardwood floors and remarkable architectural details preserved for more than a century. The welcoming front porch overlooks one of Congress Park's most picturesque tree-lined streets. Inside, the home features five bedrooms, four bathrooms, four finished levels and versatile living spaces throughout. The main level features an inviting Craftsman foyer, spacious living room with a fireplace, elegant dining room with original built-ins, a large kitchen with abundant cabinetry plus a sun room opening to an expansive wraparound deck for seamless entertaining. Upstairs, the spacious primary suite includes a spa-inspired bath with soaking tub, glass shower, dual vanities, generous closet space and a secondary washer and dryer. Three additional bedrooms (one ideal for a home office), and a full bath complete the upper levels. The finished basement offers exceptional flexibility for guests, multigenerational living, or an extended private retreat. With both interior and exterior entrances, it includes a spacious family room, dining area, kitchen, bedroom (conforming), bath & laundry room. Enjoy the private, low-maintenance backyard with mature trees, refreshed landscaping and a large deck. Rare 3-car detached garage with new epoxy flooring. Heating & cooling are provided by two separate systems, each covering two of the home's four floors. Ideally located in one of Denver's most sought-after historic neighborhoods, you're just minutes from Congress Park, City Park, Denver Botanic Gardens, Cherry Creek, 9+CO, Trader Joe's, cafés and restaurants. This is a rare opportunity to own a timeless historic home with exceptional character and modern comfort.
For sale
$1,495,000
1330 Milwaukee Street, Denver, CO 80206
5beds
3,199sqft
Single Family Residence
Built in 1908
4,462 Square Feet Lot
$1,452,100 Zestimate®
$467/sqft
$-- HOA
What's special
- 1 day
- 332
- 17
Zillow last checked:
Listing updated:
Listed by:
Zac Nelson 720-933-8232 zac@nelsonteam.com,
Compass - Denver
Source: REcolorado as distributed by MLS GRID,MLS#: 8371722
Facts & features
Interior
Bedrooms & bathrooms
- Bedrooms: 5
- Bathrooms: 4
- Full bathrooms: 3
- 1/2 bathrooms: 1
- Main level bathrooms: 1
Bedroom
- Description: Retreat To The Expansive 2nd Floor Primary Bedroom, Complete With A Walk-In Closet, Crown Molding, And A Charming Stained-Glass Window Showcasing Serene Views Of Mature Trees.
- Features: Primary Suite
- Level: Upper
- Area: 198 Square Feet
- Dimensions: 18 x 11
Bedroom
- Description: Additional 2nd Floor Bedroom With Private Door Access To The Flat Roof (Above The Sun Room) Which Can Be Transformed Into A Rooftop Terrace.
- Level: Upper
- Area: 121 Square Feet
- Dimensions: 11 x 11
Bedroom
- Description: Located On The 3rd Floor, This Bedroom Offer Views Of The Backyard And Morning Sunlight.
- Level: Upper
- Area: 144 Square Feet
- Dimensions: 12 x 12
Bedroom
- Description: Located On The 3rd Floor, This Bedroom Offers The Perfect Space For A Bedroom Or Home Office With A Charming Nook Area Perfect For A Desk.
- Level: Upper
- Area: 224 Square Feet
- Dimensions: 16 x 14
Bedroom
- Description: The Basement Bedroom Is Conforming And Includes An Egress Window And Closet.
- Level: Basement
- Area: 117 Square Feet
- Dimensions: 13 x 9
Bathroom
- Description: Main Floor Powder Room.
- Level: Main
Bathroom
- Description: Spa Inspired Bathroom Complete With Double Sinks, Jet Soaker Tub, Walk-In Shower, Secondary Closet And A Secondary Laundry.
- Features: En Suite Bathroom, Primary Suite
- Level: Upper
Bathroom
- Description: Full Bathroom Located On The 3rd Floor Between The Bedrooms.
- Level: Upper
Bathroom
- Description: Full Basement Bathroom.
- Level: Basement
Dining room
- Description: Stately Dining Room With Classic Built-In Cabinet And Gleaming Hardwood Floors.
- Level: Main
- Area: 180 Square Feet
- Dimensions: 15 x 12
Dining room
- Description: The Dining Space Offers Open Plan Living With Natural Light.
- Level: Basement
- Area: 180 Square Feet
- Dimensions: 15 x 12
Family room
- Description: The Basement Family Room Adds Additional Living Space With Built-In Shelving.
- Level: Basement
- Area: 121 Square Feet
- Dimensions: 11 x 11
Kitchen
- Description: The Kitchen Offers Expansive Views Of The Backyard, Ample Cabinetry And Open To The Sun Room.
- Level: Main
- Area: 135 Square Feet
- Dimensions: 15 x 9
Kitchen
- Description: This Kitchen Is Perfect For Guests Or Multigenerational Living With A Refrigerator, Stove/Oven And Ample Counter And Cabinet Space.
- Level: Basement
- Area: 55 Square Feet
- Dimensions: 11 x 5
Laundry
- Description: The Laundry Rooms Includes The Full Size Washer + Dryer And Storage Space.
- Level: Basement
Living room
- Description: Open And Spacious Living Room Featuring Large Windows To Allow The Afternoon Sunlight To Shine Through.
- Level: Main
- Area: 176 Square Feet
- Dimensions: 16 x 11
Sun room
- Description: Offering 3 Sets Of Glass Doors To The Back Deck, This Is The Perfect Space For Indoor / Outdoor Living.
- Level: Main
- Area: 117 Square Feet
- Dimensions: 13 x 9
Utility room
- Description: The Utility Room Includes Storage Space, A Bonus Closet To Tuck Away Seasonal Decorations And Provides Direct Access To The Basement Laundry Room.
- Level: Basement
Heating
- Forced Air, Natural Gas
Cooling
- Central Air
Appliances
- Included: Cooktop, Dishwasher, Disposal, Dryer, Oven, Refrigerator
Features
- Built-in Features, Entrance Foyer, Five Piece Bath, High Ceilings, Pantry, Primary Suite, Tile Counters, Walk-In Closet(s)
- Flooring: Tile, Wood
- Windows: Double Pane Windows, Window Coverings
- Basement: Exterior Entry,Finished,Interior Entry
- Number of fireplaces: 1
- Fireplace features: Living Room
Interior area
- Total structure area: 3,199
- Total interior livable area: 3,199 sqft
- Finished area above ground: 2,152
- Finished area below ground: 989
Video & virtual tour
Property
Parking
- Total spaces: 3
- Parking features: Exterior Access Door, Floor Coating, Lighted
- Garage spaces: 3
Features
- Levels: Three Or More
- Patio & porch: Covered, Deck, Front Porch
- Exterior features: Lighting, Private Yard
- Fencing: Full
Lot
- Size: 4,462 Square Feet
- Features: Sprinklers In Front, Sprinklers In Rear
Details
- Parcel number: 501219007
- Zoning: U-RH-3A
- Special conditions: Standard
Construction
Type & style
- Home type: SingleFamily
- Architectural style: Denver Square
- Property subtype: Single Family Residence
Materials
- Brick
- Roof: Composition
Condition
- Year built: 1908
Utilities & green energy
- Sewer: Public Sewer
- Water: Public
- Utilities for property: Electricity Connected
Community & HOA
Community
- Security: Carbon Monoxide Detector(s), Smoke Detector(s)
- Subdivision: Congress Park
HOA
- Has HOA: No
Location
- Region: Denver
Financial & listing details
- Price per square foot: $467/sqft
- Tax assessed value: $1,202,000
- Annual tax amount: $6,483
- Date on market: 7/31/2026
- Listing terms: Cash,Conventional,Jumbo
- Exclusions: All Staging Items And Seller's Personal Belongings.
- Ownership: Individual
- Electric utility on property: Yes
Estimated market value
$1,452,100
$1.38M - $1.52M
$4,530/mo
Price history
| Date | Event | Price |
|---|---|---|
| 9/7/2026 | Listed for sale | $1,495,000$467/sqft |
Source:  REcolorado as distributed by MLS GRID #8371722 Report a problem REcolorado as distributed by MLS GRID #8371722 Report a problem | ||
| 8/18/2026 | Listing removed | $1,495,000$467/sqft |
Source: REcolorado as distributed by MLS GRID #8371722 Report a problem | ||
| 8/14/2026 | Listed for sale | $1,495,000$467/sqft |
Source: REcolorado as distributed by MLS GRID #8371722 Report a problem | ||
| 8/1/2026 | Pending sale | $1,495,000$467/sqft |
Source: REcolorado as distributed by MLS GRID #8371722 Report a problem | ||
| 7/30/2026 | Listed for sale | $1,495,000+179.4%$467/sqft |
Source: REcolorado as distributed by MLS GRID #8371722 Report a problem | ||
| 5/17/2025 | Listing removed | $5,500$2/sqft |
Source: Zillow Rentals Report a problem | ||
| 5/10/2025 | Price change | $5,500-4.3%$2/sqft |
Source: Zillow Rentals Report a problem | ||
| 5/1/2025 | Listed for rent | $5,750+385.2%$2/sqft |
Source: Zillow Rentals Report a problem | ||
| 7/8/2021 | Listing removed | -- |
Source: Zillow Rental Manager Report a problem | ||
| 7/2/2021 | Listed for rent | $1,185 |
Source: Zillow Rental Manager Report a problem | ||
| 6/22/2021 | Listing removed | -- |
Source: Zillow Rental Manager Report a problem | ||
| 6/1/2021 | Listed for rent | $1,185 |
Source: Zillow Rental Manager Report a problem | ||
| 5/14/2021 | Listing removed | -- |
Source: Zillow Rental Manager Report a problem | ||
| 5/6/2021 | Listed for rent | $1,185 |
Source: Zillow Rental Manager Report a problem | ||
| 4/29/2021 | Listing removed | -- |
Source: Zillow Rental Manager Report a problem | ||
| 4/17/2021 | Price change | $1,185-7.8% |
Source: Zillow Rental Manager Report a problem | ||
| 4/5/2021 | Listed for rent | $1,285+11.7% |
Source: Zillow Rental Manager Report a problem | ||
| 3/24/2021 | Listing removed | -- |
Source: Owner Report a problem | ||
| 4/9/2018 | Listing removed | $1,150 |
Source: Owner Report a problem | ||
| 4/5/2018 | Listed for rent | $1,150+9.5% |
Source: Owner Report a problem | ||
| 4/21/2017 | Listing removed | $1,050 |
Source: Owner Report a problem | ||
| 4/6/2017 | Listed for rent | $1,050 |
Source: Owner Report a problem | ||
| 3/2/2011 | Sold | $535,000-2.7%$167/sqft |
Source: Public Record Report a problem | ||
| 10/8/2010 | Price change | $550,000-6.6%$172/sqft |
Source: ERA Herman Group Real Estate #888792 Report a problem | ||
| 5/29/2010 | Listed for sale | $589,000+30.9%$184/sqft |
Source: Herman Group Real Estate #888792 Report a problem | ||
| 2/1/2002 | Sold | $450,000+20%$141/sqft |
Source: Public Record Report a problem | ||
| 3/23/1999 | Sold | $375,000+82.9%$117/sqft |
Source: Public Record Report a problem | ||
| 12/23/1997 | Sold | $205,000$64/sqft |
Source: Public Record Report a problem | ||
Public tax history
| Year | Property taxes | Tax assessment |
|---|---|---|
| 2025 | $6,916 +2.2% | $84,740 -3% |
| 2024 | $6,766 +23% | $87,320 -3.9% |
| 2023 | $5,502 +3.6% | $90,880 +31.4% |
| 2022 | $5,311 +3.1% | $69,180 -2.8% |
| 2021 | $5,151 +2.9% | $71,170 +2.5% |
| 2020 | $5,007 +24.8% | $69,434 -0.7% |
| 2019 | $4,012 | $69,920 +34.8% |
| 2018 | $4,012 +0.3% | $51,860 |
| 2017 | $4,000 +11% | $51,860 +12.4% |
| 2016 | $3,604 -7.6% | $46,130 |
| 2015 | $3,899 0% | $46,130 -1.7% |
| 2014 | $3,900 +5.5% | $46,940 |
| 2013 | $3,696 +8.1% | $46,940 -2.1% |
| 2012 | $3,418 -0.6% | $47,940 +0.4% |
| 2011 | $3,440 +2.2% | $47,740 -7.6% |
| 2010 | $3,365 +4.8% | $51,660 |
| 2009 | $3,212 -0.2% | $51,660 +7.4% |
| 2008 | $3,217 +25.4% | $48,090 |
| 2007 | $2,565 +1.1% | $48,090 +25.5% |
| 2006 | $2,537 +12.4% | $38,320 |
| 2005 | $2,257 -6.8% | $38,320 +6.4% |
| 2003 | $2,422 +1.9% | $36,020 -11% |
| 2002 | $2,377 | $40,470 +46.5% |
| 2001 | -- | $27,620 |
Find assessor info on the county website
Monthly payment
Est. payment
Payment breakdown
Explore the cost of this home by adjusting the details. Changes won't be saved.Climate risks
Neighborhood: Congress Park
Nearby schools
Schools provided by the listing agent
- Elementary: Teller
- Middle: Morey
- High: East
- District: Denver 1
Source: REcolorado as distributed by MLS GRID. This data may not be complete. We recommend contacting the local school district to confirm school assignments for this home.

Similar homes
- $1,078,0005 bd4 ba3.4k sqft1401 Madison Street, Denver, CO 80206For Sale
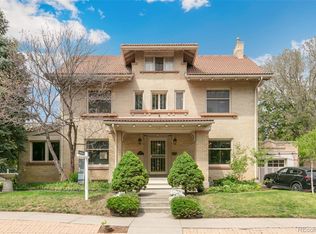
 MLS ID #4764496, Keith Rosenhagen, Rosenhagen Real Estate Professionals. REcolorado as distributed by MLS GRID
 - $1,399,0004 bd4 ba3k sqft3701 Eliot Street, Denver, CO 80211For Sale
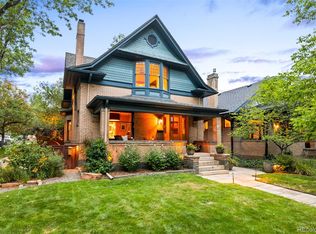 MLS ID #8786652, Jon Troshynski, Compass - Denver. REcolorado as distributed by MLS GRID
 - $1,599,0004 bd5 ba3.3k sqft3424 W 18 Avenue, Denver, CO 80204For Sale
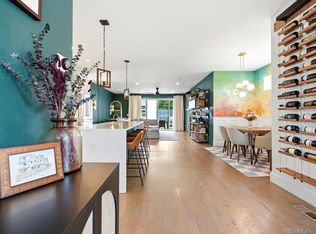 MLS ID #6763765, Mitch Rivard, Your Castle Realty LLC. REcolorado as distributed by MLS GRID
 - $--6 bd6 ba3.4k sqft3422 Utica St, Denver, CO 80212Auction
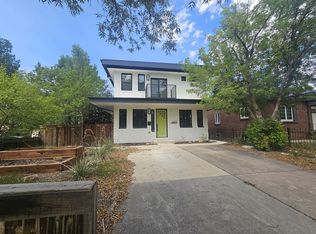 ServiceLink Auction
 - $1,499,9005 bd4 ba3.6k sqft1521 Monaco Parkway, Denver, CO 80220For SaleMLS ID #9275500, Wisdom Real Estate, Wisdom Real Estate. REcolorado as distributed by MLS GRID
- $999,0003 bd4 ba2.5k sqft2831 N Gaylord Street, Denver, CO 80205For SaleMLS ID #8659192, Rebecca Phare, Escalante Real Estate. REcolorado as distributed by MLS GRID
- $1,275,0005 bd4 ba2.8k sqft650 N Williams Street, Denver, CO 80218For SaleMLS ID #2894421, Annzo Phelps, Kentwood Real Estate DTC, LLC. REcolorado as distributed by MLS GRID
- $2,000,0005 bd3 ba4.3k sqft2340 E 7th Avenue Parkway, Denver, CO 80206For SaleMLS ID #7784687, Robin Lake, LIV Sotheby's International Realty. REcolorado as distributed by MLS GRID
- $765,0004 bd2 ba2.4k sqft2444 N Humboldt St, Denver, CO 80205For Sale
 MLS ID #1068071, Amanda Sheppard, Compass-Denver. IRES as distributed by MLS GRID
 - $1,650,0004 bd4 ba2.6k sqft329 S Williams Street, Denver, CO 80209For SaleMLS ID #4509020, Kristen Winkler, Compass - Denver. REcolorado as distributed by MLS GRID
- $1,350,0004 bd4 ba3.3k sqft122 Jackson Street, Denver, CO 80206For SaleMLS ID #4093890, Deviree Vallejo, LIV Sotheby's International Realty. REcolorado as distributed by MLS GRID
- $1,600,0005 bd4 ba3.6k sqft210 S Marion Pkwy, Denver, CO 80209For SaleMLS ID #1065317, Andrew Abrams, Guide Real Estate. IRES as distributed by MLS GRID
- $1,550,0004 bd3 ba3k sqft5425 E 3rd Avenue, Denver, CO 80220For SaleMLS ID #8680313, Pauline Goetz, Legacy 100 Real Estate Partners LLC. REcolorado as distributed by MLS GRID
- $1,150,0003 bd2 ba1.8k sqft800 Monroe St, Denver, CO 80206For SaleMLS ID #1065801, Brady Efting, Compass-Denver. IRES as distributed by MLS GRID
- $1,149,0004 bd3 ba2.9k sqft2269 Albion Street, Denver, CO 80207For SaleMLS ID #8830831, Stephanie Goldammer, RE/MAX of Cherry Creek. REcolorado as distributed by MLS GRID
- $1,200,0004 bd4 ba3.3k sqft739 Bellaire Street, Denver, CO 80220For SaleMLS ID #8518767, Euan Graham, Serhant Colorado LLC. REcolorado as distributed by MLS GRID
- $1,900,0004 bd4 ba3.6k sqft2 Elm Street, Denver, CO 80220For SaleMLS ID #3015623, Peter Blank, Compass - Denver. REcolorado as distributed by MLS GRID
- $1,250,0005 bd3 ba3k sqft1000 E 7th Avenue, Denver, CO 80218For SaleMLS ID #8753405, Ian Wolfe, LIV Sotheby's International Realty. REcolorado as distributed by MLS GRID
- $1,150,0004 bd4 ba2.5k sqft784 N Corona Street, Denver, CO 80218For SaleMLS ID #5378914, Natalie Hengel, The Agency - Denver. REcolorado as distributed by MLS GRID
- $1,625,0004 bd3 ba3.4k sqft215 Ivanhoe Street, Denver, CO 80220For SaleMLS ID #9679786, Chelsea Thomas, Cox Real Estate Group. REcolorado as distributed by MLS GRID
