Skip main navigation
Sold for $390,000
  • $390,000

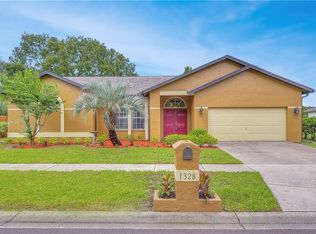
    1330 Monte Lake Dr, Valrico, FL 33596

    3beds
    1,707sqft
    Single Family Residence
    Built in 1989
    9,570 Square Feet Lot
    $376,000 Zestimate®
    $228/sqft
    $2,343 Estimated rent

    Home value

    $376,000

    Estimated sales range

    Not available

    $2,343/mo

    Zestimate® history
    Loading
    Loading...

    Owner options

    List your home for rent

    $2,343/mo

    Rent Zestimate®

    Find your next renter with Zillow Rental Manager. Plus, with online applications, you can quickly screen prospective tenants – for free.

    Learn more

    $2,343/mo

    Rent Zestimate®

    Refinance and save

    $2,710/mo

    Est. payment

    Refinancing to a lower rate could help reduce your monthly payments and save thousands over the life of the loan.

    See today's rates

    $2,710/mo

    Est. payment

    Explore your selling options

    Work with a Zillow partner agent

    Leverage their expertise and Zillow's premium Showcase listings to get your home seen by more buyers.

    Get started

    List with your own agent

    Get your home in front of millions of buyers by listing it on Zillow.

    Learn how to do it

    Sell it yourself

    Take full control of how buyers see your home on Zillow by listing For Sale by Owner (FSBO).

    List your home

    What's special

    Cozy fireplaceSerene pondTranquil pondWater viewOver-sized master suiteTons of natural lightSoaking tub
    One or more photo(s) has been virtually staged. This 3-bedroom, 2-bathroom home is ideally situated on a serene pond in the family-friendly neighborhood of Bloomingdale. Step inside and be greeted by an inviting foyer that opens to a spacious living area with a cozy fireplace, two large sliding glass doors that provide tons of natural light and a view of the tranquil pond. The kitchen features stainless steel appliances, an ample stone countertop perfect for meal prep and lots of space for an eat-in kitchen. The formal dining area is conveniently adjacent to the kitchen making it ideal for hosting dinner parties and special occasions or can be used for an office or second living area. The over-sized master suite is a true retreat with custom walk-in closet, sliding doors to your lanai and a spa-like en-suite bathroom complete with soaking tub and separate glass-enclosed shower. The additional two bedrooms are generously sized with one having access to the lanai and view of the pond. With nearly a 1/4 of an acre, the outdoor space is perfect for both relaxation and entertainment, ideal for barbecues and outdoor dining, all while enjoying a water view. ROOF 2021, Renewal by Anderson Windows, New master toilet, New living room & dining room light fixtures ALL 2024, Additional attic insulation and solar fan installation, New paint, lighting fixtures and mirrors master & guest baths ALL 2023, Interior paint 2022, Tankless Water Heater & Exterior paint 2020, Replumbed approx. 2020, A/C approx 7 years. NO CDD FEES - NO FLOOD INSURANCE REQUIRED - NO HOA DUES Close to major highways, shopping and schools. Don't miss out on the opportunity to make this exquisite property your new home. Contact us today to schedule a private showing and experience all that this beautiful home has to offer.

    Zillow last checked:

    Listing updated:

    Listing Provided by:

    Kimberly Roberts 813-545-1611,

    FUTURE HOME REALTY INC 813-855-4982

    Bought with:

    Mia Glenn, 3568761

    LPT REALTY, LLC.

    Source: Stellar MLS,MLS#: TB8341989MLS LogoOriginating MLS: Suncoast Tampa

    Facts & features

    Interior

    Bedrooms & bathrooms
    • Bedrooms: 3
    • Bathrooms: 2
    • Full bathrooms: 2
    Primary bedroom
    • Features: Bath With Whirlpool, Ceiling Fan(s), Dual Sinks, En Suite Bathroom, Split Vanities, Tub with Separate Shower Stall, Walk-In Closet(s)
    • Level: First
    • Area: 252 Square Feet
    • Dimensions: 18x14
    Bedroom 2
    • Features: Built-In Shelving, Built-in Closet
    • Level: First
    • Area: 120 Square Feet
    • Dimensions: 12x10
    Bedroom 3
    • Features: Built-In Shelving, Built-in Closet
    • Level: First
    Dining room
    • Level: First
    • Area: 154 Square Feet
    • Dimensions: 14x11
    Kitchen
    • Features: Pantry
    • Level: First
    • Area: 156 Square Feet
    • Dimensions: 13x12
    Living room
    • Level: First
    • Area: 247 Square Feet
    • Dimensions: 19x13
    Heating
    • Central
    Cooling
    • Central Air
    Appliances
    • Included: Dishwasher, Dryer, Range, Refrigerator, Washer
    • Laundry: Inside, Laundry Room
    Features
    • Attic Fan, Built-in Features, Ceiling Fan(s), Eating Space In Kitchen, Living Room/Dining Room Combo, Open Floorplan, Solid Surface Counters, Split Bedroom, Vaulted Ceiling(s), Walk-In Closet(s)
    • Flooring: Laminate, Tile
    • Windows: Drapes, ENERGY STAR Qualified Windows, Rods, Window Treatments
    • Has fireplace: Yes
    • Fireplace features: Wood Burning
    Interior area
    • Total structure area: 2,404
    • Total interior livable area: 1,707 sqft

    Property

    Parking
    • Total spaces: 2
    • Parking features: Garage - Attached
    • Attached garage spaces: 2
    Features
    • Levels: One
    • Stories: 1
    • Patio & porch: Covered, Enclosed, Rear Porch, Screened
    • Exterior features: Private Mailbox, Sidewalk
    • Has view: Yes
    • View description: Water, Pond
    • Has water view: Yes
    • Water view: Water,Pond
    Lot
    • Size: 9,570 sqft
    • Dimensions: 87 x 110
    • Features: Sidewalk
    • Residential vegetation: Trees/Landscaped
    Details
    • Parcel number: U1330202PY00000700030.0
    • Zoning: PD
    • Special conditions: None

    Construction

    Type & style
    • Home type: SingleFamily
    • Architectural style: Contemporary
    • Property subtype: Single Family Residence
    Materials
    • Block
    • Foundation: Slab
    • Roof: Shingle
    Condition
    • New construction: No
    • Year built: 1989

    Utilities & green energy

    • Sewer: Public Sewer
    • Water: Public
    • Utilities for property: Public

    Community & neighborhood

    Location
    • Region: Valrico
    • Subdivision: BLOOMINGDALE SEC W

    HOA & financial

    HOA
    • Has HOA: No
    Other fees
    • Pet fee: $0 monthly
    Other financial information
    • Total actual rent: 0

    Other

    Other facts
    • Listing terms: Cash,Conventional,FHA,VA Loan
    • Ownership: Fee Simple
    • Road surface type: Paved

    Price history

    DateEventPrice
    2/17/2025Sold$390,000-1.3%$228/sqft
    Source: Stellar MLS #TB8341989 Report a problem
    1/27/2025Pending sale$395,000$231/sqft
    Source: Stellar MLS #TB8341989 Report a problem
    1/24/2025Listed for sale$395,000+7.3%$231/sqft
    Source: Stellar MLS #TB8341989 Report a problem
    11/1/2022Sold$368,200-1.8%$216/sqft
    Source: Public Record Report a problem
    9/24/2022Pending sale$375,000$220/sqft
    Source: Stellar MLS #T3400952 Report a problem
    9/21/2022Price change$375,000-2.6%$220/sqft
    Source: Stellar MLS #T3400952 Report a problem
    9/13/2022Listed for sale$385,000+52.2%$226/sqft
    Source: Stellar MLS #T3400952 Report a problem
    7/1/2021Sold$253,000+23.4%$148/sqft
    Source: Public Record Report a problem
    5/19/2005Sold$205,000+39.9%$120/sqft
    Source: Public Record Report a problem
    6/9/2003Sold$146,500$86/sqft
    Source: Public Record Report a problem

    Public tax history

    YearProperty taxesTax assessment
    2025$5,575 +7.7%$311,808 +6.2%
    2024$5,176 +3.5%$293,663 +3%
    2023$5,000 -6.7%$285,110 +6.5%
    2022$5,360 +152.1%$267,669 +107.7%
    2021$2,126 +4%$128,875 +1.4%
    2020$2,043 +4.6%$127,096 +2.3%
    2019$1,953 $124,239 +1.9%
    2018$1,953 +5.1%$121,922 -26.7%
    2017$1,859 +1.9%$166,368 +42.2%
    2016$1,825 +2.1%$116,958 +0.7%
    2015$1,788 +0.5%$116,145 +0.8%
    2014$1,779 $115,223 +1.5%
    2013$1,779 +0.8%$113,520 +1.7%
    2012$1,764 -12.6%$111,622 -10%
    2011$2,018 -6.6%$123,976 -6.1%
    2010$2,161 -3%$131,990 -2.4%
    2009$2,228 -31.9%$135,227 -27.6%
    2008$3,271 -17.4%$186,783 -10.4%
    2007$3,962 -4.4%$208,361 +2.5%
    2006$4,146 +50.2%$203,279 +54.3%
    2005$2,761 $131,710 +3%
    2004-- $127,874 +27.2%
    2003-- $100,503 +2.4%
    2002-- $98,147 +1.6%
    2001-- $96,601 -9.7%
    2000$1,957 $106,958

    Find assessor info on the county website

    Neighborhood: 33596

    Nearby schools

    GreatSchools rating
    Get a cash offer in 3 minutes
    Find out how much your home could sell for in as little as 3 minutes with a no-obligation cash offer.
    Estimated market value
    $376,000
    Get a cash offer in 3 minutes
    Find out how much your home could sell for in as little as 3 minutes with a no-obligation cash offer.
    Estimated market value
    $376,000