Skip main navigation
Sold for $417,500
  • $417,500

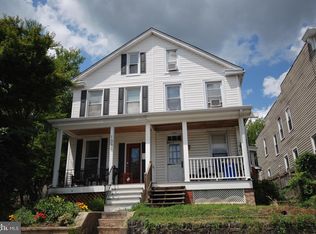
    1330 Morling Ave W, Baltimore, MD 21211

    4beds
    1,575sqft
    Single Family Residence
    Built in 1920
    2,500 Square Feet Lot
    $417,600 Zestimate®
    $265/sqft
    $2,722 Estimated rent

    Home value

    $417,600

    $380,000 - $459,000

    $2,722/mo

    Zestimate® history
    Loading
    Loading...

    Owner options

    List your home for rent

    $2,722/mo

    Rent Zestimate®

    Find your next renter with Zillow Rental Manager. Plus, with online applications, you can quickly screen prospective tenants – for free.

    Learn more

    $2,722/mo

    Rent Zestimate®

    Refinance and save

    $2,752/mo

    Est. payment

    Refinancing to a lower rate could help reduce your monthly payments and save thousands over the life of the loan.

    See today's rates

    $2,752/mo

    Est. payment

    Explore your selling options

    Work with a Zillow partner agent

    Leverage their expertise and Zillow's premium Showcase listings to get your home seen by more buyers.

    Get started

    List with your own agent

    Get your home in front of millions of buyers by listing it on Zillow.

    Learn how to do it

    Sell it yourself

    Take full control of how buyers see your home on Zillow by listing For Sale by Owner (FSBO).

    List your home

    What's special

    Backyard oasisThoughtfully renovated kitchenGrassy play spaceCentral airHardwood floorsDesigner touches throughoutStainless steel appliances
    Multiple offers received. Please send highest and best offers by Thursday, June 4th at 7:30pm. Custom-designed kitchen, spacious layout, and a backyard oasis! This Hampden gem has it all. This 4BR, 2.5BA home offers 1,575 sq ft across three levels, including a large primary bedroom with a bonus office or workout space. The thoughtfully renovated kitchen features a smart layout and designer touches throughout. Enjoy central air plus a third-floor split system, a front porch, and a separate dining room. The main level features hardwood floors, a spacious living room, and the dining room opens to a charming kitchen! The kitchen has been updated with butcher block counters, a ceramic farm sink, stainless steel appliances, double oven/ stove with hood vent, tile backsplash, open shelves, and plenty of cabinet space. A half bathroom and laundry area is conveniently located on the main level just past the kitchen. The second level of the home has two full bathrooms and two spacious bedrooms. Two more bedrooms are located on the third floor. Out back, you’ll find a private fenced yard with patio, pond, grassy play space, and a firepit, plus a rare second deeded lot with a garage/workshop and parking for 2+ cars. The street is quiet and friendly, yet just blocks from The Avenue, light rail, Union Mill, and more. It’s a peaceful, flexible home base with nature out back and city life out front. Recent upgrades and improvements include a brand new shingle roof with transferable warranty, new refrigerator in 2026, and a new dishwasher in 2025.

    Zillow last checked:

    Listing updated:

    Listed by:

    Caroline Meredith 410-978-6964,

    Compass

    Bought with:

    Missy Puetz, 5002577

    EXP Realty, LLC

    Source: Bright MLS,MLS#: MDBA2216258MLS Logo

    Facts & features

    Interior

    Bedrooms & bathrooms
    • Bedrooms: 4
    • Bathrooms: 3
    • Full bathrooms: 2
    • 1/2 bathrooms: 1
    • Main level bathrooms: 1
    Rooms
    • Room types: Living Room, Dining Room, Primary Bedroom, Bedroom 3, Bedroom 4, Kitchen, Family Room, Basement, Bedroom 1, Office, Workshop, Bathroom 1, Bathroom 2, Bathroom 3, Attic
    Primary bedroom
    • Features: Flooring - Carpet
    • Level: Upper
    Bedroom 1
    • Features: Flooring - Wood
    • Level: Upper
    Bedroom 3
    • Features: Flooring - Wood
    • Level: Upper
    Bedroom 4
    • Features: Flooring - Carpet
    • Level: Upper
    Bathroom 1
    • Level: Main
    Bathroom 2
    • Features: Flooring - Tile/Brick
    • Level: Upper
    Bathroom 3
    • Features: Flooring - Tile/Brick, Bathroom - Tub Shower
    • Level: Upper
    Other
    • Level: Unspecified
    Basement
    • Features: Flooring - Concrete
    • Level: Lower
    • Area: 325 Square Feet
    • Dimensions: 13 X 25
    Dining room
    • Features: Ceiling Fan(s), Flooring - HardWood
    • Level: Main
    Family room
    • Features: Flooring - Wood, Skylight(s)
    • Level: Upper
    Kitchen
    • Features: Kitchen - Gas Cooking
    • Level: Main
    Living room
    • Features: Flooring - HardWood
    • Level: Main
    Office
    • Features: Flooring - Carpet
    • Level: Upper
    Workshop
    • Level: Unspecified
    Heating
    • Forced Air, Natural Gas
    Cooling
    • Ceiling Fan(s), Central Air, Electric
    Appliances
    • Included: Air Cleaner, Dishwasher, Disposal, Dryer, Exhaust Fan, Ice Maker, Microwave, Oven/Range - Gas, Refrigerator, Washer, Gas Water Heater
    • Laundry: Main Level, Washer/Dryer Hookups Only
    Features
    • Attic, Dining Area, Upgraded Countertops, Floor Plan - Traditional, Dry Wall, Plaster Walls
    • Flooring: Hardwood, Carpet, Ceramic Tile, Wood
    • Windows: Double Pane Windows, Screens, Skylight(s), Window Treatments
    • Basement: Connecting Stairway,Interior Entry,Unfinished
    • Has fireplace: No
    Interior area
    • Total structure area: 2,205
    • Total interior livable area: 1,575 sqft
    • Finished area above ground: 1,575
    • Finished area below ground: 0

    Property

    Parking
    • Total spaces: 1
    • Parking features: Garage Faces Rear, Garage Faces Side, Garage Faces Front, Driveway, Off Street, On Street, Detached
    • Garage spaces: 1
    • Has uncovered spaces: Yes
    Accessibility
    • Accessibility features: Entry Slope <1'
    Features
    • Levels: Four
    • Stories: 4
    • Patio & porch: Patio, Porch
    • Exterior features: Storage, Sidewalks, Satellite Dish
    • Pool features: None
    • Has spa: Yes
    • Spa features: Bath
    • Has view: Yes
    • View description: Street
    • Frontage length: Road Frontage: 25
    Lot
    • Size: 2,500 Square Feet
    • Features: Additional Lot(s)
    Details
    • Additional structures: Above Grade, Below Grade
    • Parcel number: 0313163567 010
    • Zoning: R-6
    • Special conditions: Standard

    Construction

    Type & style
    • Home type: SingleFamily
    • Architectural style: Traditional
    • Property subtype: Single Family Residence
    • Attached to another structure: Yes
    Materials
    • Vinyl Siding
    • Foundation: Concrete Perimeter
    • Roof: Asphalt
    Condition
    • New construction: No
    • Year built: 1920

    Utilities & green energy

    • Sewer: Public Sewer
    • Water: Public
    • Utilities for property: Cable Available

    Community & HOA

    Community
    • Subdivision: Hampden Historic District
    HOA
    • Has HOA: No
    Location
    • Region: Baltimore
    • Municipality: Baltimore City

    Financial & listing details

    • Price per square foot: $265/sqft
    • Tax assessed value: $204,100
    • Annual tax amount: $4,602
    • Date on market: 6/2/2026
    • Listing agreement: Exclusive Right To Sell
    • Ownership: Fee Simple

    Price history

    DateEventPrice
    6/30/2026Sold$417,500+11.3%$265/sqft
    Source: Bright MLS #MDBA2216258 Report a problem
    6/16/2026Pending sale$375,000$238/sqft
    Source: Bright MLS #MDBA2216258 Report a problem
    6/5/2026Contingent$375,000$238/sqft
    Source: Bright MLS #MDBA2216258 Report a problem
    6/2/2026Listed for sale$375,000-1.3%$238/sqft
    Source: Bright MLS #MDBA2216258 Report a problem
    8/18/2025Listing removed$379,900$241/sqft
    Source: Bright MLS #MDBA2171434 Report a problem
    8/4/2025Contingent$379,900$241/sqft
    Source: Bright MLS #MDBA2171434 Report a problem
    7/30/2025Listed for sale$379,900$241/sqft
    Source: Bright MLS #MDBA2171434 Report a problem

    Public tax history

    Tax history is unavailable.

    Neighborhood: Hampden

    Nearby schools

    GreatSchools rating
    Schools provided by the listing agent
    • Elementary: Medfield Heights
    • Middle: Roland Park
    • District: Baltimore City Public Schools

    Source: Bright MLS. This data may not be complete. We recommend contacting the local school district to confirm school assignments for this home.

    Get a cash offer in 3 minutes
    Find out how much your home could sell for in as little as 3 minutes with a no-obligation cash offer.
    Estimated market value
    $417,600
    Get a cash offer in 3 minutes
    Find out how much your home could sell for in as little as 3 minutes with a no-obligation cash offer.
    Estimated market value
    $417,600