Skip main navigation
Off market
  • $348,300

    1330 Mount Vernon Way, The Villages, FL 32162

    3beds
    1,392sqft
    Single Family Residence
    Built in 2005
    8,786 Square Feet Lot
    $348,300 Zestimate®
    $250/sqft
    $2,930 Estimated rent

    Home value

    $348,300

    $331,000 - $366,000

    $2,930/mo

    Zestimate® history
    Loading
    Loading...

    Owner options

    List your home for rent

    $2,930/mo

    Rent Zestimate®

    Find your next renter with Zillow Rental Manager. Plus, with online applications, you can quickly screen prospective tenants – for free.

    Learn more

    $2,930/mo

    Rent Zestimate®

    Refinance and save

    $2,427/mo

    Est. payment

    Refinancing to a lower rate could help reduce your monthly payments and save thousands over the life of the loan.

    See today's rates

    $2,427/mo

    Est. payment

    Explore your selling options

    Work with a Zillow partner agent

    Leverage their expertise and Zillow's premium Showcase listings to get your home seen by more buyers.

    Get started

    List with your own agent

    Get your home in front of millions of buyers by listing it on Zillow.

    Learn how to do it

    Sell it yourself

    Take full control of how buyers see your home on Zillow by listing For Sale by Owner (FSBO).

    List your home

    What's special

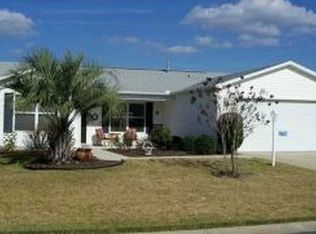
    LOCATION, LOCATION, LOCATION! GREAT CURB APPEAL! This FABULOUS 3/2 AMARILLO with an OVERSIZED GOLF CART GARAGE SITS ON A BEAUTIFUL CORNER LOT IN THE VILLAGE of LIBERTY PARK & IS LOCATED WITHIN 5.5 MILES of EACH OF THE 3 TOWN SQUARES! From the minute you drive around the corner, you will be totally drawn in by the ENHANCED LANDSCAPING with CONCRETE CURBING defining the numerous TREES, SHRUBS & PLANTS, as well as the EXPANSIVE 'STONE CREATIONS' DRIVEWAY & WALKWAY. As you approach the FRONT PORCH, the LEADED GLASS FRONT DOOR will come into view and lead you directly into the OPEN CONCEPT LIVING/DINING/KITCHEN. Once inside, you'll be greeted by the BEAUTIFUL, BRAND NEW AUDACITY FLOORING just installed in the LIVING/DINING/HALLWAY. The KITCHEN features NEWER APPLIANCES, MAPLE CABINETS, TILE BACKSPLASH & a SOLAR TUBE! The SPLIT BEDROOM FLOOR PLAN provides for a SEPARATE GUEST SUITE with 2 BEDROOMS & a BATH which can be CLOSED OFF with the POCKET DOOR for PRIVACY. The MASTER SUITE, on the OTHER SIDE of the house, has been RENOVATED to provide a SEPARATE ENTRANCE onto the LARGE 30' BIRDCAGE, TAKING OUT the WINDOW. The MASTER SUITE also features 2 WALK-IN CLOSETS. The MASTER BATH has DOUBLE SINKS, a SEPARATE COMODE ROOM and NEWLY UPDATED SHOWER by 'BATH FITTERS'! The LANAI is ENCLOSED IN ACRYLIC with DOUBLE SLIDERS opening onto the LARGE 30' BIRDCAGE! The GOLF CART GARAGE is COMPLETELY FRAMED-IN, making it a SEPARATE MULTI-PURPOSE ROOM for your GOLF CART or as a HOBBY ROOM! ARCHITECTURAL STYLE ROOF SHINGLES! Not only is this GREAT PROPERTY so CLOSELY LOCATED to ALL 3 OF THE TOWN SQUARES & NUMEROUS RECREATIONAL FACILITIES, it's ALSO LOCATED just 1.5 BLOCKS FROM THE LIBERTY PARK POOL & POST OFFICE COMPLEX! DON'T LET THIS ONE GET AWAY! MAKE YOUR APPOINTMENT TO SEE IT TODAY & START TO ENJOY THE MANY OPPORTUNITIES THAT LIFE IN THE VILLAGES PROVIDES! Please note - all measurements taken from public records - buyer to verify.

    This property is not currently displayed as for sale or rent on Zillow. This may be different from what's on other websites or public sources.
    Originating MLS: Lake and Sumter

    Facts & features

    Interior

    Bedrooms & bathrooms
    • Bedrooms: 3
    • Bathrooms: 2
    • Full bathrooms: 2
    Heating
    • Electric, Gas
    Cooling
    • Central
    Appliances
    • Included: Dishwasher, Dryer, Microwave, Range / Oven, Refrigerator, Washer
    • Laundry: Inside
    Features
    • Ceiling Fans(s), High Ceiling(s), Open Floorplan, Split Bedroom, Solid Wood Cabinets, Skylight(s)
    • Flooring: Carpet, Linoleum / Vinyl
    • Windows: Blinds, Rods
    Interior area
    • Structure area source: Owner
    • Total interior livable area: 1,392 sqft

    Property

    Parking
    • Total spaces: 2
    • Parking features: Garage - Attached
    Features
    • Levels: One
    • Patio & porch: Patio, Screened, Front Porch, Rear Porch, Enclosed
    • Exterior features: Wood
    Lot
    • Size: 8,786 Square Feet
    • Features: Corner Lot, Near Golf Course
    Details
    • Parcel number: D35A070
    • Zoning: PUD

    Construction

    Type & style
    • Home type: SingleFamily
    • Architectural style: Ranch
    • Property subtype: Single Family Residence
    Condition
    • Year built: 2005
    Details
    • Builder model: Amarillo

    Utilities & green energy

    • Sewer: Public Sewer
    • Water: Public
    • Utilities for property: Electricity Connected, Natural Gas Connected, Phone Available, Sewer Connected, Public, Street Lights, Underground Utilities, Cable Connected, Fire Hydrant, Water Connected

    Community & HOA

    Community
    • Subdivision: THE VILLAGES
    HOA
    • Has HOA: Yes
    • Amenities included: Fitness Center, Park, Tennis Court(s), Shuffleboard Court, Recreation Facilities, Golf Course, Pickleball Court(s), Trails
    • Services included: Community Pool, Recreational Facilities, Pool Maintenance
    • HOA fee: $145 monthly
    Location
    • Region: The Villages

    Financial & listing details

    • Price per square foot: $250/sqft
    • Tax assessed value: $299,630
    • Annual tax amount: $4,590
    • Listing terms: Cash, Conventional, FHA, VA Loan
    • Ownership: Fee Simple

    Price history

    DateEventPrice
    9/2/2020Sold$275,000-5.1%$198/sqft
    Source: Public Record Report a problem
    7/22/2020Pending sale$289,900$208/sqft
    Source: REALTY EXECUTIVES IN THE VILLA #G5028465 Report a problem
    7/12/2020Price change$289,900-0.7%$208/sqft
    Source: REALTY EXECUTIVES IN THE VILLA #G5028465 Report a problem
    5/31/2020Price change$292,000-2.7%$210/sqft
    Source: REALTY EXECUTIVES IN THE VILLA #G5028465 Report a problem
    5/5/2020Listed for sale$300,000+26.1%$216/sqft
    Source: REALTY EXECUTIVES IN THE VILLA #G5028465 Report a problem
    8/23/2006Sold$238,000+29.8%$171/sqft
    Source: Public Record Report a problem
    8/24/2005Sold$183,300$132/sqft
    Source: Public Record Report a problem

    Public tax history

    YearProperty taxesTax assessment
    2025$4,590 +0.9%$299,630 +4.6%
    2024$4,548 +5.4%$286,470 +10%
    2023$4,314 +6.4%$260,430 +10%
    2022$4,056 +4%$236,760 +10%
    2021$3,898 +34%$215,240 +39.3%
    2020$2,909 $154,530 +2.3%
    2019$2,909 -0.1%$151,060 +1.9%
    2018$2,913 +5.7%$148,250 +2.1%
    2017$2,756 -0.5%$145,210 +2.1%
    2016$2,771 +1.4%$142,230 +0.7%
    2015$2,733 -0.5%$141,250 +0.8%
    2014$2,747 -1.6%$140,130 +1.5%
    2013$2,791 $138,060 +1.7%
    2012-- $135,760 -0.9%
    2011-- $136,972 -0.8%
    2010-- $138,072 -8.8%
    2009-- $151,472 -3.8%
    2008-- $157,506 -0.3%
    2007-- $158,028 +10.2%
    2006-- $143,428
    Find assessor info on the county website

    Neighborhood: 32162

    Nearby schools

    GreatSchools rating
    Get a cash offer in 3 minutes
    Find out how much your home could sell for in as little as 3 minutes with a no-obligation cash offer.
    Estimated market value
    $348,300
    Get a cash offer in 3 minutes
    Find out how much your home could sell for in as little as 3 minutes with a no-obligation cash offer.
    Estimated market value
    $348,300