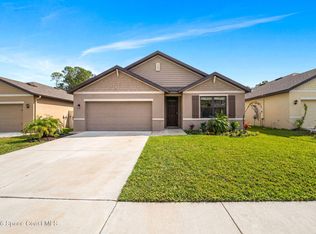
This beautiful and spacious home offers exceptional comfort and functionality, beginning with a stunning kitchen featuring a large island that opens seamlessly to the family room. Enjoy peace of mind with a whole-house generator and accordion hurricane shutters.
The primary bedroom is conveniently located on the first floor and includes a walk-in shower, double sinks, and a cozy sitting area perfect for reading or relaxing. A sixth bedroom--ideal as an office or guest room--is also located on the main level. Above the garage, the finished attic provides valuable additional storage.
A large screened back porch creates the perfect setting for entertaining, while the fully fenced backyard offers privacy. Upstairs, you'll find a spacious family room with two separate entertaining areas and brand-new carpet. The home is wired for On-Q, allowing music to be enjoyed throughout With a new roof completed in 2023, this home is move-in ready. The community features a pool, playgrounds, fishing piers, and scenic walking paths. Ideally located just 30 minutes from Orlando Airport and close to shopping, this property blends convenience, comfort, and lifestyle. propane tanks have been prepaid for 10 years, so only have to pay for actual gas. seller willing to buy down interest rate.
Pending
Price cut: $5K (6/3)
$474,000
1330 Mycroft Dr, Cocoa, FL 32926
6beds
2,990sqft
:
Get pre-qualified$3,081/mo
Single Family Residence
Built in 2015
6,534 Square Feet Lot
$463,300 Zestimate®
$159/sqft
$67/mo HOA
What's special
Accordion hurricane shuttersWalk-in showerDouble sinks
- 195 days |
- 73 |
- 4 |
Zillow last checked:
Listing updated:
Listed by:
Patricia K Weeks 321-759-8563,
Happy House Real Estate
Source: Space Coast AOR,MLS#: 1065940
Facts & features
Interior
Bedrooms & bathrooms
- Bedrooms: 6
- Bathrooms: 4
- Full bathrooms: 3
- 1/2 bathrooms: 1
Heating
- Central, Electric, Heat Pump, Hot Water
Cooling
- Central Air, Multi Units
Appliances
- Included: Dishwasher, Electric Range, Electric Water Heater, ENERGY STAR Qualified Refrigerator
- Laundry: Electric Dryer Hookup, Lower Level, Washer Hookup
Features
- Eat-in Kitchen, Entrance Foyer, Kitchen Island, Open Floorplan, Primary Bathroom -Tub with Separate Shower, Primary Downstairs, Walk-In Closet(s)
- Flooring: Carpet, Tile
- Has fireplace: No
Interior area
- Total interior livable area: 2,990 sqft
Property
Parking
- Total spaces: 2
- Parking features: Garage
- Garage spaces: 2
Accessibility
- Accessibility features: Accessible Full Bath
Features
- Levels: Two
- Stories: 2
- Patio & porch: Rear Porch
- Exterior features: Storm Shutters
- Fencing: Back Yard,Vinyl
- Has view: Yes
- View description: Other
Lot
- Size: 6,534 Square Feet
- Features: Sprinklers In Front, Sprinklers In Rear
Details
- Additional parcels included: 2460826
- Parcel number: 2435222500000.00004.00
- Zoning description: Residential
- Special conditions: Standard
Construction
Type & style
- Home type: SingleFamily
- Architectural style: Traditional
- Property subtype: Single Family Residence
Materials
- Block, Frame, Stucco
- Roof: Shingle
Condition
- Updated/Remodeled
- New construction: No
- Year built: 2015
Utilities & green energy
- Sewer: Public Sewer
- Water: Public
- Utilities for property: Cable Connected, Electricity Connected, Sewer Connected, Water Connected, Propane
Community & HOA
Community
- Security: Smoke Detector(s)
- Subdivision: Adamson Creek Phase 1-A
HOA
- Has HOA: Yes
- Amenities included: Management - Full Time, Management - Off Site, Playground, Pool
- Services included: Maintenance Grounds
- HOA fee: $200 quarterly
- HOA name: Adamson Creek HOA
- HOA phone: 321-636-4889
Location
- Region: Cocoa
Financial & listing details
- Price per square foot: $159/sqft
- Tax assessed value: $370,640
- Annual tax amount: $2,822
- Date on market: 1/9/2026
- Listing terms: Cash,Conventional,FHA,VA Loan
- Road surface type: Concrete
Estimated market value
$463,300
$440,000 - $486,000
$2,964/mo
Price history
| Date | Event | Price |
|---|---|---|
| 6/30/2026 | Pending sale | $474,000$159/sqft |
Source: Space Coast AOR #1065940 Report a problem | ||
| 6/23/2026 | Contingent | $474,000$159/sqft |
Source: Space Coast AOR #1065940 Report a problem | ||
| 6/3/2026 | Price change | $474,000-1%$159/sqft |
Source: Space Coast AOR #1065940 Report a problem | ||
| 4/26/2026 | Price change | $479,000-2%$160/sqft |
Source: Space Coast AOR #1065940 Report a problem | ||
| 1/9/2026 | Listed for sale | $489,000+57.7%$164/sqft |
Source: Space Coast AOR #1065940 Report a problem | ||
| 7/19/2019 | Sold | $310,000+0.2%$104/sqft |
Source: Space Coast AOR #844453 Report a problem | ||
| 6/21/2019 | Pending sale | $309,500$104/sqft |
Source: RE/MAX Aerospace Realty #844453 Report a problem | ||
| 6/7/2019 | Price change | $309,500-0.2%$104/sqft |
Source: RE/MAX Aerospace Realty #844453 Report a problem | ||
| 5/7/2019 | Listed for sale | $310,000+11.3%$104/sqft |
Source: RE/MAX Aerospace Realty #844453 Report a problem | ||
| 8/12/2016 | Sold | $278,490-3%$93/sqft |
Source: Space Coast AOR #749139 Report a problem | ||
| 4/21/2016 | Price change | $286,990-4.3%$96/sqft |
Source: POWER Realty, LLC #749139 Report a problem | ||
| 3/15/2016 | Listed for sale | $299,990$100/sqft |
Source: POWER Realty, LLC #749139 Report a problem | ||
Public tax history
| Year | Property taxes | Tax assessment |
|---|---|---|
| 2025 | $2,822 +3% | $176,880 +2.9% |
| 2024 | $2,741 +2.6% | $171,900 +3% |
| 2023 | $2,672 +9.9% | $166,900 +3% |
| 2022 | $2,431 +0.1% | $162,040 +3% |
| 2021 | $2,428 +2.9% | $157,330 +1.4% |
| 2020 | $2,359 -26.2% | $155,160 -22.9% |
| 2019 | $3,197 | $201,280 +1.9% |
| 2018 | $3,197 +3.8% | $197,530 +2.1% |
| 2017 | $3,081 -0.2% | $193,470 -4.2% |
| 2016 | $3,088 -25.2% | $202,000 +797.8% |
| 2015 | $4,127 +791.9% | $22,500 +18.4% |
| 2014 | $463 | $19,000 +11.8% |
| 2013 | -- | $17,000 -5.6% |
| 2012 | $379 +1.9% | $18,000 |
| 2011 | $372 -10.3% | $18,000 -18.2% |
| 2010 | $415 -9.4% | $22,000 -15.4% |
| 2009 | $458 -26.3% | $26,000 -25.7% |
| 2008 | $621 | $35,000 |
Find assessor info on the county website
Monthly payment
Est. payment
Payment breakdown
Explore the cost of this home by adjusting the details. Changes won't be saved.Climate risks
Neighborhood: 32926
Nearby schools
GreatSchools rating
- 3/10Fairglen Elementary SchoolGrades: PK-6Distance: 5.4 mi
- 2/10Cocoa High SchoolGrades: PK,7-12Distance: 3.1 mi
Schools provided by the listing agent
- Elementary: Fairglen
- Middle: Cocoa
- High: Cocoa
Source: Space Coast AOR. This data may not be complete. We recommend contacting the local school district to confirm school assignments for this home.
- $337,5002 bd2 ba1.8k sqft1326 Mycroft Dr, Cocoa, FL 32926Off Market
- $353,7004 bd3 ba2.2k sqft1334 Mycroft Dr, Cocoa, FL 32926Off Market

- $470,3004 bd3 ba3.2k sqft1322 Mycroft Dr, Cocoa, FL 32926Off Market
- $337,9004 bd2 ba1.8k sqft1338 Mycroft Dr, Cocoa, FL 32926Off Market
- $357,8003 bd2 ba1.9k sqft1318 Mycroft Dr, Cocoa, FL 32926Off Market
- $345,3004 bd2 ba1.7k sqft1342 Mycroft Dr, Cocoa, FL 32926Off Market
- $333,100-- bd-- ba1.7k sqft1329 Mycroft Dr, Cocoa, FL 32926Off Market
- $410,6004 bd3 ba3.1k sqft1325 Mycroft Dr, Cocoa, FL 32926Off Market
A local agent can set up tours, give advice and negotiate with sellers.
Similar homes
- $419,9505 bd3 ba2.6k sqft1709 Morely Dr, Cocoa, FL 32926For Sale
 MLS ID #1067883, Kimberly McNear. Space Coast AOR
 - $429,0003 bd2 ba1.5k sqft760 Monday Ct, Cocoa, FL 32926For Sale
 MLS ID #1076799, Milo Twigg. Space Coast AOR
 - $355,0004 bd2 ba2.1k sqft192 Woodsmill Blvd, Cocoa, FL 32926For Sale
 MLS ID #1082296, Darlene E Quivey. Space Coast AOR
 - $365,0004 bd2 ba1.8k sqft5081 Talbot Blvd, Cocoa, FL 32926For Sale
 MLS ID #1075564, Shane Burgman. Space Coast AOR
 - $355,0003 bd2 ba1.9k sqft5555 Brilliance Cir, Cocoa, FL 32926For SaleMLS ID #1075829, Katelyn J Johnson. Space Coast AOR
- $379,9004 bd2 ba1.9k sqft4901 Talbot Blvd, Cocoa, FL 32926For SaleMLS ID #1061785, Manda Lynn Lajoie Taylor. Space Coast AOR
- $599,0003 bd2 ba2k sqft3200 Bayfield St, Cocoa, FL 32926For SaleMLS ID #1077968, Jennifer Vann Mobley. Space Coast AOR
- $359,9004 bd2 ba1.8k sqft3353 Echo Ridge Pl, Cocoa, FL 32926For SaleMLS ID #1080455, Ronda Kunz. Space Coast AOR
- $269,9003 bd2 ba1.8k sqft785 Outer Dr, Cocoa, FL 32926For SaleMLS ID #1080222, Adam Sortman. Space Coast AOR
- $249,0003 bd2 ba1.8k sqft427 Horseshoe Bend Cir #151, Cocoa, FL 32926For SaleMLS ID #1066833, Janice G Riley. Space Coast AOR
- $515,0004 bd3 ba2.3k sqft1851 Bridgeport Cir, Rockledge, FL 32955For SaleMLS ID #1080166, Karen Kuta. Space Coast AOR
- $499,5005 bd3 ba2.5k sqft7998 Cortese Dr, Titusville, FL 32780For SaleMLS ID #1081127, Andrea L Simon. Space Coast AOR
- $499,0003 bd2 ba1.7k sqft1168 Winding Meadows Rd, Rockledge, FL 32955For SaleMLS ID #1081805, Tamara Crisafulli. Space Coast AOR
- $389,9994 bd2 ba1.7k sqft6126 Sunflower Dr, Cocoa, FL 32927For SaleMLS ID #1080570, Sean Henry. Space Coast AOR
- $499,0005 bd3 ba2.2k sqft340 Meredith Way, Titusville, FL 32780For SaleMLS ID #1076571, Austin William Naylor. Space Coast AOR
- $570,0004 bd3 ba2.6k sqft1088 Fairlawn Dr, Rockledge, FL 32955For SaleMLS ID #1081646, Teresa Ferrara. Space Coast AOR
- $439,0003 bd2 ba1.6k sqft927 Jamestown Dr, Rockledge, FL 32955For SaleMLS ID #1081556, Aysegul Langford. Space Coast AOR
- $399,9004 bd3 ba2.2k sqft1095 Georgia Ave, Rockledge, FL 32955For SaleMLS ID #1081091, Dawn M Strandell. Space Coast AOR
- $379,5004 bd2 ba1.8k sqft6508 Marble Rd, Cocoa, FL 32927For SaleMLS ID #1080018, Omar A Capellan. Space Coast AOR
- $604,5005 bd4 ba3.3k sqft3452 Tipperary Dr, Merritt Island, FL 32953For SaleMLS ID #1077556, Millie Gwin. Space Coast AOR
