Discover your dream home in a gated community that offers breathtaking mountain views and spectacular Arizona sunsets. This stunning property features a brand-new roof and fresh exterior and interior paint, enhancing its impressive curb appeal. With 5 spacious bedrooms, 4 luxurious bathrooms, and an expansive 4,574 square feet of living space, highlighted by dramatic 14-foot ceilings in the great room that amplify the home's grandeur and open, airy feel, this home is perfect for families and entertaining. Step inside to find an exceptional kitchen that is a chef's delight, featuring upgraded onyx counters, a massive island measuring over 10' x 6', and GE professional Monogram appliances, including a 48'' six-burner range with griddle, two ovens, and two dishwashers. The grand fireplace crafted from Cantera stone adds to the unique, castle-like ambience of the home. The dining room exudes old-world charm, providing an enchanting setting for family meals and gatherings. Its warm, inviting atmosphere perfectly complements the home's overall aesthetic. Set on over an acre of land, the outdoor space is designed as a tropical oasis, complete with a pool, splash pad, fire pit, and hot tubideal for relaxation and outdoor gatherings under the stars. There's ample space to build an RV garage or casita with a separate entrance off 104th St, with no restrictions to hinder your plans.
This residence showcases exquisite details, superior finishes, and distinctive wall treatments that set it apart from any other property on the market. Enjoy the benefits of living in a serene, private enclave of just 10 homes, with the added perk of NO HOA! The master suite offers added convenience with washer and dryer hookups in the spacious walk-in closet. With two luxurious master suites and all walk-in closets, space and comfort abound. The generous fifth bedroom (14.5' x 20.5') is currently utilized as a media room. For nature lovers, the beautiful trails and hiking at Usery Mountain Regional Park are less than a five-minute drive away. This grand and unique home is a rare find, combining luxury living with an unbeatable location.
Sold for $1,525,000
$1,525,000
1330 N 104TH Place, Mesa, AZ 85207
5beds
4,575sqft
Single Family Residence
Built in 2007
1 Acres Lot
$1,521,900 Zestimate®
$333/sqft
$5,379 Estimated rent
Home value
$1,521,900
$1.38M - $1.66M
$5,379/mo
Zestimate® history
Owner options
List your home for rent
$5,379/mo
Rent Zestimate®
Find your next renter with Zillow Rental Manager. Plus, with online applications, you can quickly screen prospective tenants – for free.
$5,379/mo
Rent Zestimate®
Refinance and save
$6,968/mo
Est. payment
Refinancing to a lower rate could help reduce your monthly payments and save thousands over the life of the loan.
$6,968/mo
Est. payment
Explore your selling options
Work with a Zillow partner agent
Leverage their expertise and Zillow's premium Showcase listings to get your home seen by more buyers.
Get startedList with your own agent
Get your home in front of millions of buyers by listing it on Zillow.
Learn how to do itSell it yourself
Take full control of how buyers see your home on Zillow by listing For Sale by Owner (FSBO).
List your homeWhat's special
Exceptional kitchenTwo ovensTwo dishwashersWarm inviting atmosphereSplash padBreathtaking mountain viewsTwo luxurious master suites
Zillow last checked:
Listing updated:
Listed by:
Sarah Morales 602-367-5337,
eXp Realty,
Jesse Morales 602-818-5623,
eXp Realty
Bought with:
Penny L. Gould, SA541101000
Keller Williams Realty East Valley
Shannon Vowles, SA564696000
Keller Williams Realty East Valley
Source: ARMLS,MLS#: 6946613
Facts & features
Interior
Bedrooms & bathrooms
- Bedrooms: 5
- Bathrooms: 4
- Full bathrooms: 4
Heating
- Electric
Cooling
- Central Air, Ceiling Fan(s)
Features
- High Speed Internet, Double Vanity, Eat-in Kitchen, Breakfast Bar, Central Vacuum, No Interior Steps, Kitchen Island, Pantry, Full Bth Master Bdrm, Separate Shwr & Tub
- Flooring: Carpet, Stone, Wood
- Windows: Double Pane Windows, Wood Frames
- Has basement: No
- Has fireplace: Yes
- Fireplace features: Fire Pit, Family Room, Gas
Interior area
- Total structure area: 4,575
- Total interior livable area: 4,575 sqft
Property
Parking
- Total spaces: 10
- Parking features: RV Gate, Garage Door Opener, Extended Length Garage, Circular Driveway, Attch'd Gar Cabinets, Over Height Garage
- Garage spaces: 4
- Uncovered spaces: 6
Features
- Stories: 1
- Patio & porch: Covered
- Exterior features: Private Street(s), Private Yard, Storage
- Has private pool: Yes
- Pool features: Variable Speed Pump, Play Pool
- Has spa: Yes
- Spa features: Above Ground, Heated, Bath
- Fencing: Block
- Has view: Yes
- View description: Mountain(s)
Lot
- Size: 1 Acres
- Features: East/West Exposure, Sprinklers In Rear, Sprinklers In Front, Cul-De-Sac, Synthetic Grass Frnt, Synthetic Grass Back
Details
- Parcel number: 22004006P
Construction
Type & style
- Home type: SingleFamily
- Architectural style: Ranch,Santa Barbara/Tuscan
- Property subtype: Single Family Residence
Materials
- Stucco, Wood Frame, Painted, Stone
- Roof: Tile
Condition
- Year built: 2007
Utilities & green energy
- Sewer: Septic Tank
- Water: City Water
- Utilities for property: Propane
Community & HOA
Community
- Features: Gated
- Security: Security System Owned
- Subdivision: Gated Community - No HOA
HOA
- Has HOA: No
- Services included: No Fees
Location
- Region: Mesa
Financial & listing details
- Price per square foot: $333/sqft
- Tax assessed value: $1,017,800
- Annual tax amount: $5,844
- Date on market: 12/13/2025
- Cumulative days on market: 37 days
- Listing terms: Cash,Conventional,VA Loan
- Ownership: Fee Simple
Price history
| Date | Event | Price |
|---|---|---|
| 12/19/2025 | Sold | $1,525,000-4.7%$333/sqft |
Source:  ARMLS #6946613 Report a problem ARMLS #6946613 Report a problem | ||
| 11/13/2025 | Listed for sale | $1,600,000+33.9%$350/sqft |
Source: ARMLS #6946613 Report a problem | ||
| 2/26/2021 | Sold | $1,195,000$261/sqft |
Source: ARMLS #6189436 Report a problem | ||
| 10/9/2020 | Price change | $1,195,000-0.4%$261/sqft |
Source: DreamHouse Properties, LLC #6096421 Report a problem | ||
| 9/17/2020 | Price change | $1,200,000-4%$262/sqft |
Source: DreamHouse Properties, LLC #6096421 Report a problem | ||
| 7/30/2020 | Price change | $1,250,000-3%$273/sqft |
Source: DreamHouse Properties, LLC #6096421 Report a problem | ||
| 6/30/2020 | Listed for sale | $1,289,000+85.8%$282/sqft |
Source: Owner Report a problem | ||
| 12/14/2012 | Sold | $693,757-7.4%$152/sqft |
Source: Public Record Report a problem | ||
| 8/17/2012 | Price change | $749,000-3.3%$164/sqft |
Source: Inteam Realty LLC #4780708 Report a problem | ||
| 7/14/2012 | Price change | $774,900-2.9%$169/sqft |
Source: Emailflyers LLC #4780708 Report a problem | ||
| 5/31/2012 | Listed for sale | $798,000-17.2%$174/sqft |
Source: Owner Report a problem | ||
| 10/21/2008 | Sold | $964,000+301.7%$211/sqft |
Source: Public Record Report a problem | ||
| 8/7/2006 | Sold | $240,000$52/sqft |
Source: Public Record Report a problem | ||
Public tax history
| Year | Property taxes | Tax assessment |
|---|---|---|
| 2025 | $5,815 +0.1% | $101,780 -15.9% |
| 2024 | $5,810 -1.5% | $120,980 +86.3% |
| 2023 | $5,897 +2.1% | $64,954 -14% |
| 2022 | $5,774 +1.2% | $75,560 +8.2% |
| 2021 | $5,707 +8.8% | $69,860 +6.7% |
| 2020 | $5,244 +2.9% | $65,500 +3% |
| 2019 | $5,098 | $63,570 +11.3% |
| 2018 | $5,098 +4% | $57,120 +8.4% |
| 2017 | $4,900 +10.6% | $52,700 -6.8% |
| 2016 | $4,431 +5.9% | $56,560 +13.8% |
| 2015 | $4,185 | $49,720 +18.7% |
| 2014 | -- | $41,870 -0.8% |
| 2013 | -- | $42,200 -8.4% |
| 2012 | -- | $46,080 +29.6% |
| 2011 | -- | $35,550 -9% |
| 2010 | -- | $39,080 -29.8% |
| 2009 | -- | $55,660 +207.9% |
| 2008 | -- | $18,080 |
Find assessor info on the county website
Neighborhood: 85207
Nearby homes
- $1,532,3005 bd5 ba4.8k sqft1324 N 104th Pl, Mesa, AZ 85207Off Market
- $197,1001 Acres1336 N 104th Pl, Mesa, AZ 85207Off Market

- $1,722,8006 bd4 ba5.2k sqft1331 N 104th Pl, Mesa, AZ 85207Off Market
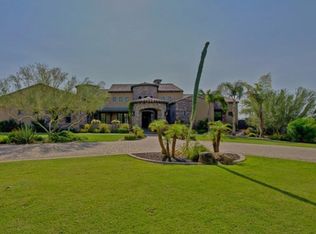
- $1,808,0006 bd5 ba5.5k sqft1327 N 104th Pl, Mesa, AZ 85207Off Market
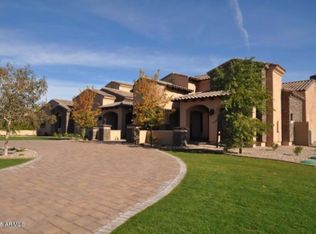
- $2,006,100-- bd6 ba5.7k sqft1335 N 104th Pl, Mesa, AZ 85207Off Market
- $1,207,6005 bd4 ba4.1k sqft10424 E Glencove St, Mesa, AZ 85207Off Market
- $940,600-- bd3 ba2.9k sqft10412 E Glencove St, Mesa, AZ 85207Off Market
- $260,0001.002 Acres1320 N 104th St, Mesa, AZ 85207Sold
Nearby schools
GreatSchools rating
- 9/10Zaharis Elementary SchoolGrades: PK-6Distance: 1.6 mi
- 3/10Smith Junior High SchoolGrades: 7-8Distance: 0.8 mi
- 4/10Skyline High SchoolGrades: 9-12Distance: 2.8 mi
Schools provided by the listing agent
- Elementary: Sousa Elementary School
- Middle: Smith Junior High School
- High: Red Mountain High School
- District: Mesa Unified District
Source: ARMLS. This data may not be complete. We recommend contacting the local school district to confirm school assignments for this home.
Get a cash offer in 3 minutes
Find out how much your home could sell for in as little as 3 minutes with a no-obligation cash offer.
Estimated market value
$1,521,900
Get a cash offer in 3 minutes
Find out how much your home could sell for in as little as 3 minutes with a no-obligation cash offer.
Estimated market value
$1,521,900
- Arizona
- Maricopa County
- Mesa
- 85207
- 1330 N 104TH Place
Nearby cities
Nearby neighborhoods
Nearby zip codes
Other Mesa Topics
