OFFER DEADLINE 5:00 PM MONDAY MARCH 17th It doesn't get much better than this! This arts and crafts style townhouse tucked away in a private courtyard in the Clarendon Park community is just steps from all of the best of Clarendon and Courthouse. Step inside and you'll find a light-filled first floor featuring an open living and dining area, a kitchen with recently upgraded quartz counter tops with eat-in breakfast area, a rear deck off the kitchen, and a powder bathroom. On the second floor is a primary bedroom suite with a custom walk-in closet and beautiful spa bathroom, a hall laundry closet, and a second bedroom with walk-in closet, and a hall bathroom. On the third floor another large bedroom, office/den space, full bathroom, and a private rooftop deck provide the perfect guest oasis or peaceful workspace. The lower level features a rec room, large closet with custom closet system for extra storage, and a rear garage entry door. Located in the heart of Clarendon, this townhouse is the ultimate in-city residence. Walk to the Courthouse farmers market on Saturday mornings, to the 11th Street Park, to Whole Foods or Trader Joes for groceries, or to any of the countless shops and restaurants along Clarendon and Wilson Blvd. Located a few blocks from two different metro stations for convenient commuting, 1330 N Danville truly has everything you have been looking for!
Sold for $1,415,001
$1,415,001
1330 N Danville St, Arlington, VA 22201
3beds
2,365sqft
Townhouse
Built in 2001
810 Square Feet Lot
$1,412,700 Zestimate®
$598/sqft
$5,636 Estimated rent
Home value
$1,412,700
$1.31M - $1.53M
$5,636/mo
Zestimate® history
Owner options
List your home for rent
$5,636/mo
Rent Zestimate®
Find your next renter with Zillow Rental Manager. Plus, with online applications, you can quickly screen prospective tenants – for free.
$5,636/mo
Rent Zestimate®
Refinance and save
$8,934/mo
Est. payment
Refinancing to a lower rate could help reduce your monthly payments and save thousands over the life of the loan.
$8,934/mo
Est. payment
Explore your selling options
Work with a Zillow partner agent
Leverage their expertise and Zillow's premium Showcase listings to get your home seen by more buyers.
Get startedList with your own agent
Get your home in front of millions of buyers by listing it on Zillow.
Learn how to do itSell it yourself
Take full control of how buyers see your home on Zillow by listing For Sale by Owner (FSBO).
List your homeWhat's special
Private courtyardRec roomPrivate rooftop deckBeautiful spa bathroomCustom closet systemLight-filled first floor
Zillow last checked:
Listing updated:
Listed by:
William Fastow 202-536-7675,
TTR Sotheby's International Realty
Bought with:
Abigail Kasten, 0225262512
KW Metro Center
Source: Bright MLS,MLS#: VAAR2054426
Facts & features
Interior
Bedrooms & bathrooms
- Bedrooms: 3
- Bathrooms: 4
- Full bathrooms: 3
- 1/2 bathrooms: 1
- Main level bathrooms: 1
Basement
- Area: 578
Heating
- Forced Air, Natural Gas
Cooling
- Central Air, Electric
Appliances
- Included: Dishwasher, Dryer, Exhaust Fan, Microwave, Oven/Range - Gas, Refrigerator, Stainless Steel Appliance(s), Washer, Water Heater, Gas Water Heater
- Laundry: Upper Level
Features
- Soaking Tub, Bathroom - Walk-In Shower, Breakfast Area, Ceiling Fan(s), Dining Area, Eat-in Kitchen, Primary Bath(s), Recessed Lighting, Upgraded Countertops, Walk-In Closet(s)
- Flooring: Carpet, Wood
- Windows: Window Treatments
- Basement: Finished,Garage Access
- Has fireplace: No
Interior area
- Total structure area: 2,688
- Total interior livable area: 2,365 sqft
- Finished area above ground: 2,110
- Finished area below ground: 255
Property
Parking
- Total spaces: 2
- Parking features: Garage Door Opener, Basement, Built In, Inside Entrance, Attached, On Street
- Attached garage spaces: 2
- Has uncovered spaces: Yes
Accessibility
- Accessibility features: None
Features
- Levels: Four
- Stories: 4
- Patio & porch: Patio, Deck, Roof Deck
- Pool features: None
Lot
- Size: 810 Square Feet
Details
- Additional structures: Above Grade, Below Grade
- Parcel number: 18016105
- Zoning: R15-30T
- Special conditions: Standard
Construction
Type & style
- Home type: Townhouse
- Architectural style: Craftsman
- Property subtype: Townhouse
Materials
- Other
- Foundation: Slab
Condition
- New construction: No
- Year built: 2001
Utilities & green energy
- Sewer: Public Sewer
- Water: Public
Community & HOA
Community
- Security: Fire Alarm, Carbon Monoxide Detector(s), Motion Detectors, Security System, Fire Sprinkler System
- Subdivision: Clarendon Park
HOA
- Has HOA: Yes
- HOA fee: $160 monthly
- HOA name: CLARENDON PARK
Location
- Region: Arlington
Financial & listing details
- Price per square foot: $598/sqft
- Tax assessed value: $1,264,600
- Annual tax amount: $13,063
- Date on market: 3/11/2025
- Listing agreement: Exclusive Agency
- Ownership: Fee Simple
Price history
| Date | Event | Price |
|---|---|---|
| 4/2/2025 | Sold | $1,415,001+2.6%$598/sqft |
Source:  Bright MLS #VAAR2054426 Report a problem Bright MLS #VAAR2054426 Report a problem | ||
| 3/18/2025 | Pending sale | $1,379,000$583/sqft |
Source: Bright MLS #VAAR2054426 Report a problem | ||
| 3/11/2025 | Listed for sale | $1,379,000+7%$583/sqft |
Source: Bright MLS #VAAR2054426 Report a problem | ||
| 4/28/2021 | Sold | $1,289,000+46.5%$545/sqft |
Source: Public Record Report a problem | ||
| 3/17/2011 | Sold | $880,000+0.1%$372/sqft |
Source: Public Record Report a problem | ||
| 1/31/2011 | Listed for sale | $879,000$372/sqft |
Source: RE/MAX Allegiance #AR7520538 Report a problem | ||
| 11/7/2010 | Listing removed | $879,000$372/sqft |
Source: RE/MAX Allegiance #AR7472749 Report a problem | ||
| 11/6/2010 | Listed for sale | $879,000$372/sqft |
Source: RE/MAX Allegiance #AR7472749 Report a problem | ||
Public tax history
| Year | Property taxes | Tax assessment |
|---|---|---|
| 2025 | $13,604 +4.1% | $1,316,900 +4.1% |
| 2024 | $13,063 +0.1% | $1,264,600 -0.2% |
| 2023 | $13,048 +1.1% | $1,266,800 +1.1% |
| 2022 | $12,910 +8.8% | $1,253,400 +8.8% |
| 2021 | $11,865 +6.4% | $1,151,900 +6% |
| 2020 | $11,152 +0.9% | $1,086,900 +0.9% |
| 2019 | $11,049 +4.1% | $1,076,900 +2.1% |
| 2018 | $10,611 +4% | $1,054,800 +4% |
| 2017 | $10,199 +2.7% | $1,013,800 +1.1% |
| 2016 | $9,934 +0.7% | $1,002,400 +1.2% |
| 2015 | $9,869 +4.3% | $990,900 +4.3% |
| 2014 | $9,458 +13.2% | $949,600 +14.3% |
| 2013 | $8,355 +3.6% | $830,500 |
| 2012 | $8,064 +2.8% | -- |
| 2011 | $7,845 | -- |
| 2009 | -- | -- |
| 2008 | -- | -- |
| 2007 | -- | -- |
| 2006 | -- | -- |
| 2005 | -- | -- |
| 2004 | -- | -- |
| 2003 | -- | -- |
| 2002 | -- | -- |
Find assessor info on the county website
Neighborhood: Clarendon-Courthouse
Nearby homes
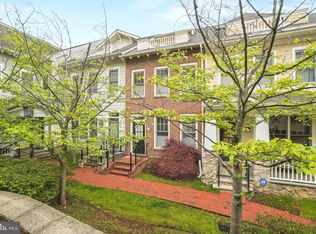
- $1,208,0003 bd3 ba1.6k sqft1332 N Danville St, Arlington, VA 22201Sold
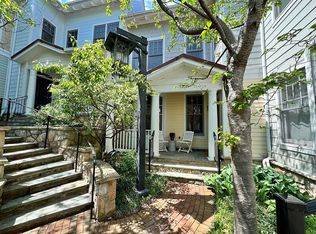
- $1,667,4003 bd3 ba2.2k sqft1328 N Danville St, Arlington, VA 22201Off Market
- $1,352,9003 bd3 ba1.9k sqft1334 N Danville St, Arlington, VA 22201Off Market
- $1,430,2003 bd4 ba2k sqft1336 N Danville St, Arlington, VA 22201Off Market
- $1,018,800-- bd-- ba-- sqftN Danville St, Arlington, VA 22201Off Market
- $1,444,6003 bd4 ba2.2k sqft1324 N Danville St, Arlington, VA 22201Off Market
- $1,296,9003 bd4 ba1.8k sqft1322 N Danville St, Arlington, VA 22201Off Market
- $1,381,5003 bd3 ba1.9k sqft1320 N Danville St, Arlington, VA 22201Off Market
Nearby schools
GreatSchools rating
- 10/10Arlington Science Focus SchoolGrades: PK-5Distance: 0.6 mi
- 9/10Dorothy Hamm MiddleGrades: 6-8Distance: 1.4 mi
- 7/10Washington Liberty High SchoolGrades: 9-12Distance: 1 mi
Schools provided by the listing agent
- District: Arlington County Public Schools
Source: Bright MLS. This data may not be complete. We recommend contacting the local school district to confirm school assignments for this home.
Get a cash offer in 3 minutes
Find out how much your home could sell for in as little as 3 minutes with a no-obligation cash offer.
Estimated market value
$1,412,700
Get a cash offer in 3 minutes
Find out how much your home could sell for in as little as 3 minutes with a no-obligation cash offer.
Estimated market value
$1,412,700
- Virginia
- Arlington County
- Arlington
- 22201
- Clarendon-Courthouse
- 1330 N Danville St
Nearby cities
Nearby neighborhoods
Nearby zip codes
Other Arlington Topics
