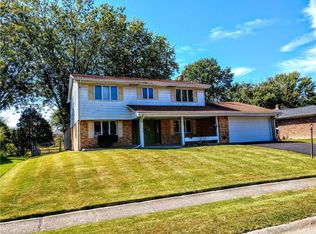
Covered porch welcomes you to a 4 BR/2 BA with LR, Dining Area, Family Room. Lovely floors. Updated windows with a bay window in LR and Fam Rm. Freshly painted and cleaned. Main level has large pantry which could be converted easily to laundry if you do not want it in the basement. Appliances in the home stay with the property. Beautiful sunroom added to the home is off the Primary BR and has an access to the large deck too. Large basement has a Rec Area, Utility area, Office, Storage or Workshop Rm. Garage has a workbench too. No HOA. Long drive with room for a trailer. Home is in an estate and selling As Is. Only known defect is garbage disposal.
Sold
$245,000
1330 N Gibson Ave, Indianapolis, IN 46219
4beds
2,713sqft
Residential, Single Family Residence
Built in 1964
0.29 Acres Lot
$249,400 Zestimate®
$90/sqft
$2,089 Estimated rent
Home value
$249,400
$229,000 - $272,000
$2,089/mo
Zestimate® history
Owner options
List your home for rent
$2,089/mo
Rent Zestimate®
Find your next renter with Zillow Rental Manager. Plus, with online applications, you can quickly screen prospective tenants – for free.
$2,089/mo
Rent Zestimate®
Refinance and save
$1,627/mo
Est. payment
Refinancing to a lower rate could help reduce your monthly payments and save thousands over the life of the loan.
$1,627/mo
Est. payment
Explore your selling options
Work with a Zillow partner agent
Leverage their expertise and Zillow's premium Showcase listings to get your home seen by more buyers.
Get startedList with your own agent
Get your home in front of millions of buyers by listing it on Zillow.
Learn how to do itSell it yourself
Take full control of how buyers see your home on Zillow by listing For Sale by Owner (FSBO).
List your homeWhat's special
Rec areaLarge deckCovered porchBeautiful sunroomBay windowUtility areaLarge basement
Zillow last checked:
Listing updated:
Listed by:
Charlene Brown 317-331-1810,
Epique Inc
Bought with:
Janette Martin
F.C. Tucker Company
Source: MIBOR as distributed by MLS GRID,MLS#: 22029287
Facts & features
Interior
Bedrooms & bathrooms
- Bedrooms: 4
- Bathrooms: 2
- Full bathrooms: 2
- Main level bathrooms: 2
- Main level bedrooms: 4
Primary bedroom
- Level: Main
- Area: 156 Square Feet
- Dimensions: 13 x 12
Bedroom 2
- Level: Main
- Area: 143 Square Feet
- Dimensions: 13 x 11
Bedroom 3
- Level: Main
- Area: 108 Square Feet
- Dimensions: 12 x 9
Bedroom 4
- Level: Main
- Area: 90 Square Feet
- Dimensions: 10 x 9
Bonus room
- Features: Other
- Level: Basement
- Area: 195 Square Feet
- Dimensions: 15x13
Dining room
- Level: Main
- Area: 99 Square Feet
- Dimensions: 11 x 9
Family room
- Level: Main
- Area: 260 Square Feet
- Dimensions: 20x13
Kitchen
- Level: Main
- Area: 96 Square Feet
- Dimensions: 12 x 8
Laundry
- Features: Other
- Level: Basement
- Area: 176 Square Feet
- Dimensions: 16 x 11
Living room
- Level: Main
- Area: 240 Square Feet
- Dimensions: 16 x 15
Office
- Features: Other
- Level: Basement
- Area: 143 Square Feet
- Dimensions: 13x11
Play room
- Features: Other
- Level: Basement
- Area: 315 Square Feet
- Dimensions: 15x21
Sun room
- Level: Main
- Area: 104 Square Feet
- Dimensions: 13 x 8
Utility room
- Level: Main
- Area: 40 Square Feet
- Dimensions: 8x5
Heating
- Natural Gas, Heat Pump
Cooling
- Central Air
Appliances
- Included: Dishwasher, Dryer, Gas Water Heater, MicroHood, Electric Oven, Refrigerator, Free-Standing Freezer, Washer, Water Softener Owned
- Laundry: In Basement
Features
- Attic Access, Hardwood Floors, Pantry
- Flooring: Hardwood
- Basement: Unfinished
- Attic: Access Only
Interior area
- Total structure area: 2,713
- Total interior livable area: 2,713 sqft
- Finished area below ground: 0
Property
Parking
- Total spaces: 2
- Parking features: Attached
- Attached garage spaces: 2
Features
- Levels: One
- Stories: 1
- Patio & porch: Covered, Deck
- Exterior features: Other
Lot
- Size: 0.29 Acres
- Features: Sidewalks, Street Lights, Mature Trees
Details
- Parcel number: 490831115029000700
- Special conditions: Probate Listing,As Is,Estate,Flood Plain Partial
- Horse amenities: None
Construction
Type & style
- Home type: SingleFamily
- Architectural style: Ranch
- Property subtype: Residential, Single Family Residence
Materials
- Brick
- Foundation: Block, Crawl Space
Condition
- New construction: No
- Year built: 1964
Utilities & green energy
- Water: Public
- Utilities for property: Electricity Connected
Community & HOA
Community
- Subdivision: Trinity Estates
HOA
- Has HOA: No
Location
- Region: Indianapolis
Financial & listing details
- Price per square foot: $90/sqft
- Tax assessed value: $252,200
- Annual tax amount: $1,368
- Date on market: 4/10/2025
- Cumulative days on market: 4 days
- Electric utility on property: Yes
Price history
| Date | Event | Price |
|---|---|---|
| 5/9/2025 | Sold | $245,000+2.1%$90/sqft |
Source:  MIBOR as distributed by MLS GRID #22029287 Report a problem MIBOR as distributed by MLS GRID #22029287 Report a problem | ||
| 4/14/2025 | Pending sale | $239,900$88/sqft |
Source: MIBOR as distributed by MLS GRID #22029287 Report a problem | ||
| 4/10/2025 | Listed for sale | $239,900$88/sqft |
Source: MIBOR as distributed by MLS GRID #22029287 Report a problem | ||
Public tax history
| Year | Property taxes | Tax assessment |
|---|---|---|
| 2025 | $1,285 -9.9% | $252,200 +19.8% |
| 2024 | $1,426 +4.2% | $210,500 -8.3% |
| 2023 | $1,369 +3% | $229,600 +19.3% |
| 2022 | $1,329 +3.6% | $192,400 +19.1% |
| 2021 | $1,283 +1.9% | $161,500 +9.8% |
| 2020 | $1,259 +2.1% | $147,100 +8.4% |
| 2019 | $1,233 -33.4% | $135,700 +3.9% |
| 2018 | $1,851 +46.1% | $130,600 +7.7% |
| 2017 | $1,267 +10.6% | $121,300 +5.4% |
| 2016 | $1,146 -3.3% | $115,100 +0.8% |
| 2014 | $1,185 -9.7% | $114,200 +2.9% |
| 2013 | $1,312 | $111,000 -14% |
| 2012 | $1,312 | $129,000 +4.6% |
| 2011 | -- | $123,300 -4.4% |
| 2010 | $1,217 +2.4% | $129,000 |
| 2009 | $1,189 | $129,000 -8.7% |
| 2007 | -- | $141,300 +10.2% |
| 2006 | -- | $128,200 +5.8% |
| 2005 | -- | $121,200 |
| 2004 | -- | $121,200 |
| 2003 | -- | $121,200 +95.8% |
| 2002 | -- | $61,900 +200% |
| 2001 | -- | $20,630 |
| 2000 | -- | $20,630 |
Find assessor info on the county website
Neighborhood: East Warren
Nearby homes
- $247,0004 bd0 ba2k sqft1338 N Gibson Ave, Indianapolis, IN 46219Off Market
- $256,1004 bd3 ba2.1k sqft1322 N Gibson Ave, Indianapolis, IN 46219Off Market
- $231,2004 bd1 ba2.4k sqft1404 N Gibson Ave, Indianapolis, IN 46219Off Market
- $196,7003 bd0 ba1.3k sqft1314 N Gibson Ave, Indianapolis, IN 46219Off Market
- $210,4003 bd2 ba1.7k sqft1331 Fenwick Ave, Indianapolis, IN 46219Off Market
- $217,7003 bd1 ba1.7k sqft1331 N Fenwick Ave, Indianapolis, IN 46219Off Market
- $219,9003 bd2 ba1.5k sqft1329 N Gibson Ave, Indianapolis, IN 46219Off Market
- $271,0004 bd3 ba2.5k sqft1323 N Fenwick Ave, Indianapolis, IN 46219Off Market
Nearby schools
GreatSchools rating
- 5/10Hawthorne Elementary SchoolGrades: K-4Distance: 1.8 mi
- 4/10Raymond Park Middle School (7-8)Grades: 5-8Distance: 3.4 mi
- 2/10Warren Central High SchoolGrades: 9-12Distance: 1 mi
Get a cash offer in 3 minutes
Find out how much your home could sell for in as little as 3 minutes with a no-obligation cash offer.
Estimated market value
$249,400
Get a cash offer in 3 minutes
Find out how much your home could sell for in as little as 3 minutes with a no-obligation cash offer.
Estimated market value
$249,400
- Indiana
- Marion County
- Indianapolis
- 46219
- East Warren
- 1330 N Gibson Ave
Nearby cities
Nearby neighborhoods
Nearby zip codes
Other Indianapolis Topics
