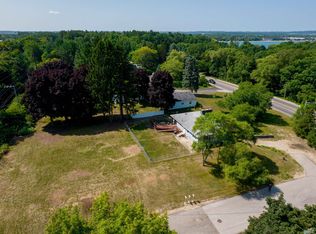
Welcome to this captivating mid-century modern, ranch style home nestled at the base of Old Mission Peninsula in the heart of Traverse City, Michigan. Situated in a highly sought-after and well established neighborhood, this meticulously refurbished residence offers the perfect blend of classic charm and modern amenities. The property's prime location places you just moments away from both the serene waters of East and West Grand Traverse Bays. The convenient setting also provides easy walking and biking access to several key destinations, including the prestigious Northwestern Michigan College, Central High School, the recreational haven of Clancy Park, and all the vibrant attractions of downtown Traverse City. The home's centerpiece is an exquisite mid-century, wood-burning stone fireplace that serves as both a stunning architectural feature and a cozy gathering spot, infusing the living space with warmth and sophisticated elegance. The expansive westerly facing picture window stands as another lovely design element, flooding the interior with natural light throughout the day. The property has been thoughtfully updated with brand new appliances, modern fixtures, contemporary cabinets, and completely renovated bathrooms, all completed in 2024. The main level showcases original oak flooring, adding timeless beauty to the space. The lower level offers generous proportions, featuring a versatile large bedroom or family room, a laundry area, bathroom, and extensive storage solutions. Step through to the outdoor living space, where a sun-drenched deck provides the perfect setting for hosting gatherings or savoring peaceful moments with your morning coffee. The exterior is enhanced by an impressive stone retaining wall and expansive yard space with underground irrigation. The home's desirable end of cul-de-sac position offers ample parking space for residents & guests. Click on virtual tour for an incredibly realistic view of the interior
Sold for $572,500
$572,500
1330 N Orchard Dr, Traverse City, MI 49686
4beds
2,006sqft
Single Family Residence
Built in 1900
0.34 Acres Lot
$-- Zestimate®
$285/sqft
$2,818 Estimated rent
Home value
Not available
Estimated sales range
Not available
$2,818/mo
Zestimate® history
Owner options
List your home for rent
$2,818/mo
Rent Zestimate®
Find your next renter with Zillow Rental Manager. Plus, with online applications, you can quickly screen prospective tenants – for free.
$2,818/mo
Rent Zestimate®
Refinance and save
$3,421/mo
Est. payment
Refinancing to a lower rate could help reduce your monthly payments and save thousands over the life of the loan.
$3,421/mo
Est. payment
Explore your selling options
Work with a Zillow partner agent
Leverage their expertise and Zillow's premium Showcase listings to get your home seen by more buyers.
Get startedList with your own agent
Get your home in front of millions of buyers by listing it on Zillow.
Learn how to do itSell it yourself
Take full control of how buyers see your home on Zillow by listing For Sale by Owner (FSBO).
List your homeWhat's special
Modern fixturesImpressive stone retaining wallSun-drenched deckCompletely renovated bathroomsCozy gathering spotOriginal oak flooringBrand new appliances
Zillow last checked:
Listing updated:
Listed by:
Mark Hagan Cell:231-929-7985,
Coldwell Banker Schmidt Traverse City 231-922-2350
Bought with:
Bridget Maguire, 6501392060
Coldwell Banker Schmidt Traverse City
Source: NGLRMLS,MLS#: 1937833
Facts & features
Interior
Bedrooms & bathrooms
- Bedrooms: 4
- Bathrooms: 2
- 3/4 bathrooms: 2
- Main level bathrooms: 1
- Main level bedrooms: 3
Rooms
- Room types: Dining Room
Primary bedroom
- Level: Main
- Area: 132
- Dimensions: 12 x 11
Bedroom 2
- Level: Main
- Area: 126
- Dimensions: 12 x 10.5
Bedroom 3
- Level: Main
- Area: 126
- Dimensions: 12 x 10.5
Bedroom 4
- Level: Lower
- Area: 526.5
- Dimensions: 27 x 19.5
Primary bathroom
- Features: Shared
Dining room
- Level: Main
- Width: 15.5
Family room
- Level: Lower
- Area: 429
- Dimensions: 22 x 19.5
Kitchen
- Level: Main
- Area: 132
- Dimensions: 11 x 12
Living room
- Level: Main
- Length: 27
Heating
- Forced Air, Natural Gas, Fireplace(s)
Appliances
- Included: Refrigerator, Oven/Range, Microwave, Exhaust Fan, Gas Water Heater
- Laundry: Lower Level
Features
- Entrance Foyer, Mud Room, Drywall, Paneling, Ceiling Fan(s), Cable TV, High Speed Internet, DSL, WiFi
- Flooring: Wood, Laminate
- Basement: Full,Daylight,Finished Rooms
- Has fireplace: Yes
- Fireplace features: Wood Burning
Interior area
- Total structure area: 2,006
- Total interior livable area: 2,006 sqft
- Finished area above ground: 1,276
- Finished area below ground: 730
Property
Parking
- Total spaces: 1
- Parking features: Attached, Drive Under/Built-In, Asphalt, Gravel
- Attached garage spaces: 1
Accessibility
- Accessibility features: Covered Entrance, Accessible Approach with Ramp, Handicap Access
Features
- Levels: One
- Stories: 1
- Patio & porch: Deck
- Exterior features: Sprinkler System
- Waterfront features: None
Lot
- Size: 0.34 Acres
- Dimensions: 100 x 150
- Features: Cleared, Level, Sloped, Landscaped, Subdivided, Cul-De-Sac
Details
- Additional structures: None
- Parcel number: 285181401610
- Zoning description: Residential
- Other equipment: Dish TV
Construction
Type & style
- Home type: SingleFamily
- Architectural style: Ranch
- Property subtype: Single Family Residence
Materials
- Frame, Vinyl Siding
- Foundation: Block
- Roof: Asphalt
Condition
- New construction: No
- Year built: 1900
Utilities & green energy
- Sewer: Public Sewer
- Water: Public
Community & HOA
Community
- Features: None
- Subdivision: Peninsula Dr Terrace
HOA
- Services included: None
Location
- Region: Traverse City
Financial & listing details
- Price per square foot: $285/sqft
- Tax assessed value: $171,456
- Price range: $572.5K - $572.5K
- Date on market: 8/22/2025
- Cumulative days on market: 269 days
- Listing agreement: Exclusive Right Sell
- Listing terms: Conventional,Cash
- Ownership type: Private Owner
- Road surface type: Asphalt
Price history
| Date | Event | Price |
|---|---|---|
| 5/18/2026 | Sold | $572,500-0.3%$285/sqft |
Source:  NGLRMLS #1937833 Report a problem NGLRMLS #1937833 Report a problem | ||
| 5/16/2026 | Pending sale | $574,500$286/sqft |
Source: NGLRMLS #1937833 Report a problem | ||
| 4/27/2026 | Price change | $574,500-2.5%$286/sqft |
Source: NGLRMLS #1937833 Report a problem | ||
| 3/20/2026 | Price change | $589,500-1.7%$294/sqft |
Source: NGLRMLS #1937833 Report a problem | ||
| 11/11/2025 | Price change | $599,500-0.9%$299/sqft |
Source: NGLRMLS #1937833 Report a problem | ||
| 8/22/2025 | Listed for sale | $605,000$302/sqft |
Source: NGLRMLS #1937833 Report a problem | ||
| 8/18/2025 | Listing removed | $605,000$302/sqft |
Source: NGLRMLS #1933363 Report a problem | ||
| 6/5/2025 | Price change | $605,000-1.6%$302/sqft |
Source: NGLRMLS #1933363 Report a problem | ||
| 5/7/2025 | Listed for sale | $615,000$307/sqft |
Source: NGLRMLS #1933363 Report a problem | ||
| 5/7/2025 | Listing removed | $615,000$307/sqft |
Source: NGLRMLS #1931058 Report a problem | ||
| 2/27/2025 | Listed for sale | $615,000+89.2%$307/sqft |
Source: NGLRMLS #1931058 Report a problem | ||
| 11/9/2023 | Sold | $325,000$162/sqft |
Source: NGLRMLS #1916946 Report a problem | ||
| 10/20/2023 | Listed for sale | $325,000$162/sqft |
Source: NGLRMLS #1916946 Report a problem | ||
Public tax history
| Year | Property taxes | Tax assessment |
|---|---|---|
| 2019 | -- | $91,707 +26.1% |
| 2014 | -- | $72,700 -25.3% |
| 2012 | -- | $97,300 -3.6% |
| 2011 | -- | $100,900 +1.7% |
| 2010 | -- | $99,200 -0.5% |
| 2009 | -- | $99,700 0% |
| 2008 | -- | $99,730 +7.2% |
| 2007 | -- | $93,020 +22.4% |
| 2005 | -- | $76,000 +0.2% |
| 2004 | -- | $75,880 +6.1% |
| 2003 | -- | $71,520 +5.4% |
| 2002 | -- | $67,870 +19.3% |
| 2001 | -- | $56,900 +0.8% |
| 2000 | -- | $56,470 |
Find assessor info on the county website
Neighborhood: 49686
Nearby homes
- $437,400-- bd1 ba-- sqft1330 N Orchard Dr, Traverse City, MI 49686Off Market
- $2,200-- bd-- ba-- sqft6010 Center Rd, Traverse City, MI 49686Off Market
- $790,3003 bd1 ba2k sqft1522 Peninsula Dr, Traverse City, MI 49686Off Market

- $130,0009,147.6 Square Feet1340 N Orchard Dr, Traverse City, MI 49686Sold
- $377,0003 bd2 ba1.3k sqft1331 N Orchard Dr, Traverse City, MI 49686Sold
- $715,1003 bd2 ba2.2k sqft1512 Peninsula Dr, Traverse City, MI 49686Off Market
- $--58.98 AcresPeninsula Drive, Traverse City, MI 49686Off Market
- $486,2003 bd2 ba1.2k sqft1402 N Orchard Dr, Traverse City, MI 49686Off Market
Nearby schools
GreatSchools rating
- 7/10Eastern Elementary SchoolGrades: PK-5Distance: 0.5 mi
- 7/10Central High SchoolGrades: 8-12Distance: 0.5 mi
- 7/10East Middle SchoolGrades: 6-8Distance: 4.7 mi
Schools provided by the listing agent
- District: Traverse City Area Public Schools
Source: NGLRMLS. This data may not be complete. We recommend contacting the local school district to confirm school assignments for this home.


Get pre-qualified for a loan
At Zillow Home Loans, we can pre-qualify you in as little as 5 minutes with no impact to your credit score.An equal housing lender. NMLS #10287.
- Michigan
- Grand Traverse County
- Traverse City
- 49686
- 1330 N Orchard Dr
Nearby cities
Nearby neighborhoods
Nearby zip codes
Other Traverse City Topics
