Skip main navigation
Closed
  • $3,287,500

    1330 N State Pkwy APT 1, Chicago, IL 60610

    4beds
    --sqft
    Condominium, Single Family Residence
    Built in 2004
    -- sqft lot
    $3,475,100 Zestimate®
    $--/sqft
    $7,276 Estimated rent

    Home value

    $3,475,100

    $3.13M - $3.89M

    $7,276/mo

    Zestimate® history
    Loading
    Loading...

    Owner options

    List your home for rent

    $7,276/mo

    Rent Zestimate®

    Find your next renter with Zillow Rental Manager. Plus, with online applications, you can quickly screen prospective tenants – for free.

    Learn more

    $7,276/mo

    Rent Zestimate®

    Refinance and save

    $24,613/mo

    Est. payment

    Refinancing to a lower rate could help reduce your monthly payments and save thousands over the life of the loan.

    See today's rates

    $24,613/mo

    Est. payment

    Explore your selling options

    Work with a Zillow partner agent

    Leverage their expertise and Zillow's premium Showcase listings to get your home seen by more buyers.

    Get started

    List with your own agent

    Get your home in front of millions of buyers by listing it on Zillow.

    Learn how to do it

    Sell it yourself

    Take full control of how buyers see your home on Zillow by listing For Sale by Owner (FSBO).

    List your home

    What's special

    Large fireplaceBeautiful fireplaceOversized islandEleven foot ceilingsPrimary bedroom suiteStylish outdoor terraceSitting area
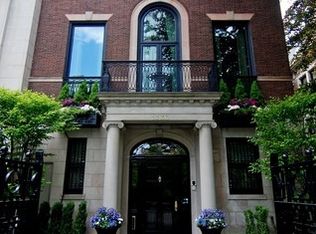
    Attention to every detail has been given to this custom designed expansive Gold Coast condominium spanning nearly 5000 sq ft occupying three levels and living similar to a single family home. The extra wide floor plan, stunning outdoor spaces, an attached two car garage and four bedrooms with four plus bathrooms help to make this a one-of-a-kind home. The welcoming grand living and dinning areas offer a stunning staircase, beautiful fireplace, seamlessly concealed storage and views overlooking picturesque State Parkway. A rare find in the Gold Coast, the open family room and kitchen combination easily accommodates daily needs. With an abundance of custom cabinetry, the spacious kitchen offers an oversized island, stone countertops and Sub-Zero/Wolf appliances. Opening to the family room, with custom built-ins, large fireplace and access to the stylish outdoor terrace, is the perfect natural light filled breakfast room. The primary bedroom suite with sitting area, fireplace, an abundance of storage and stunning stone luxe bathroom, offer the perfect sanctuary for relaxation. Three additional spacious bedrooms, two with high quality en-suite bathrooms, are ideal for accommodating family and/or friends. Other home features include: exquisite custom trim/moldings and built-ins throughout, eleven foot ceilings, heated floors, powder room with hand painted mural, custom paint finishes, bar/butler's pantry and two laundry rooms. Ideally situated in the Gold Coast, close to restaurants and shopping, as well as both public and private schools.

    Zillow last checked:

    Listing updated:

    Listing courtesy of:

    Jeffrey Lowe 312-319-1168,

    Compass

    Bought with:

    Dawn McKenna

    Coldwell Banker Realty

    Source: MRED as distributed by MLS GRID,MLS#: 12326603MLS Logo

    Facts & features

    Interior

    Bedrooms & bathrooms
    • Bedrooms: 4
    • Bathrooms: 5
    • Full bathrooms: 4
    • 1/2 bathrooms: 1
    Primary bedroom
    • Features: Bathroom (Full)
    • Level: Second
    • Area: 384 Square Feet
    • Dimensions: 24X16
    Bedroom 2
    • Level: Second
    • Area: 192 Square Feet
    • Dimensions: 16X12
    Bedroom 3
    • Level: Second
    • Area: 154 Square Feet
    • Dimensions: 14X11
    Bedroom 4
    • Level: Lower
    • Area: 100 Square Feet
    • Dimensions: 10X10
    Bar entertainment
    • Level: Main
    • Area: 30 Square Feet
    • Dimensions: 6X5
    Breakfast room
    • Level: Main
    • Area: 110 Square Feet
    • Dimensions: 11X10
    Dining room
    • Level: Main
    • Area: 240 Square Feet
    • Dimensions: 16X15
    Family room
    • Level: Lower
    • Area: 225 Square Feet
    • Dimensions: 15X15
    Great room
    • Level: Main
    • Area: 336 Square Feet
    • Dimensions: 21X16
    Kitchen
    • Features: Kitchen (Eating Area-Breakfast Bar, Eating Area-Table Space, Island, Pantry-Butler, Breakfast Room)
    • Level: Main
    • Area: 200 Square Feet
    • Dimensions: 20X10
    Laundry
    • Level: Lower
    • Area: 30 Square Feet
    • Dimensions: 6X5
    Living room
    • Level: Main
    • Area: 378 Square Feet
    • Dimensions: 21X18
    Other
    • Level: Main
    • Area: 520 Square Feet
    • Dimensions: 26X20
    Walk in closet
    • Level: Second
    • Area: 108 Square Feet
    • Dimensions: 12X9
    Heating
    • Natural Gas, Forced Air
    Cooling
    • Central Air
    Features
    • Basement: None
    • Number of fireplaces: 3
    Interior area
    • Total structure area: 0

    Property

    Parking
    • Total spaces: 2
    • Parking features: Heated Garage, On Site, Garage Owned, Attached, Garage
    • Attached garage spaces: 2
    Accessibility
    • Accessibility features: No Disability Access
    Details
    • Parcel number: 17042180491001
    • Special conditions: List Broker Must Accompany

    Construction

    Type & style
    • Home type: Condo
    • Property subtype: Condominium, Single Family Residence
    Materials
    • Stone
    Condition
    • New construction: No
    • Year built: 2004

    Utilities & green energy

    • Sewer: Public Sewer
    • Water: Public

    Community & neighborhood

    Location
    • Region: Chicago

    HOA & financial

    HOA
    • Has HOA: Yes
    • HOA fee: $1,097 monthly
    • Services included: Water, Insurance, Exterior Maintenance, Scavenger, Snow Removal, Other

    Other

    Other facts
    • Listing terms: Cash
    • Ownership: Condo

    Price history

    DateEventPrice
    6/23/2025Sold$3,287,500-4.7%
    Source: MRED as distributed by MLS GRID #12326603 Report a problem
    5/12/2025Pending sale$3,450,000
    Source: MRED as distributed by MLS GRID #12326603 Report a problem
    4/29/2025Contingent$3,450,000
    Source: MRED as distributed by MLS GRID #12326603 Report a problem
    4/7/2025Listed for sale$3,450,000+86.5%
    Source: MRED as distributed by MLS GRID #12326603 Report a problem
    12/14/2007Sold$1,850,000+2.8%
    Source: Public Record Report a problem
    10/10/2007Sold$1,800,000-17.2%
    Source: Public Record Report a problem
    6/29/2007Sold$2,175,000
    Source: MRED as distributed by MLS GRID #06390033 Report a problem

    Public tax history

    YearProperty taxesTax assessment
    2024-- $94,183 +109.3%
    2023$8,795 +2.8%$44,999
    2022$8,552 +2.1%$44,999
    2021$8,379 -77.4%$44,999 -73.5%
    2020$37,122 +2.2%$169,739 -7.8%
    2019$36,318 +1.7%$184,194
    2018$35,706 +18.2%$184,194 +28.1%
    2017$30,218 +6.8%$143,749
    2016$28,291 +9.4%$143,749
    2015$25,861 +7.7%$143,749 +8.9%
    2014$24,015 +2.1%$132,002
    2013$23,530 +1.2%$132,002
    2012$23,240 -23.5%$132,002 -31%
    2011$30,361 +0%$191,399
    2010$30,356 +152.7%$191,399 +148.4%
    2009$12,014 +99.8%$77,043 +83.8%
    2008$6,012 -85.7%$41,910 -85.8%
    2007$41,924 +596.8%$295,185 +604.3%
    2006$6,017 -46.7%$41,910 -39.3%
    2005$11,283 $69,050

    Find assessor info on the county website

    Neighborhood: Gold Coast

    Nearby schools

    GreatSchools rating
    Schools provided by the listing agent
    • Elementary: Ogden Elementary
    • High: Lincoln Park High School
    • District: 299

    Source: MRED as distributed by MLS GRID. This data may not be complete. We recommend contacting the local school district to confirm school assignments for this home.

    Get a cash offer in 3 minutes
    Find out how much your home could sell for in as little as 3 minutes with a no-obligation cash offer.
    Estimated market value
    $3,475,100
    Get a cash offer in 3 minutes
    Find out how much your home could sell for in as little as 3 minutes with a no-obligation cash offer.
    Estimated market value
    $3,475,100