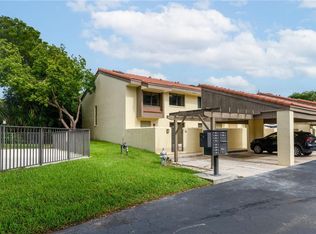
Rarely available....minutes to FAU and Boca Regional Hospital. Beautiful 2 BR, 2.5 BA townhouse in East Boca. Large townhome in quiet community featuring 2 over sized patios, private balcony off the primary BR and 2 covered spots right in front of your home. 1st floor features neutral tile on the diagonal, large eat in kitchen with wood cabinets, gorgeous granite, S/S appliances, pantry and breakfast bar open to oversized living area with sliders to private patio. Upstairs is spacious ensuite bedroom, W & D, and generous primary BR with double sinks and tub/shower. Plenty of light and closets ...feels like a single family home. Backyard overlooks garden area...no rear neighbor. Close to community pool. Extremely desirable east Boca location close to beach, pet and investor friendly!
Sold for $379,000
$379,000
1330 NW 13th Street #16, Boca Raton, FL 33486
2beds
1,477sqft
Townhouse
Built in 1981
-- sqft lot
$384,200 Zestimate®
$257/sqft
$3,364 Estimated rent
Home value
$384,200
$350,000 - $423,000
$3,364/mo
Zestimate® history
Loading...
Owner options
List your home for rent
$3,364/mo
Rent Zestimate®
Find your next renter with Zillow Rental Manager. Plus, with online applications, you can quickly screen prospective tenants – for free.
Learn more$3,364/mo
Rent Zestimate®
Refinance and save
$3,214/mo
Est. payment
Refinancing to a lower rate could help reduce your monthly payments and save thousands over the life of the loan.
See today's rates$3,214/mo
Est. payment
Explore your selling options
Work with a Zillow partner agent
Leverage their expertise and Zillow's premium Showcase listings to get your home seen by more buyers.
Get startedList with your own agent
Get your home in front of millions of buyers by listing it on Zillow.
Learn how to do itSell it yourself
Take full control of how buyers see your home on Zillow by listing For Sale by Owner (FSBO).
List your homeWhat's special
Zillow last checked:
Listing updated:
Listed by:
Karen B Rothstein 561-347-6444,
Boca Expert Realty LLC
Bought with:
Cathryn Smith
Seascapes Real Estate LLC
Source: BeachesMLS,MLS#: R11014937 Originating MLS: BeachesMLS
Originating MLS: BeachesMLSFacts & features
Interior
Bedrooms & bathrooms
- Bedrooms: 2
- Bathrooms: 3
- Full bathrooms: 2
- 1/2 bathrooms: 1
- Main level bathrooms: 1
Primary bedroom
- Level: Upper
- Area: 182
- Dimensions: 14 X 13
Primary bedroom
- Level: Upper
- Area: 182
- Dimensions: 14 X 13
Bedroom 2
- Level: Upper
- Area: 195
- Dimensions: 13 X 15
Bedroom 2
- Level: Upper
- Area: 195
- Dimensions: 13 X 15
Kitchen
- Level: Main
- Area: 180
- Dimensions: 10 X 18
Kitchen
- Level: Main
- Area: 180
- Dimensions: 10 X 18
Living room
- Level: Main
- Area: 360
- Dimensions: 20 X 18
Living room
- Level: Main
- Area: 360
- Dimensions: 20 X 18
Heating
- Central, Electric
Cooling
- Central Air, Electric
Appliances
- Included: Dryer, Dishwasher, Electric Range, Electric Water Heater, Ice Maker, Refrigerator, Water Heater, Washer
- Laundry: Inside, Laundry Closet
Features
- Breakfast Bar, Dual Sinks, Eat-in Kitchen, Living/Dining Room, Pantry, Split Bedrooms, Storage, Tub Shower, Upper Level Primary, Walk-In Closet(s)
- Windows: Skylight(s)
Interior area
- Total structure area: 1,985
- Total interior livable area: 1,477 sqft
Property
Parking
- Total spaces: 2
- Parking features: Covered, Detached Carport, Guest
- Carport spaces: 2
- Details: CarportSpaces:2.00
Features
- Levels: Two
- Stories: 2
- Patio & porch: Open, Patio, Balcony
- Exterior features: Balcony, Outdoor Living Area
- Pool features: Association
- Has view: Yes
- View description: Garden
- Waterfront features: None
Details
- Parcel number: 06424724240000160
- Zoning: R3(cit
- Special conditions: Listed As-Is
Construction
Type & style
- Home type: Townhouse
- Property subtype: Townhouse
Materials
- Block
- Roof: Barrel
Condition
- Resale
- New construction: No
- Year built: 1981
Utilities & green energy
- Electric: 3 Phase
- Sewer: Public Sewer
- Water: Public
- Utilities for property: Cable Available, Sewer Available, Water Available
Community & neighborhood
Community
- Community features: Home Owners Association
Location
- Region: Boca Raton
- Subdivision: MEADOW KNOLL TOWNHOMES
HOA & financial
HOA
- Has HOA: Yes
- HOA fee: $663 monthly
- Amenities included: Pool
- Services included: Common Areas, Insurance, Water
- Association phone: 561-998-7841
Other
Other facts
- Listing terms: Cash,Conventional
Price history
| Date | Event | Price |
|---|---|---|
| 10/31/2024 | Sold | $379,000$257/sqft |
Source:  BeachesMLS #R11014937 Report a problem BeachesMLS #R11014937 Report a problem | ||
| 9/22/2024 | Price change | $379,000-5.3%$257/sqft |
Source: BeachesMLS #RX-11014937 Report a problem | ||
| 8/23/2024 | Listed for sale | $400,000+274.2%$271/sqft |
Source: BeachesMLS #RX-11014937 Report a problem | ||
| 6/17/2009 | Sold | $106,900-38.9%$72/sqft |
Source: Public Record Report a problem | ||
| 6/10/2008 | Listing removed | $175,000$118/sqft |
Source: Listhub #D1234069 Report a problem | ||
| 5/25/2008 | Listed for sale | $175,000+12.9%$118/sqft |
Source: Listhub #D1234069 Report a problem | ||
| 10/6/2003 | Sold | $155,000+134.8%$105/sqft |
Source: Public Record Report a problem | ||
| 3/22/1996 | Sold | $66,000$45/sqft |
Source: Public Record Report a problem | ||
Public tax history
| Year | Property taxes | Tax assessment |
|---|---|---|
| 2025 | $4,846 +249.9% | $310,349 +177.7% |
| 2024 | $1,385 +3.6% | $111,757 +3% |
| 2023 | $1,337 -3.2% | $108,502 +3% |
| 2022 | $1,381 +2.5% | $105,342 +3% |
| 2021 | $1,347 +1.7% | $102,274 +1.4% |
| 2020 | $1,325 +1.8% | $100,862 +2.3% |
| 2019 | $1,301 | $98,594 +1.9% |
| 2018 | $1,301 +6.8% | $96,756 +2.1% |
| 2017 | $1,219 +2.3% | $94,766 +2.1% |
| 2016 | $1,191 +2.5% | $92,817 +0.7% |
| 2015 | $1,163 -0.6% | $92,172 +0.8% |
| 2014 | $1,170 -0.3% | $91,440 -0.1% |
| 2013 | $1,173 -15.5% | $91,487 -9.9% |
| 2012 | $1,389 -1.3% | $101,511 0% |
| 2011 | $1,406 -16.6% | $101,558 -12.9% |
| 2010 | $1,686 -40.1% | $116,582 -16.4% |
| 2009 | $2,816 -16.7% | $139,442 -24.8% |
| 2008 | $3,381 -23.5% | $185,403 -24.6% |
| 2007 | $4,422 -8% | $245,897 |
| 2006 | $4,805 | $245,897 +28.8% |
| 2005 | -- | $190,897 +45.9% |
| 2004 | $1,455 +2645.8% | $130,859 +8.3% |
| 2003 | $53 -97.4% | $120,859 +26.1% |
| 2002 | $2,033 +20.2% | $95,859 +23.1% |
| 2001 | $1,691 +7.5% | $77,859 +7.5% |
| 2000 | $1,572 +7.4% | $72,459 |
| 1999 | $1,464 | $72,459 |
Find assessor info on the county website
Neighborhood: 33486
Nearby schools
GreatSchools rating
- 4/10J. C. Mitchell Elementary SchoolGrades: PK-5Distance: 1.5 mi
- 8/10Boca Raton Community Middle SchoolGrades: 6-8Distance: 0.1 mi
- 6/10Boca Raton Community High SchoolGrades: 9-12Distance: 0.5 mi
Get a cash offer in 3 minutes
Find out how much your home could sell for in as little as 3 minutes with a no-obligation cash offer.
Estimated market value
$384,200
Get a cash offer in 3 minutes
Find out how much your home could sell for in as little as 3 minutes with a no-obligation cash offer.
Estimated market value
$384,200
- Florida
- Palm Beach County
- Boca Raton
- 33486
- 1330 NW 13th Street Unit 16
Nearby cities
Nearby neighborhoods
Nearby zip codes
Other Boca Raton Topics
