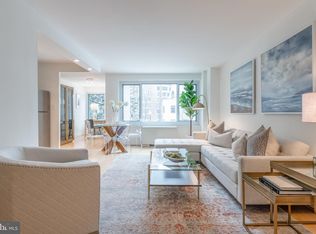
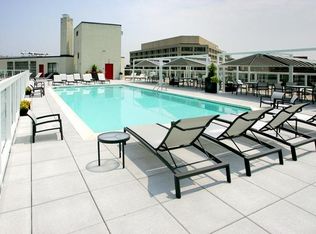
Welcome to this inviting condo in the heart of Dupont Circle! This condo offers impressive light and views of the beautiful neighborhood, including the notable Beermeister Castle. This bright unit has been thoughtfully updated throughout. In the kitchen, you'll find modern, sleek appliances that make cooking a breeze. The bathroom has been beautifully renovated with a new vanity and stylish tiling throughout. Don't forget the electric fireplace that adds warmth and ambiance to the space! Enjoy the privacy of a brand-new wall that makes this unit feel like a true one-bedroom. The flexible space even allows for an office nook in the bedroom space. A spacious walk-in closet provides ample storage, keeping your belongings organized and accessible. ALL utilities are included in the condo fee! Additionally, enjoy the 24/7 staffed front desk for security and support. During the warmer months, take advantage of the stunning rooftop pool, complete with panoramic city views and space for entertaining. The unit does not include parking; however, parking spaces for rent or sale are often available within the building. Located just a short walk from the Dupont Circle metro, this prime location allows for effortless access to all that downtown DC has to offer. Stepping right outside of the building, you’ll be immersed in the beautiful neighborhood of Dupont Circle providing easy access to a wide range of shops, restaurants, and entertainment options. Experience urban living in one of DC's most sought-after neighborhoods, where convenience meets comfort.
Sold for $310,000
$310,000
1330 New Hampshire Ave NW APT 606, Washington, DC 20036
0beds
498sqft
Condominium
Built in 1963
-- sqft lot
$305,400 Zestimate®
$622/sqft
$2,225 Estimated rent
Home value
$305,400
$284,000 - $330,000
$2,225/mo
Zestimate® history
Owner options
List your home for rent
$2,225/mo
Rent Zestimate®
Find your next renter with Zillow Rental Manager. Plus, with online applications, you can quickly screen prospective tenants – for free.
$2,225/mo
Rent Zestimate®
Refinance and save
$1,478/mo
Est. payment
Refinancing to a lower rate could help reduce your monthly payments and save thousands over the life of the loan.
$1,478/mo
Est. payment
Explore your selling options
Work with a Zillow partner agent
Leverage their expertise and Zillow's premium Showcase listings to get your home seen by more buyers.
Get startedList with your own agent
Get your home in front of millions of buyers by listing it on Zillow.
Learn how to do itSell it yourself
Take full control of how buyers see your home on Zillow by listing For Sale by Owner (FSBO).
List your homeWhat's special
Zillow last checked:
Listing updated:
Listed by:
Rachel Morrison 585-755-0071,
Compass,
Listing Team: Rm Homes, Co-Listing Team: Rm Homes,Co-Listing Agent: Kimberley C Szakats 609-240-5290,
Compass
Bought with:
Marty Weitzel, 0225269394
Compass
Source: Bright MLS,MLS#: DCDC2166784
Facts & features
Interior
Bedrooms & bathrooms
- Bedrooms: 0
- Bathrooms: 1
- Full bathrooms: 1
- Main level bathrooms: 1
Basement
- Area: 0
Heating
- Central, Natural Gas
Cooling
- Central Air, Electric
Appliances
- Included: Dishwasher, Disposal, Refrigerator, Stainless Steel Appliance(s), Gas Water Heater
- Laundry: Common Area
Features
- Combination Dining/Living, Open Floorplan, Kitchen - Galley, Bathroom - Tub Shower, Studio, Walk-In Closet(s)
- Flooring: Ceramic Tile, Vinyl
- Windows: Replacement, Screens, Sliding, Window Treatments
- Has basement: No
- Has fireplace: No
Interior area
- Total structure area: 498
- Total interior livable area: 498 sqft
- Finished area above ground: 498
- Finished area below ground: 0
Property
Parking
- Parking features: None
Accessibility
- Accessibility features: Accessible Elevator Installed, Accessible Approach with Ramp
Features
- Levels: One
- Stories: 1
- Pool features: Community
- Has view: Yes
- View description: City, Panoramic
Lot
- Features: Downtown, Urban Land-Sassafras-Chillum
Details
- Additional structures: Above Grade, Below Grade
- Parcel number: 0097//2166
- Zoning: RA-10
- Special conditions: Standard
Construction
Type & style
- Home type: Condo
- Architectural style: Contemporary,Mid-Century Modern
- Property subtype: Condominium
- Attached to another structure: Yes
Materials
- Other, Brick
- Roof: Unknown
Condition
- New construction: No
- Year built: 1963
Utilities & green energy
- Sewer: Public Sewer
- Water: Public
Community & HOA
Community
- Security: Desk in Lobby, Main Entrance Lock
- Condo and coop fee: $515 monthly
- Subdivision: Dupont Circle
HOA
- Has HOA: No
- Amenities included: Elevator(s), Laundry, Party Room, Pool, Concierge
- Services included: Common Area Maintenance, Maintenance Structure, Maintenance Grounds, Pool(s), Trash, Water, Air Conditioning, Electricity, Heat, Snow Removal, Sewer
- HOA name: The Apolline
Location
- Region: Washington
Financial & listing details
- Price per square foot: $622/sqft
- Tax assessed value: $318,970
- Annual tax amount: $2,568
- Date on market: 11/7/2024
- Listing agreement: Exclusive Right To Sell
- Ownership: Condominium
Price history
| Date | Event | Price |
|---|---|---|
| 10/28/2025 | Listing removed | $2,200$4/sqft |
Source: Bright MLS #DCDC2206896 Report a problem | ||
| 10/15/2025 | Price change | $2,200-6.4%$4/sqft |
Source: Bright MLS #DCDC2206896 Report a problem | ||
| 9/19/2025 | Price change | $2,350-2.1%$5/sqft |
Source: Bright MLS #DCDC2206896 Report a problem | ||
| 9/1/2025 | Listed for rent | $2,400$5/sqft |
Source: Bright MLS #DCDC2206896 Report a problem | ||
| 8/19/2025 | Listing removed | $2,400$5/sqft |
Source: Bright MLS #DCDC2206896 Report a problem | ||
| 8/9/2025 | Listed for rent | $2,400+4.3%$5/sqft |
Source: Bright MLS #DCDC2206896 Report a problem | ||
| 7/13/2025 | Listing removed | $2,300$5/sqft |
Source: Bright MLS #DCDC2206896 Report a problem | ||
| 6/28/2025 | Listed for rent | $2,300$5/sqft |
Source: Bright MLS #DCDC2206896 Report a problem | ||
| 3/11/2025 | Sold | $310,000-1.6%$622/sqft |
Source:  Bright MLS #DCDC2166784 Report a problem Bright MLS #DCDC2166784 Report a problem | ||
| 2/20/2025 | Pending sale | $315,000$633/sqft |
Source: Bright MLS #DCDC2166784 Report a problem | ||
| 2/11/2025 | Price change | $315,000-3.1%$633/sqft |
Source: Bright MLS #DCDC2166784 Report a problem | ||
| 11/7/2024 | Listed for sale | $325,000-3%$653/sqft |
Source: Bright MLS #DCDC2166784 Report a problem | ||
| 9/27/2024 | Listing removed | $335,000-1.5%$673/sqft |
Source: Bright MLS #DCDC2145452 Report a problem | ||
| 7/25/2024 | Price change | $340,000-2.8%$683/sqft |
Source: Bright MLS #DCDC2145452 Report a problem | ||
| 6/29/2024 | Listed for sale | $349,900$703/sqft |
Source: Bright MLS #DCDC2145452 Report a problem | ||
| 6/25/2024 | Contingent | $349,900$703/sqft |
Source: Bright MLS #DCDC2145452 Report a problem | ||
| 6/14/2024 | Listed for sale | $349,900+7.7%$703/sqft |
Source: Bright MLS #DCDC2145452 Report a problem | ||
| 4/23/2023 | Listing removed | -- |
Source: Bright MLS #DCDC509144 Report a problem | ||
| 5/10/2021 | Sold | $325,000$653/sqft |
Source: Public Record Report a problem | ||
| 3/30/2021 | Pending sale | $325,000$653/sqft |
Source: Bright MLS #DCDC509144 Report a problem | ||
| 3/1/2021 | Contingent | $325,000$653/sqft |
Source:  Long & Foster Broker Feed #DCDC509144 Report a problem Long & Foster Broker Feed #DCDC509144 Report a problem | ||
| 3/1/2021 | Pending sale | $325,000$653/sqft |
Source: Long and Foster Real Estate #DCDC509144 Report a problem | ||
| 2/25/2021 | Listed for sale | $325,000+41.3%$653/sqft |
Source: Long and Foster Real Estate #DCDC509144 Report a problem | ||
| 8/16/2006 | Sold | $230,000$462/sqft |
Source: Public Record Report a problem | ||
Public tax history
| Year | Property taxes | Tax assessment |
|---|---|---|
| 2025 | $2,578 +0.4% | $318,970 +0.5% |
| 2024 | $2,568 -7% | $317,310 -6.5% |
| 2023 | $2,760 +6.9% | $339,440 +6.9% |
| 2022 | $2,583 +39.1% | $317,630 +3.1% |
| 2021 | $1,857 -4.6% | $308,100 +1.1% |
| 2020 | $1,946 +0.5% | $304,670 +1.1% |
| 2018 | $1,937 -0.9% | $301,220 -0.4% |
| 2017 | $1,954 +3% | $302,380 +2.6% |
| 2016 | $1,897 +4.2% | $294,830 +3.3% |
| 2015 | $1,820 +6.8% | $285,470 +5.5% |
| 2014 | $1,704 +2.8% | $270,620 +2.5% |
| 2013 | $1,657 +5.4% | $264,040 +4.6% |
| 2012 | $1,573 | $252,530 |
| 2011 | $1,573 +5.9% | $252,530 +4.3% |
| 2010 | $1,485 -8.6% | $242,180 -6.4% |
| 2009 | $1,625 +1.3% | $258,660 +6.8% |
| 2007 | $1,603 -2.9% | $242,200 +15.7% |
| 2006 | $1,651 -0.6% | $209,420 +21.1% |
| 2005 | $1,660 +24.3% | $172,920 +24.3% |
| 2004 | $1,336 +262% | $139,130 +29.7% |
| 2003 | $369 +25% | $107,310 +38% |
| 2002 | $295 +65.3% | $77,760 +60% |
| 2001 | $179 | $48,600 |
Find assessor info on the county website
Neighborhood: Dupont Circle
Nearby homes
- $399,0001 bd1 ba770 sqft1330 New Hampshire Ave NW APT 201, Washington, DC 20036Sold
- $293,1001 bd1 ba506 sqft1330 New Hampshire Ave NW APT 203, Washington, DC 20036Off Market
- $274,0001 bd1 ba600 sqft1330 New Hampshire Ave NW APT 204, Washington, DC 20036Off Market
- $308,0001 bd1 ba725 sqft1330 New Hampshire Ave NW APT 205, Washington, DC 20036Off Market
- $280,8001 bd1 ba486 sqft1330 New Hampshire Ave NW APT 206, Washington, DC 20036Off Market
- $232,500-- bd1 ba387 sqft1330 New Hampshire Ave NW APT 208, Washington, DC 20036Off Market
- $223,900-- bd1 ba405 sqft1330 New Hampshire Ave NW APT 209, Washington, DC 20036Off Market
- $368,2001 bd1 ba721 sqft1330 New Hampshire Ave NW APT 210, Washington, DC 20036Off Market
- $299,7001 bd1 ba504 sqft1330 New Hampshire Ave NW APT 211, Washington, DC 20036Off Market
Nearby schools
GreatSchools rating
- 7/10John Francis Education CampusGrades: PK-8Distance: 0.4 mi
- 3/10Cardozo Education CampusGrades: 6-12Distance: 1.3 mi
Schools provided by the listing agent
- District: District Of Columbia Public Schools
Source: Bright MLS. This data may not be complete. We recommend contacting the local school district to confirm school assignments for this home.
Get a cash offer in 3 minutes
Find out how much your home could sell for in as little as 3 minutes with a no-obligation cash offer.
Estimated market value
$305,400
Get a cash offer in 3 minutes
Find out how much your home could sell for in as little as 3 minutes with a no-obligation cash offer.
Estimated market value
$305,400
- Washington, DC
- District of Columbia
- Washington
- 20036
- Dupont Circle
- 1330 New Hampshire Ave NW Apartment 606
Nearby cities
Nearby neighborhoods
Nearby zip codes
Other Washington Topics
