Bright 2BR/2BA Condo with Garage Parking in the Heart of Dupont Circle! Welcome to your new home in one of DC’s most vibrant neighborhoods! This spacious and inviting 2-bedroom, 2-bathroom condo offers the perfect blend of comfort, convenience, and city living with beautiful, expansive views from the 8th floor. A large, open living room with oversized windows overlooking New Hampshire Ave — filled with natural light and perfect for relaxing or hanging with friends. The dining area with space for 6 is ideal for intimate dinner parties or quiet evenings at home. A modern, charming kitchen featuring hardwood floors, granite countertops, a sleek glass backsplash, and a flexible nook that could be used for extra storage, open shelving, or even a custom bar area. A spacious primary bedroom with a walk-in closet, loads of windows, a private nook perfect for a home office or reading chair, and a large en-suite bath featuring double vanities. A super-large second bedroom is tucked on the opposite side of the unit, offering privacy and comfort for guests or roommates. One of the best parts of life at The Apolline is the absolutely stunning rooftop. Take in 360-degree city views while lounging by the heated pool (open until December). Work or dine under covered seating areas, or simply relax with plenty of chairs and chaises for catching sun or enjoying the skyline. It’s truly a one-of-a-kind retreat right at home. Cap this unit off with garage parking — a sought-after convenience in the city. Living in Dupont Circle means being in the center of it all — tree-lined streets filled with historic architecture, bustling cafés where the city wakes up, and some of DC’s best dining, nightlife, and culture just steps away. Whether you’re grabbing fresh produce at the farmers market, meeting friends for brunch, or unwinding in the park, Dupont offers the perfect blend of neighborhood charm and urban energy.
Sold for $740,000
$740,000
1330 New Hampshire Ave NW APT 801, Washington, DC 20036
2beds
1,228sqft
Condominium
Built in 1963
-- sqft lot
$735,300 Zestimate®
$603/sqft
$4,215 Estimated rent
Home value
$735,300
$691,000 - $779,000
$4,215/mo
Zestimate® history
Owner options
List your home for rent
$4,215/mo
Rent Zestimate®
Find your next renter with Zillow Rental Manager. Plus, with online applications, you can quickly screen prospective tenants – for free.
$4,215/mo
Rent Zestimate®
Refinance and save
$3,529/mo
Est. payment
Refinancing to a lower rate could help reduce your monthly payments and save thousands over the life of the loan.
$3,529/mo
Est. payment
Explore your selling options
Work with a Zillow partner agent
Leverage their expertise and Zillow's premium Showcase listings to get your home seen by more buyers.
Get startedList with your own agent
Get your home in front of millions of buyers by listing it on Zillow.
Learn how to do itSell it yourself
Take full control of how buyers see your home on Zillow by listing For Sale by Owner (FSBO).
List your homeWhat's special
Modern charming kitchenHeated poolLarge en-suite bathSuper-large second bedroomStunning rooftopGranite countertopsExpansive views
Zillow last checked:
Listing updated:
Listed by:
CRAIG COBINE 202-550-2889,
Compass,
Co-Listing Agent: Sheila G Hazzan 202-276-5574,
Compass
Bought with:
Shannon Hettinger, SP98376643
TTR Sotheby's International Realty
Source: Bright MLS,MLS#: DCDC2223328
Facts & features
Interior
Bedrooms & bathrooms
- Bedrooms: 2
- Bathrooms: 2
- Full bathrooms: 2
- Main level bathrooms: 2
- Main level bedrooms: 2
Basement
- Area: 0
Heating
- Central, Electric
Cooling
- Central Air, Electric
Appliances
- Included: Electric Water Heater
- Laundry: Common Area
Features
- Has basement: No
- Has fireplace: No
Interior area
- Total structure area: 1,228
- Total interior livable area: 1,228 sqft
- Finished area above ground: 1,228
- Finished area below ground: 0
Property
Parking
- Total spaces: 1
- Parking features: Underground, Secured, Assigned, Attached
- Attached garage spaces: 1
- Details: Assigned Parking, Assigned Space #: 9
Accessibility
- Accessibility features: Accessible Elevator Installed
Features
- Levels: One
- Stories: 1
- Pool features: Community
- Has view: Yes
- View description: City
Lot
- Features: Unknown Soil Type
Details
- Additional structures: Above Grade, Below Grade
- Parcel number: 0097//2453
- Zoning: RESIDENTIAL
- Special conditions: Standard
Construction
Type & style
- Home type: Condo
- Architectural style: Contemporary
- Property subtype: Condominium
- Attached to another structure: Yes
Materials
- Brick
Condition
- Very Good
- New construction: No
- Year built: 1963
Utilities & green energy
- Sewer: Public Sewer
- Water: Public
Community & HOA
Community
- Features: Pool
- Security: Desk in Lobby
- Condo and coop fee: $1,386 monthly
- Subdivision: Dupont Circle
HOA
- Has HOA: No
- Amenities included: Pool, Pool - Rooftop, Laundry, Elevator(s), Concierge, Picnic Area
- Services included: Air Conditioning, Water, Heat, Electricity, Common Area Maintenance, Maintenance Structure, Management, Parking Fee
- HOA name: The Apolline
Location
- Region: Washington
Financial & listing details
- Price per square foot: $603/sqft
- Tax assessed value: $579,610
- Annual tax amount: $4,161
- Date on market: 10/1/2025
- Listing agreement: Exclusive Right To Sell
- Ownership: Condominium
Price history
| Date | Event | Price |
|---|---|---|
| 11/10/2025 | Sold | $740,000+5.9%$603/sqft |
Source:  Bright MLS #DCDC2223328 Report a problem Bright MLS #DCDC2223328 Report a problem | ||
| 10/12/2025 | Pending sale | $699,000$569/sqft |
Source: Bright MLS #DCDC2223328 Report a problem | ||
| 10/1/2025 | Listed for sale | $699,000$569/sqft |
Source: Bright MLS #DCDC2223328 Report a problem | ||
Public tax history
| Year | Property taxes | Tax assessment |
|---|---|---|
| 2025 | $28,562 | -- |
| 2024 | $28,562 | -- |
| 2023 | $28,562 +344.1% | $892,910 +5.2% |
| 2022 | $6,431 +0.1% | $849,020 +0.4% |
| 2021 | $6,426 -1.6% | $845,620 +0.2% |
| 2020 | $6,531 +3.6% | $844,100 +3.6% |
| 2018 | $6,303 -1.1% | $814,850 -0.9% |
| 2017 | $6,375 +4% | $822,450 +3.8% |
| 2016 | $6,128 -24.2% | $792,650 -22.5% |
| 2015 | $8,088 +5.8% | $1,022,870 +5.5% |
| 2014 | $7,643 | $969,400 |
Find assessor info on the county website
Neighborhood: Dupont Circle
Nearby homes
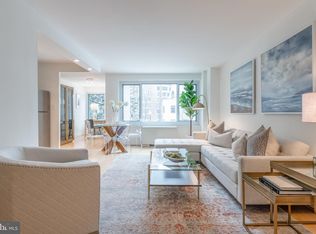
- $399,0001 bd1 ba770 sqft1330 New Hampshire Ave NW APT 201, Washington, DC 20036Sold
- $291,0001 bd1 ba506 sqft1330 New Hampshire Ave NW APT 203, Washington, DC 20036Off Market
- $274,0001 bd1 ba600 sqft1330 New Hampshire Ave NW APT 204, Washington, DC 20036Off Market
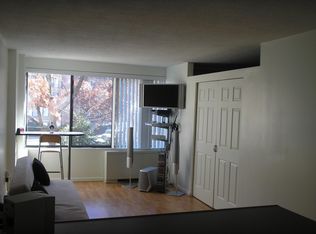
- $308,0001 bd1 ba725 sqft1330 New Hampshire Ave NW APT 205, Washington, DC 20036Off Market
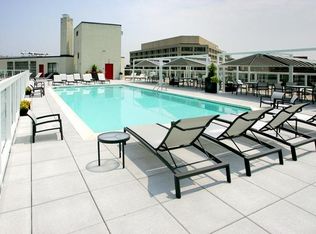
- $280,8001 bd1 ba486 sqft1330 New Hampshire Ave NW APT 206, Washington, DC 20036Off Market
- $235,600-- bd1 ba387 sqft1330 New Hampshire Ave NW APT 208, Washington, DC 20036Off Market
- $225,400-- bd1 ba405 sqft1330 New Hampshire Ave NW APT 209, Washington, DC 20036Off Market
- $368,6001 bd1 ba721 sqft1330 New Hampshire Ave NW APT 210, Washington, DC 20036Off Market
- $296,5001 bd1 ba504 sqft1330 New Hampshire Ave NW APT 211, Washington, DC 20036Off Market
Nearby schools
GreatSchools rating
- 7/10John Francis Education CampusGrades: PK-8Distance: 0.4 mi
- 3/10Cardozo Education CampusGrades: 6-12Distance: 1.3 mi
Schools provided by the listing agent
- District: District Of Columbia Public Schools
Source: Bright MLS. This data may not be complete. We recommend contacting the local school district to confirm school assignments for this home.
Get a cash offer in 3 minutes
Find out how much your home could sell for in as little as 3 minutes with a no-obligation cash offer.
Estimated market value
$735,300
Get a cash offer in 3 minutes
Find out how much your home could sell for in as little as 3 minutes with a no-obligation cash offer.
Estimated market value
$735,300
- Washington, DC
- District of Columbia
- Washington
- 20036
- Dupont Circle
- 1330 New Hampshire Ave NW Apartment 801
Nearby cities
Nearby neighborhoods
Nearby zip codes
Other Washington Topics
