Welcome to the 1330 New Wine Place, a meticulously crafted property nestled in a highly sought-after west Templeton neighborhood. Situated at the end of a peaceful cul-de-sac, this remarkable estate spans 1.04 +/- acres and offers an array of exceptional features. The custom-built, two-story residence boasts a generous 3,522 +/- square feet of living space, featuring 3 bedrooms and 3 bathrooms. Every facet of this home has been thoughtfully designed to prioritize functionality, comfort, and entertainment, both indoors and out.
Step into the heart of the home, a chef's dream kitchen adorned with top-of-the-line Thermador appliances, including two gas ovens, a substantial refrigerator, and a 5-burner electric stove seamlessly integrated into a spacious island with stunning Jurassic countertops. This open-concept kitchen flows wonderfully into the living area, making it ideal for culinary enthusiasts and entertainers alike. During the colder months, cozy up by the gas fireplace, and when the summer sun beckons, pass through accordion doors to immerse yourself in the onyx-tiled pool with a built-in spa.
Enjoy an abundance of natural light that floods each room through Rehau European tilt and turn windows. The main level is home to the primary bedroom suite, where you'll find luxurious travertine tiling, walk-in closet with a built-in safe, dual sink vanities, walk in shower and a separate soaking tub for relaxation. Upstairs, discover two guest bedrooms, a bonus room, and a guest bathroom. Each room offers picturesque views of the surrounding neighborhood and the lush landscape beyond. The property also boasts a spacious 3-car garage with an additional garage door providing access to the backyard. There's an adorable detached 1 bedroom, ¾ bathroom Pool House with Lanai totaling 616 +/- square feet, accessible separately from Wine Country Place. Additionally, a remarkable 2,600 +/- square foot shop, finished and insulated, is perfect for car collectors or those in need of extra storage space.
One of the standout features is the owned solar system that covers the entire property, offering energy efficiency and sustainability.
If you're in search of a thoughtfully designed, spacious, and functional floor plan tailored for entertainment, all within proximity to Wine Country, Templeton schools, and shopping, your search ends here. Welcome to a lifestyle that combines elegance, comfort, and convenience in one remarkable package.
Sold for $2,400,000
Street View
Listed by: RE/MAX Parkside Real Estate • Carolyn McNairn • Contact: 805-674-2117
Bought with: Big Block Realty
$2,400,000
1330 New Wine Pl, Templeton, CA 93465
4beds
4,138sqft
Single Family Residence
Built in 2012
1.04 Acres Lot
$2,440,000 Zestimate®
$580/sqft
$5,557 Estimated rent
Home value
$2,440,000
$2.29M - $2.59M
$5,557/mo
Zestimate® history
Owner options
List your home for rent
$5,557/mo
Rent Zestimate®
Find your next renter with Zillow Rental Manager. Plus, with online applications, you can quickly screen prospective tenants – for free.
$5,557/mo
Rent Zestimate®
Refinance and save
$15,234/mo
Est. payment
Refinancing to a lower rate could help reduce your monthly payments and save thousands over the life of the loan.
$15,234/mo
Est. payment
Explore your selling options
Work with a Zillow partner agent
Leverage their expertise and Zillow's premium Showcase listings to get your home seen by more buyers.
Get startedList with your own agent
Get your home in front of millions of buyers by listing it on Zillow.
Learn how to do itSell it yourself
Take full control of how buyers see your home on Zillow by listing For Sale by Owner (FSBO).
List your homeWhat's special
Bonus roomFunctional floor planDual sink vanitiesWalk-in closetSeparate soaking tubLuxurious travertine tilingOpen-concept kitchen
Zillow last checked:
Listing updated:
Listed by:
Carolyn McNairn DRE #00839787 cmcnairn@remax.net,
RE/MAX Parkside Real Estate,
Peter Dakin DRE #00853846 805-239-3310,
RE/MAX Parkside Real Estate
Bought with:
Laura Mennella, DRE #01996743
Big Block Realty
Source: CRMLS,MLS#: NS23195560 Originating MLS: California Regional MLS
Originating MLS: California Regional MLSFacts & features
Interior
Bedrooms & bathrooms
- Bedrooms: 4
- Bathrooms: 4
- Full bathrooms: 1
- 3/4 bathrooms: 2
- 1/2 bathrooms: 1
- Main level bathrooms: 2
- Main level bedrooms: 2
Rooms
- Room types: Bonus Room, Entry/Foyer, Laundry, Primary Bathroom, Primary Bedroom, Other, Pantry, Workshop
Primary bedroom
- Features: Main Level Primary
Bathroom
- Features: Bathtub, Granite Counters, Separate Shower, Vanity, Walk-In Shower
Kitchen
- Features: Granite Counters, Kitchen Island, Kitchen/Family Room Combo, Walk-In Pantry
Other
- Features: Walk-In Closet(s)
Pantry
- Features: Walk-In Pantry
Heating
- Central, Forced Air, Zoned
Cooling
- Central Air, Zoned
Appliances
- Included: Dishwasher, Electric Cooktop, High Efficiency Water Heater
- Laundry: Electric Dryer Hookup, Gas Dryer Hookup, Inside, Laundry Room
Features
- Breakfast Bar, Ceiling Fan(s), Main Level Primary, Walk-In Pantry, Walk-In Closet(s), Workshop
- Flooring: Carpet, See Remarks
- Has fireplace: Yes
- Fireplace features: Gas, Living Room
- Common walls with other units/homes: No Common Walls
Interior area
- Total interior livable area: 4,138 sqft
Property
Parking
- Total spaces: 3
- Parking features: Garage
- Attached garage spaces: 3
Features
- Levels: Two
- Stories: 2
- Entry location: main
- Patio & porch: Covered
- Has private pool: Yes
- Pool features: Diving Board, Gas Heat, Heated, Private, Solar Heat, Salt Water
- Has spa: Yes
- Spa features: Heated, In Ground, Private, Solar Heat
- Has view: Yes
- View description: Neighborhood, Pool
Lot
- Size: 1.04 Acres
- Features: Cul-De-Sac
Details
- Additional structures: Guest House Detached, Guest House, Outbuilding, Workshop
- Parcel number: 040301055
- Zoning: RS
- Special conditions: Standard,Trust
Construction
Type & style
- Home type: SingleFamily
- Property subtype: Single Family Residence
Materials
- Stucco
- Foundation: Slab
- Roof: Clay,Tile
Condition
- New construction: No
- Year built: 2012
Utilities & green energy
- Sewer: Septic Type Unknown
- Water: Public
Community & HOA
Community
- Features: Biking
- Subdivision: Tempwest(100)
Location
- Region: Templeton
Financial & listing details
- Price per square foot: $580/sqft
- Tax assessed value: $2,448,000
- Annual tax amount: $27,966
- Date on market: 10/25/2023
- Cumulative days on market: 125 days
- Listing terms: Cash,Cash to Existing Loan
- Road surface type: Paved
Price history
| Date | Event | Price |
|---|---|---|
| 4/3/2024 | Sold | $2,400,000-4%$580/sqft |
Source:  CRMLS #NS23195560 Report a problem CRMLS #NS23195560 Report a problem | ||
| 4/2/2024 | Pending sale | $2,500,000$604/sqft |
Source: CRMLS #NS23195560 Report a problem | ||
| 3/5/2024 | Contingent | $2,500,000$604/sqft |
Source: CRMLS #NS23195560 Report a problem | ||
| 1/22/2024 | Listed for sale | $2,500,000$604/sqft |
Source: CRMLS #NS23195560 Report a problem | ||
| 1/4/2024 | Contingent | $2,500,000$604/sqft |
Source: CRMLS #NS23195560 Report a problem | ||
| 10/25/2023 | Listed for sale | $2,500,000+354.5%$604/sqft |
Source: CRMLS #NS23195560 Report a problem | ||
| 6/2/2004 | Sold | $550,000$133/sqft |
Source: Public Record Report a problem | ||
Public tax history
| Year | Property taxes | Tax assessment |
|---|---|---|
| 2025 | $27,966 +135.6% | $2,448,000 +126.3% |
| 2024 | $11,869 +1.8% | $1,081,634 +2% |
| 2023 | $11,655 +2% | $1,060,426 +2% |
| 2022 | $11,430 +2% | $1,039,634 +2% |
| 2021 | $11,206 +1.7% | $1,019,250 +1% |
| 2020 | $11,014 +3.7% | $1,008,800 +2% |
| 2019 | $10,618 +2% | $989,021 +2% |
| 2018 | $10,408 +2% | $969,629 +2% |
| 2017 | $10,203 +2% | $950,618 +2% |
| 2016 | $10,001 | $931,980 +1.5% |
| 2015 | $10,001 +5.5% | $917,981 -12.9% |
| 2014 | $9,484 | $1,054,525 +66.9% |
| 2012 | -- | $632,000 -9.7% |
| 2011 | -- | $700,000 -8.4% |
| 2010 | -- | $764,000 -3.9% |
| 2009 | -- | $795,078 +4.7% |
| 2008 | -- | $759,283 +12.3% |
| 2007 | -- | $676,259 +2% |
| 2006 | -- | $663,000 +10.4% |
| 2005 | -- | $600,500 +127.3% |
| 2004 | -- | $264,142 +1.9% |
| 2003 | -- | $259,301 +2% |
| 2002 | -- | $254,217 +2% |
| 2001 | -- | $249,234 |
Find assessor info on the county website
Neighborhood: 93465
Nearby homes
- $900,0002 bd1 ba1.5k sqft1290 Wine Country Pl, Templeton, CA 93465Sold
- $1,062,8003 bd2 ba2.1k sqft840 Grapevine Way, Templeton, CA 93465Off Market
- $1,392,9004 bd3 ba2.3k sqft1350 New Wine Pl, Templeton, CA 93465Off Market
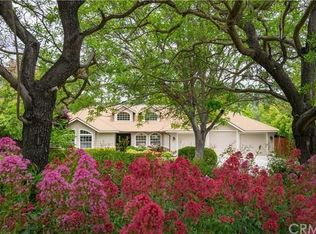
- $1,075,4003 bd2 ba2.3k sqft1335 New Wine Pl, Templeton, CA 93465Off Market
- $1,269,6004 bd3 ba2.6k sqft1280 Wine Country Pl, Templeton, CA 93465Off Market
- $1,160,6003 bd2 ba1.6k sqft815 Grapevine Way, Templeton, CA 93465Off Market
- $1,321,7003 bd3 ba2.4k sqft1355 New Wine Pl, Templeton, CA 93465Off Market
- $1,236,6003 bd3 ba2.6k sqft1360 New Wine Pl, Templeton, CA 93465Off Market
Nearby schools
GreatSchools rating
- NATempleton Elementary SchoolGrades: K-2Distance: 1 mi
- 6/10Templeton Middle SchoolGrades: 6-8Distance: 0.9 mi
- 9/10Templeton High SchoolGrades: 9-12Distance: 0.8 mi
Sell for more on Zillow
Get a Zillow Showcase℠ listing at no additional cost and you could sell for .
$2,440,000
2% more
+$48,800
With Zillow Showcase(estimated)
$2,488,800
- California
- San Luis Obispo County
- Templeton
- 93465
- 1330 New Wine Pl
Nearby cities
Nearby zip codes
Other Templeton Topics
