Welcome to 1330 Norton Ave! This beautiful home was custom built in 2006 and sits on a 1.48 acre corner lot on the Taunton/Norton line. Entering into the sunny foyer you are greeted with a sitting room to your right and dining room to your left. Large, eat in kitchen with oversized island, granite countertops, stainless steel appliances and gas range. Off the kitchen is a great room with vaulted ceilings with skylights and a wood burning fireplace. Finishing off the first floor is a full bathroom and laundry room. Upstairs you will find the 4 bedrooms including the primary bedroom with modern ensuite bath and large bedroom over the garage with sitting area and plenty of closet space. Finished basement includes a bedroom with walk-in closet, full bath and living space perfect for multi-generational living! Backyard retreat with lush landscaping including fruit trees, patio, fire pit and shed/coop perfect for chickens. Don't miss all this stunning home has to offer!
Sold for $775,000
$775,000
1330 Norton Ave, Taunton, MA 02780
4beds
3,304sqft
Single Family Residence
Built in 2006
1.48 Acres Lot
$851,700 Zestimate®
$235/sqft
$4,770 Estimated rent
Home value
$851,700
$809,000 - $894,000
$4,770/mo
Zestimate® history
Owner options
List your home for rent
$4,770/mo
Rent Zestimate®
Find your next renter with Zillow Rental Manager. Plus, with online applications, you can quickly screen prospective tenants – for free.
$4,770/mo
Rent Zestimate®
Refinance and save
$4,889/mo
Est. payment
Refinancing to a lower rate could help reduce your monthly payments and save thousands over the life of the loan.
$4,889/mo
Est. payment
Explore your selling options
Work with a Zillow partner agent
Leverage their expertise and Zillow's premium Showcase listings to get your home seen by more buyers.
Get startedList with your own agent
Get your home in front of millions of buyers by listing it on Zillow.
Learn how to do itSell it yourself
Take full control of how buyers see your home on Zillow by listing For Sale by Owner (FSBO).
List your homeWhat's special
Zillow last checked:
Listing updated:
Listed by:
Jennifer Roscoe 508-577-3489,
The Nest Real Estate Agency, LLC 617-869-2148
Bought with:
Aimee Fadli
Advisors Living - Canton
Source: MLS PIN,MLS#: 73276490
Facts & features
Interior
Bedrooms & bathrooms
- Bedrooms: 4
- Bathrooms: 4
- Full bathrooms: 4
Primary bedroom
- Features: Bathroom - Full, Ceiling Fan(s), Closet, Flooring - Hardwood
- Level: Second
Bedroom 2
- Features: Closet, Flooring - Hardwood
- Level: Second
Bedroom 3
- Features: Closet, Flooring - Hardwood
- Level: Second
Bedroom 4
- Features: Ceiling Fan(s), Flooring - Wall to Wall Carpet, Attic Access, Closet - Double
- Level: Second
Bedroom 5
- Features: Walk-In Closet(s), Flooring - Vinyl
- Level: Basement
Primary bathroom
- Features: Yes
Bathroom 1
- Features: Bathroom - 3/4, Bathroom - With Shower Stall
- Level: First
Bathroom 2
- Features: Bathroom - Full, Bathroom - With Tub
- Level: Second
Bathroom 3
- Features: Bathroom - 3/4, Bathroom - With Shower Stall
- Level: Second
Dining room
- Features: Flooring - Hardwood
- Level: First
Family room
- Features: Ceiling Fan(s), Flooring - Hardwood
- Level: First
Kitchen
- Features: Flooring - Stone/Ceramic Tile, Balcony / Deck, Countertops - Stone/Granite/Solid, Kitchen Island, Exterior Access, Stainless Steel Appliances, Gas Stove
- Level: First
Living room
- Features: Skylight, Ceiling Fan(s), Vaulted Ceiling(s), Flooring - Hardwood
- Level: First
Heating
- Forced Air, Natural Gas
Cooling
- Central Air, Ductless
Appliances
- Included: Range, Dishwasher
- Laundry: First Floor
Features
- Bathroom
- Flooring: Wood, Tile, Vinyl, Carpet
- Basement: Partially Finished,Interior Entry,Bulkhead,Sump Pump
- Number of fireplaces: 1
- Fireplace features: Living Room
Interior area
- Total structure area: 3,304
- Total interior livable area: 3,304 sqft
Property
Parking
- Total spaces: 7
- Parking features: Attached, Off Street
- Attached garage spaces: 2
- Uncovered spaces: 5
Features
- Patio & porch: Patio
- Exterior features: Patio, Storage, Fenced Yard, Fruit Trees, Garden
- Fencing: Fenced
Lot
- Size: 1.48 Acres
- Features: Corner Lot, Level
Details
- Parcel number: 4600351
- Zoning: RURRES
Construction
Type & style
- Home type: SingleFamily
- Architectural style: Colonial
- Property subtype: Single Family Residence
Materials
- Foundation: Concrete Perimeter
Condition
- Year built: 2006
Utilities & green energy
- Electric: 200+ Amp Service
- Sewer: Private Sewer
- Water: Public
- Utilities for property: for Gas Range
Community & HOA
HOA
- Has HOA: No
Location
- Region: Taunton
Financial & listing details
- Price per square foot: $235/sqft
- Tax assessed value: $584,000
- Annual tax amount: $7,037
- Date on market: 1/1/2026
Price history
| Date | Event | Price |
|---|---|---|
| 9/27/2024 | Sold | $775,000-3.1%$235/sqft |
Source: MLS PIN #73276490 Report a problem | ||
| 8/30/2024 | Contingent | $799,900$242/sqft |
Source: MLS PIN #73276490 Report a problem | ||
| 8/12/2024 | Listed for sale | $799,900+19.6%$242/sqft |
Source: MLS PIN #73276490 Report a problem | ||
| 8/10/2021 | Sold | $669,000+4.5%$202/sqft |
Source: Public Record Report a problem | ||
| 7/1/2021 | Pending sale | $640,000$194/sqft |
Source: REX Real Estate Report a problem | ||
| 6/17/2021 | Listed for sale | $640,000$194/sqft |
Source: REX Real Estate Report a problem | ||
Public tax history
| Year | Property taxes | Tax assessment |
|---|---|---|
| 2025 | $7,429 +5.4% | $679,100 +7.8% |
| 2024 | $7,050 +0.2% | $630,000 +7.9% |
| 2023 | $7,037 +1.5% | $584,000 +11% |
| 2022 | $6,933 -0.1% | $526,000 +7.7% |
| 2021 | $6,938 +0.2% | $488,600 +4.9% |
| 2020 | $6,922 -6.8% | $465,800 -1.1% |
| 2019 | $7,425 -0.1% | $471,100 -0.4% |
| 2018 | $7,434 +4.2% | $472,900 +4.2% |
| 2017 | $7,131 +4% | $453,900 +3.8% |
| 2016 | $6,858 +7% | $437,400 +2.4% |
| 2015 | $6,412 +1.8% | $427,200 -1% |
| 2014 | $6,301 +6.1% | $431,300 |
| 2013 | $5,939 -0.4% | $431,300 -9.8% |
| 2012 | $5,963 +5% | $478,200 -1.4% |
| 2011 | $5,679 +8.7% | $485,000 -3.7% |
| 2010 | $5,225 +25.8% | $503,400 +10.1% |
| 2009 | $4,153 +3.5% | $457,400 -6.3% |
| 2008 | $4,014 +19.6% | $488,300 +14.4% |
| 2007 | $3,355 | $426,900 |
Find assessor info on the county website
Neighborhood: 02780
Nearby homes
- $547,7003 bd2 ba1.6k sqft1296 Norton Ave, Taunton, MA 02780Off Market
- $703,3004 bd2 ba2.4k sqft1292 Norton Ave, Taunton, MA 02780Off Market
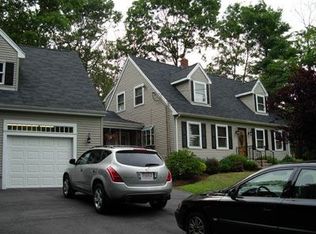
- $619,9003 bd2 ba1.8k sqft1396 Norton Ave, Taunton, MA 02780Off Market
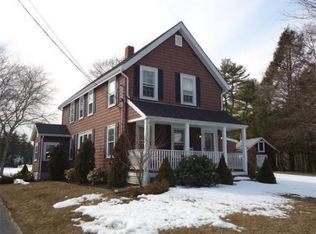
- $690,1004 bd3 ba2.2k sqft5 Wintergreen Ln, Taunton, MA 02780Off Market
- $599,9003 bd4 ba2.5k sqft1365 Norton Ave, Taunton, MA 02780Sold
- $447,4001 bd1 ba720 sqft489 Norton Ave, Taunton, MA 02780Off Market
- $584,2003 bd2 ba2k sqft1311 Norton Ave, Taunton, MA 02780Off Market
- $827,4004 bd2 ba3k sqft1345 Norton Ave, Taunton, MA 02780Off Market
Nearby schools
GreatSchools rating
- 6/10Benjamin Friedman Middle SchoolGrades: 5-7Distance: 1.4 mi
- 2/10Taunton High SchoolGrades: 8-12Distance: 5.1 mi
- 3/10Joseph C Chamberlain Elementary SchoolGrades: PK-4Distance: 1.5 mi
Get a cash offer in 3 minutes
Find out how much your home could sell for in as little as 3 minutes with a no-obligation cash offer.
Estimated market value
$851,700
Get a cash offer in 3 minutes
Find out how much your home could sell for in as little as 3 minutes with a no-obligation cash offer.
Estimated market value
$851,700
- Massachusetts
- Bristol County
- Taunton
- 02780
- 1330 Norton Ave
Nearby cities
Nearby zip codes
Other Taunton Topics
