Skip main navigation
Closed
  • $345,000

    1330 Oak Hill Dr, Clarksville, TN 37040

    3beds
    2,100sqft
    Single Family Residence, Residential
    Built in 1988
    0.4 Acres Lot
    $-- Zestimate®
    $164/sqft
    $2,191 Estimated rent

    Home value

    Not available

    Estimated sales range

    Not available

    $2,191/mo

    Zestimate® history
    Loading
    Loading...

    Owner options

    List your home for rent

    $2,191/mo

    Rent Zestimate®

    Find your next renter with Zillow Rental Manager. Plus, with online applications, you can quickly screen prospective tenants – for free.

    Learn more

    $2,191/mo

    Rent Zestimate®

    Refinance and save

    $2,036/mo

    Est. payment

    Refinancing to a lower rate could help reduce your monthly payments and save thousands over the life of the loan.

    See today's rates

    $2,036/mo

    Est. payment

    Explore your selling options

    Work with a Zillow partner agent

    Leverage their expertise and Zillow's premium Showcase listings to get your home seen by more buyers.

    Get started

    List with your own agent

    Get your home in front of millions of buyers by listing it on Zillow.

    Learn how to do it

    Sell it yourself

    Take full control of how buyers see your home on Zillow by listing For Sale by Owner (FSBO).

    List your home

    What's special

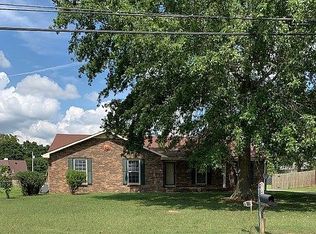
    All-brick homeLarge fenced yardHuge inground poolStylish shiplap backsplashStainless steel appliancesKitchen features granite countertopsLayout designed for comfort
    Backyard goals start here with a huge inground pool, large fenced yard, and a location that makes everyday living easy. This all-brick home has just been professionally cleaned and is ready for its next owner. Outside is where this property truly shines, offering plenty of space to relax, entertain, and enjoy from pool days to playtime and everything in between. A storage shed adds extra functionality, while the generous lot with mature trees provides shade and privacy. Step inside to find a layout designed for comfort, with all bedrooms conveniently located on one level. The kitchen features granite countertops, stainless steel appliances, and a stylish shiplap backsplash, creating a bright and inviting space for cooking and gathering. A formal dining room sits just off the kitchen, perfect for hosting, while two separate living areas give you flexibility for relaxing, entertaining, or spreading out. An oversized two-car garage adds even more space for storage, hobbies, or everyday convenience. This one checks the boxes location, layout, and a backyard setup that’s hard to beat.

    Zillow last checked:

    Listing updated:

    Listed by:

    Steve Nash 931-302-6658,

    Keller Williams Realty

    Bought with:

    Cassie Lenarz, 376585

    Cory Real Estate Services

    Source: RealTracs MLS as distributed by MLS GRID,MLS#: 3045697MLS Logo

    Facts & features

    Interior

    Bedrooms & bathrooms
    • Bedrooms: 3
    • Bathrooms: 3
    • Full bathrooms: 2
    • 1/2 bathrooms: 1
    Bedroom 1
    • Features: Suite
    • Level: Suite
    • Area: 234 Square Feet
    • Dimensions: 18x13
    Bedroom 2
    • Area: 156 Square Feet
    • Dimensions: 13x12
    Bedroom 3
    • Area: 204 Square Feet
    • Dimensions: 17x12
    Primary bathroom
    • Features: Primary Bedroom
    • Level: Primary Bedroom
    Dining room
    • Features: Formal
    • Level: Formal
    • Area: 132 Square Feet
    • Dimensions: 12x11
    Kitchen
    • Features: Eat-in Kitchen
    • Level: Eat-in Kitchen
    • Area: 88 Square Feet
    • Dimensions: 11x8
    Living room
    • Area: 234 Square Feet
    • Dimensions: 18x13
    Other
    • Features: Gathering Room
    • Level: Gathering Room
    • Area: 204 Square Feet
    • Dimensions: 17x12
    Heating
    • Central, Electric
    Cooling
    • Central Air, Electric
    Appliances
    • Included: Electric Oven, Dishwasher, Microwave, Refrigerator
    • Laundry: Electric Dryer Hookup, Washer Hookup
    Features
    • Ceiling Fan(s), Entrance Foyer, Walk-In Closet(s)
    • Flooring: Carpet, Wood, Tile
    • Basement: Crawl Space
    • Number of fireplaces: 1
    • Fireplace features: Living Room, Wood Burning
    Interior area
    • Total structure area: 2,100
    • Total interior livable area: 2,100 sqft
    • Finished area above ground: 2,100

    Property

    Parking
    • Total spaces: 4
    • Parking features: Garage Door Opener, Garage Faces Rear, Concrete, Driveway
    • Attached garage spaces: 2
    • Uncovered spaces: 2
    Features
    • Levels: Two
    • Stories: 2
    • Patio & porch: Patio
    • Fencing: Back Yard
    Lot
    • Size: 0.4 Acres
    Details
    • Additional structures: Storage
    • Parcel number: 063090A D 01800 00012090H
    • Special conditions: Standard

    Construction

    Type & style
    • Home type: SingleFamily
    • Architectural style: Traditional
    • Property subtype: Single Family Residence, Residential
    Materials
    • Brick
    • Roof: Shingle
    Condition
    • New construction: No
    • Year built: 1988

    Utilities & green energy

    • Sewer: Public Sewer
    • Water: Public
    • Utilities for property: Electricity Available, Water Available

    Community & HOA

    Community
    • Subdivision: Greenland Farms
    HOA
    • Has HOA: No
    Location
    • Region: Clarksville

    Financial & listing details

    • Price per square foot: $164/sqft
    • Tax assessed value: $329,600
    • Annual tax amount: $2,456
    • Date on market: 11/13/2025
    • Electric utility on property: Yes

    Price history

    DateEventPrice
    5/12/2026Sold$345,000-4.1%$164/sqft
    Source: RealTracs MLS as distributed by MLS GRID #3045697 Report a problem
    4/25/2026Contingent$359,900$171/sqft
    Source: RealTracs MLS as distributed by MLS GRID #3045697 Report a problem
    3/16/2026Price change$359,900-1.4%$171/sqft
    Source: RealTracs MLS as distributed by MLS GRID #3045697 Report a problem
    2/13/2026Price change$365,000-1.4%$174/sqft
    Source: RealTracs MLS as distributed by MLS GRID #3045697 Report a problem
    11/13/2025Listed for sale$370,000+32.1%$176/sqft
    Source: RealTracs MLS as distributed by MLS GRID #3045697 Report a problem
    1/14/2021Sold$280,000+1.8%$133/sqft
    Source: RealTracs MLS as distributed by MLS GRID #2209773 Report a problem
    1/14/2021Pending sale$275,000$131/sqft
    Source: Keller Williams #2209773 Report a problem
    1/14/2021Listed for sale$275,000$131/sqft
    Source: RealTracs MLS as distributed by MLS GRID #2209773 Report a problem
    1/14/2021Pending sale$275,000$131/sqft
    Source: Keller Williams Realty #2209773 Report a problem
    11/28/2020Listed for sale$275,000+46.3%$131/sqft
    Source: Keller Williams Realty #2209773 Report a problem
    11/4/2020Sold$188,000+44.6%$90/sqft
    Source: Public Record Report a problem
    5/26/2004Sold$130,000+34%$62/sqft
    Source: Public Record Report a problem
    4/12/1994Sold$97,000$46/sqft
    Source: Public Record Report a problem

    Public tax history

    YearProperty taxesTax assessment
    2024$2,456 +10.1%$82,400 +55.9%
    2023$2,230 $52,850
    2022$2,230 +41.2%$52,850
    2021$1,580 -14.2%$52,850 +15.3%
    2020$1,842 0%$45,825
    2019$1,842 $45,825 +39.6%
    2018$1,842 +44.4%$32,825 -21%
    2017$1,276 -28.8%$41,575
    2016$1,792 $41,575
    2015$1,792 +5.1%$41,575 +1.3%
    2014$1,706 -4.4%$41,025 +0.7%
    2013$1,785 0%$40,750 0%
    2011$1,786 +6.3%$40,768
    2010$1,680 $40,768
    2009$1,680 $40,768
    2008-- $40,768 +9.9%
    2007$1,651 +6.3%$37,096 +6.3%
    2006$1,553 +7.4%$34,898 +14.5%
    2005$1,445 +5.6%$30,489
    2004$1,369 $30,489
    2002$1,369 $30,489 +11.3%
    2001-- $27,401 -75%
    2000-- $109,605
    Find assessor info on the county website

    Neighborhood: Greenland Farms

    Nearby schools

    GreatSchools rating
    Schools provided by the listing agent
    • Elementary: Norman Smith Elementary
    • Middle: Montgomery Central Middle
    • High: Montgomery Central High

    Source: RealTracs MLS as distributed by MLS GRID. This data may not be complete. We recommend contacting the local school district to confirm school assignments for this home.

    Get pre-qualified for a loan
    At Zillow Home Loans, we can pre-qualify you in as little as 5 minutes with no impact to your credit score.

    An equal housing lender. NMLS #10287.