Move right in to this spectacular and significantly modernized END unit/cluster home at the highly desirable Macintosh Farms. Beautiful wooded views. The first-floor master suite was updated in 2018 with high-end marble finishes in the glamour bath. The eat-in kitchen features professionally refinished cabinets 2023, dishwasher 2020, micro 2022, refrigerator and range 2018. Laundry on first floor. Abundant light-filled great room with gas fireplace insert (2019) overlooks rear covered porch/patio where you can enjoy easy grilling with the gas hook-up. This unit also features a rare first-floor powder room for your guests - a total of 2.5 baths! Upstairs you find two generous bedrooms, substantial and walk-in closets, and TWO finished storage rooms that could easily be used as offices, nursery, studios. The heated garage has pull-down stairs for even more attic storage. Additional updates included: HVAC, H2O and roof all completed in 2017. Ample guest parking. The HOA offers pool, tennis courts, clubhouse, trails and more.
Closed
Tax assessed value
$360,000
1330 Old Mill Path #6-12, Broadview Heights, OH 44147
3beds
--sqft
Townhouse, Condominium
Built in 1987
-- sqft lot
$398,600 Zestimate®
$--/sqft
$2,727 Estimated rent
Home value
$398,600
$379,000 - $423,000
$2,727/mo
Zestimate® history
Owner options
List your home for rent
$2,727/mo
Rent Zestimate®
Find your next renter with Zillow Rental Manager. Plus, with online applications, you can quickly screen prospective tenants – for free.
$2,727/mo
Rent Zestimate®
Refinance and save
$2,840/mo
Est. payment
Refinancing to a lower rate could help reduce your monthly payments and save thousands over the life of the loan.
$2,840/mo
Est. payment
Explore your selling options
Work with a Zillow partner agent
Leverage their expertise and Zillow's premium Showcase listings to get your home seen by more buyers.
Get startedList with your own agent
Get your home in front of millions of buyers by listing it on Zillow.
Learn how to do itSell it yourself
Take full control of how buyers see your home on Zillow by listing For Sale by Owner (FSBO).
List your homeWhat's special
Tennis courtsEat-in kitchenMaster suiteSubstantial and walk-in closetsHeated garage
Zillow last checked:
Listing updated:
Listed by:
Sally Stewart sallystewart@howardhanna.com(216)849-7755,
Howard Hanna
Bought with:
Daniel Ziemnik, 2021008696
Keller Williams Elevate
Source: MLS Now,MLS#: 4503392Originating MLS: Akron Cleveland Association of REALTORS
Facts & features
Interior
Bedrooms & bathrooms
- Bedrooms: 3
- Bathrooms: 3
- Full bathrooms: 2
- 1/2 bathrooms: 1
- Main level bathrooms: 2
- Main level bedrooms: 1
Primary bedroom
- Description: Flooring: Carpet
- Features: Window Treatments
- Level: First
- Dimensions: 15.00 x 12.00
Bedroom
- Description: Flooring: Carpet
- Features: Window Treatments
- Level: Second
- Dimensions: 14.00 x 21.00
Bedroom
- Description: Flooring: Carpet
- Features: Window Treatments
- Level: Second
- Dimensions: 18.00 x 11.00
Primary bathroom
- Description: Flooring: Marble
- Features: Window Treatments
- Level: First
- Dimensions: 8.00 x 15.00
Eat in kitchen
- Description: Flooring: Ceramic Tile
- Features: Window Treatments
- Level: First
- Dimensions: 16.00 x 15.00
Great room
- Description: Flooring: Luxury Vinyl Tile
- Features: Fireplace, Window Treatments
- Level: First
- Dimensions: 28.00 x 15.00
Other
- Description: Flooring: Carpet
- Level: Second
- Dimensions: 16.00 x 6.00
Other
- Description: Flooring: Carpet
- Level: Second
- Dimensions: 16.00 x 6.00
Heating
- Forced Air, Fireplace(s), Gas
Cooling
- Central Air
Appliances
- Included: Dryer, Dishwasher, Disposal, Microwave, Range, Refrigerator, Washer
- Laundry: In Unit
Features
- Basement: None
- Number of fireplaces: 1
- Fireplace features: Gas
Property
Parking
- Parking features: Attached, Direct Access, Electricity, Garage, Garage Door Opener, Heated Garage, Paved, Water Available
- Attached garage spaces: 2
Accessibility
- Accessibility features: None
Features
- Levels: Two
- Stories: 2
- Patio & porch: Patio, Porch
- Pool features: In Ground, Community
- Has view: Yes
- View description: Trees/Woods
Lot
- Features: Cul-De-Sac, Wooded
Details
- Parcel number: 58510320C
Construction
Type & style
- Home type: Condo
- Architectural style: Cape Cod
- Property subtype: Townhouse, Condominium
- Attached to another structure: Yes
Materials
- Vinyl Siding
- Foundation: Slab
- Roof: Asphalt,Fiberglass
Condition
- Year built: 1987
Utilities & green energy
- Sewer: Public Sewer
- Water: Public
Community & HOA
Community
- Features: Common Grounds/Area, Playground, Park, Pool, Tennis Court(s), Public Transportation
- Subdivision: Macintosh Farms Condos #1 Bldg
HOA
- Has HOA: Yes
- Services included: Association Management, Insurance, Maintenance Grounds, Maintenance Structure, Recreation Facilities, Reserve Fund, Snow Removal, Trash
- HOA fee: $280 monthly
- HOA name: Macintosh
Location
- Region: Broadview Heights
Financial & listing details
- Tax assessed value: $360,000
- Annual tax amount: $5,118
- Date on market: 11/15/2023
- Cumulative days on market: 4 days
- Listing agreement: Exclusive Right To Sell
- Listing terms: Cash,Conventional,FHA,VA Loan
Price history
| Date | Event | Price |
|---|---|---|
| 12/14/2023 | Sold | $360,000+2.9% |
Source: Public Record Report a problem | ||
| 11/30/2023 | Pending sale | $350,000 |
Source: MLS Now #4503392 Report a problem | ||
| 11/20/2023 | Contingent | $350,000 |
Source: MLS Now #4503392 Report a problem | ||
| 11/15/2023 | Listed for sale | $350,000+84.8% |
Source: MLS Now #4503392 Report a problem | ||
| 5/11/2018 | Sold | $189,400-0.3% |
Source:  MLS Now #3980599 Report a problem MLS Now #3980599 Report a problem | ||
| 4/4/2018 | Pending sale | $189,900 |
Source: Keller Williams Chervenic Realty #3980599 Report a problem | ||
| 3/17/2018 | Listed for sale | $189,900 |
Source: Keller Williams Chervenic Rlty #3980599 Report a problem | ||
Public tax history
| Year | Property taxes | Tax assessment |
|---|---|---|
| 2025 | $7,484 -5.6% | $126,000 |
| 2024 | $7,927 +67.3% | $126,000 +76.5% |
| 2023 | $4,738 +0.6% | $71,370 |
| 2022 | $4,707 -1.5% | $71,370 |
| 2021 | $4,779 +14.7% | $71,370 +20% |
| 2020 | $4,165 +0.6% | $59,470 +0% |
| 2019 | $4,141 +1.3% | $59,460 0% |
| 2018 | $4,089 +5.7% | $59,470 +9% |
| 2017 | $3,869 +5% | $54,570 |
| 2016 | $3,684 | $54,570 |
| 2015 | $3,684 +4.4% | $54,570 +3% |
| 2014 | $3,530 +2.3% | $53,000 |
| 2013 | $3,450 +3.4% | $53,000 |
| 2012 | $3,337 -6.1% | $53,000 -8.2% |
| 2011 | $3,553 -0.2% | $57,760 |
| 2010 | $3,560 +1.1% | $57,760 |
| 2009 | $3,520 +5.7% | $57,760 -7% |
| 2008 | $3,331 +1.1% | $62,100 |
| 2007 | $3,293 -0.6% | $62,100 |
| 2006 | $3,313 +4.7% | $62,100 +7.1% |
| 2005 | $3,165 +0.1% | $57,960 |
| 2004 | $3,163 +1.8% | $57,960 |
| 2003 | $3,108 -34.2% | $57,960 +7% |
| 2001 | $4,725 -0.6% | $54,180 |
| 2000 | $4,752 | $54,180 |
Find assessor info on the county website
Neighborhood: 44147
Nearby homes
- $324,8003 bd2 ba1.8k sqft1320 Old Mill Path, Broadview Heights, OH 44147Off Market
- $351,1003 bd2 ba1.8k sqft1320 Old Mill Path #6-11, Broadview Heights, OH 44147Off Market
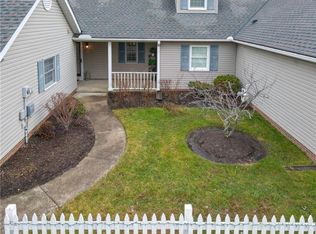
- $300,3002 bd2 ba1.4k sqft1310 Old Mill Path #10-6, Broadview Heights, OH 44147Off Market
- $---- bd-- ba-- sqft1310 Old Mill Path, Broadview Heights, OH 44147Off Market
- $334,2053 bd2 ba1.4k sqft1340 Old Mill Path #13-6, Broadview Heights, OH 44147Sold
- $334,2053 bd2 ba1.7k sqft1340 Old Mill Path, Broadview Heights, OH 44147Sold
- $337,0002 bd2 ba2.2k sqft1340 Old Mill Path #1340, Broadview Heights, OH 44147Off Market
- $308,5003 bd2 ba1.8k sqft1350 Old Mill Path #614, Broadview Heights, OH 44147Off Market
Nearby schools
GreatSchools rating
- 9/10North Royalton Elementary SchoolGrades: PK-4Distance: 2.3 mi
- 8/10North Royalton Middle SchoolGrades: 5-8Distance: 3 mi
- 8/10North Royalton High SchoolGrades: 9-12Distance: 2.9 mi
Schools provided by the listing agent
- District: North Royalton CSD - 1821
Source: MLS Now. This data may not be complete. We recommend contacting the local school district to confirm school assignments for this home.
Get a cash offer in 3 minutes
Find out how much your home could sell for in as little as 3 minutes with a no-obligation cash offer.
Estimated market value
$398,600
Get a cash offer in 3 minutes
Find out how much your home could sell for in as little as 3 minutes with a no-obligation cash offer.
Estimated market value
$398,600
- Ohio
- Cuyahoga County
- Broadview Heights
- 44147
- 1330 Old Mill Path Unit 6-12
Nearby cities
Nearby zip codes
Other Broadview Heights Topics
- Apartments for Rent in 44147
- Houses for Sale in 44147
- Houses for Rent in 44147
- 44147 Real Estate
- Broadview Heights Condos
- Houses for Sale in Broadview Heights
- Newest Listings in Broadview Heights
- Broadview Heights Home Values
- Broadview Heights Real Estate Agents
- Broadview Heights Refinance
- Broadview Heights Mortgage Rates
