Skip main navigation
Sold for $855,000
  • Tax assessed value
    $855,000

    1330 Panwood Ct, Brentwood, CA 94513

    5beds
    3,338sqft
    Single Family Residence
    Built in 1999
    6,098 Square Feet Lot
    $842,600 Zestimate®
    $256/sqft
    $4,302 Estimated rent

    Home value

    $842,600

    $758,000 - $944,000

    $4,302/mo

    Zestimate® history
    Loading
    Loading...

    Owner options

    List your home for rent

    $4,302/mo

    Rent Zestimate®

    Find your next renter with Zillow Rental Manager. Plus, with online applications, you can quickly screen prospective tenants – for free.

    Learn more

    $4,302/mo

    Rent Zestimate®

    Refinance and save

    $5,419/mo

    Est. payment

    Refinancing to a lower rate could help reduce your monthly payments and save thousands over the life of the loan.

    See today's rates

    $5,419/mo

    Est. payment

    Explore your selling options

    Work with a Zillow partner agent

    Leverage their expertise and Zillow's premium Showcase listings to get your home seen by more buyers.

    Get started

    List with your own agent

    Get your home in front of millions of buyers by listing it on Zillow.

    Learn how to do it

    Sell it yourself

    Take full control of how buyers see your home on Zillow by listing For Sale by Owner (FSBO).

    List your home

    What's special

    Tile wood-burning fireplaceSpacious loft areaPrivate backyard oasisGourmet kitchenBuilt-in entertainment centerHis and hers sinksExpansive walk-in closet
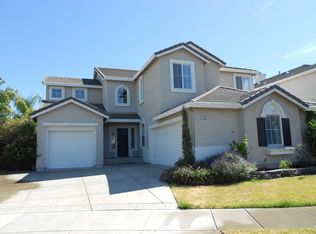
    Step inside to discover a home that maximizes every inch of space. The open layout boasts hardwood floors throughout, with a full bedroom and bathroom downstairs, perfect for accommodating in-laws or guests. The gourmet kitchen is every chef’s dream, offering ample counter space, large windows with scenic views of the back patio, and brand-new stainless steel appliances. The adjoining family room features a tile wood-burning fireplace and a built-in entertainment center, creating the perfect space for cozy nights with loved ones. For formal gatherings or family celebrations, the formal dining room and living room provide ample space and elegance. Upstairs, you’ll find a spacious loft area that’s perfect for a game room, homework station, or even an at-home gym or man cave—the possibilities are endless! Your luxurious primary bedroom is your private retreat, complete with an expansive walk-in closet, his & hers sinks, a sunken tub, and a tall-standing shower for the ultimate relaxation experience. Step outside into your private backyard oasis, where you can unwind under the twinkling lights on the stone patio, enjoy cozy nights with views of the park and privacy with only side neighbor. This home is freshly painted, features solar panels, and much more!

    Zillow last checked:

    Listing updated:

    Listed by:

    Krista Mashore DRE #01346304 925-325-4663,

    EXP Realty,

    Joshua Vitale DRE #02009638,

    EXP Realty

    Bought with:

    Patricia Zuniga, DRE #01465406

    Keller Williams

    Source: bridgeMLS/CCAR/Bay East AOR,MLS#: 41091752MLS Logo

    Facts & features

    Interior

    Bedrooms & bathrooms
    • Bedrooms: 5
    • Bathrooms: 3
    • Full bathrooms: 3
    Rooms
    • Room types: Family Room, Formal Dining Room
    Kitchen
    • Features: Breakfast Bar, Counter - Solid Surface, Dishwasher, Eat-in Kitchen, Gas Range/Cooktop, Kitchen Island, Microwave, Oven Built-in, Pantry, Refrigerator, Updated Kitchen
    Heating
    • Natural Gas
    Cooling
    • Ceiling Fan(s), Central Air
    Appliances
    • Included: Dishwasher, Gas Range, Microwave, Oven, Refrigerator
    • Laundry: Laundry Room
    Features
    • Dining Area, Breakfast Bar, Counter - Solid Surface, Pantry, Updated Kitchen
    • Flooring: Hardwood Flrs Throughout, Carpet
    • Number of fireplaces: 1
    • Fireplace features: Family Room, Wood Burning, See Remarks
    Interior area
    • Total structure area: 3,338
    • Total interior livable area: 3,338 sqft

    Property

    Parking
    • Total spaces: 3
    • Parking features: Attached
    • Garage spaces: 3
    Features
    • Levels: Two Story
    • Stories: 2
    • Exterior features: Back Yard, Front Yard, Garden/Play, Side Yard, Sprinklers Automatic, Sprinklers Front, Landscape Back, Landscape Front, Low Maintenance, See Remarks, Yard Space
    • Pool features: None
    • Fencing: Fenced,Wood
    Lot
    • Size: 6,098 Square Feet
    • Features: Court, Landscaped
    Details
    • Parcel number: 0174600742
    • Special conditions: Standard

    Construction

    Type & style
    • Home type: SingleFamily
    • Architectural style: Contemporary
    • Property subtype: Single Family Residence
    Materials
    • Stucco
    Condition
    • Existing
    • New construction: No
    • Year built: 1999

    Utilities & green energy

    • Electric: Photovoltaics Third-Party Owned

    Community & HOA

    HOA
    • Has HOA: No
    Location
    • Region: Brentwood

    Financial & listing details

    • Price per square foot: $256/sqft
    • Tax assessed value: $855,000
    • Date on market: 4/2/2025
    • Listing terms: Cash,Conventional,FHA

    Price history

    DateEventPrice
    7/16/2025Sold$855,000+0.6%$256/sqft
    Source: bridgeMLS/CCAR/Bay East AOR #41091752 Report a problem
    6/16/2025Pending sale$850,000$255/sqft
    Source: bridgeMLS/CCAR/Bay East AOR #41091752 Report a problem
    6/11/2025Price change$850,000-5.6%$255/sqft
    Source: bridgeMLS/CCAR/Bay East AOR #41091752 Report a problem
    4/2/2025Listed for sale$900,000-7.2%$270/sqft
    Source: bridgeMLS/CCAR/Bay East AOR #41091752 Report a problem
    10/10/2024Listing removed$969,995$291/sqft
    Source: bridgeMLS/CCAR/Bay East AOR #41075133 Report a problem
    10/2/2024Listed for sale$969,995+177.9%$291/sqft
    Source: bridgeMLS/CCAR/Bay East AOR #41075133 Report a problem
    3/17/2000Sold$349,000$105/sqft
    Source: Public Record Report a problem

    Public tax history

    YearProperty taxesTax assessment
    2026-- $855,000 +54.7%
    2025$7,630 +0.9%$552,829 +2%
    2024$7,564 +1.4%$541,990 +2%
    2023$7,456 +1.4%$531,363 +2%
    2022$7,351 +2.7%$520,945 +2%
    2021$7,161 +0.1%$510,732 +1%
    2020$7,151 -1.2%$505,496 +2%
    2019$7,240 +5.8%$495,585 +2%
    2018$6,844 -0.2%$485,868 +2%
    2017$6,855 +4.2%$476,342 +2%
    2016$6,578 +2.1%$467,003 +1.5%
    2015$6,445 $459,989 +2%
    2014$6,445 $450,979 +36%
    2013-- $331,500
    2012-- $331,500
    2011-- $331,500 -14.8%
    2010-- $389,000
    2009-- $389,000 -7.6%
    2008-- $420,889 +2%
    2007-- $412,637 +2%
    2006-- $404,547 +2%
    2005-- $396,616 +2%
    2004-- $388,840 +1.9%
    2003-- $381,714 +2%
    2002-- $374,231 +2%
    2001-- $366,894
    Find assessor info on the county website

    Neighborhood: 94513

    Nearby schools

    GreatSchools rating
    Get a cash offer in 3 minutes
    Find out how much your home could sell for in as little as 3 minutes with a no-obligation cash offer.
    Estimated market value
    $842,600
    Get a cash offer in 3 minutes
    Find out how much your home could sell for in as little as 3 minutes with a no-obligation cash offer.
    Estimated market value
    $842,600