Skip main navigation
Off market
  • $421,600

    1330 Pup Fish Ln, Deland, FL 32724

    3beds
    2,245sqft
    Single Family Residence
    Built in 2006
    9,526 Square Feet Lot
    $421,600 Zestimate®
    $188/sqft
    $2,808 Estimated rent

    Home value

    $421,600

    $401,000 - $443,000

    $2,808/mo

    Zestimate® history
    Loading
    Loading...

    Owner options

    List your home for rent

    $2,808/mo

    Rent Zestimate®

    Find your next renter with Zillow Rental Manager. Plus, with online applications, you can quickly screen prospective tenants – for free.

    Learn more

    $2,808/mo

    Rent Zestimate®

    Refinance and save

    $2,941/mo

    Est. payment

    Refinancing to a lower rate could help reduce your monthly payments and save thousands over the life of the loan.

    See today's rates

    $2,941/mo

    Est. payment

    Explore your selling options

    Work with a Zillow partner agent

    Leverage their expertise and Zillow's premium Showcase listings to get your home seen by more buyers.

    Get started

    List with your own agent

    Get your home in front of millions of buyers by listing it on Zillow.

    Learn how to do it

    Sell it yourself

    Take full control of how buyers see your home on Zillow by listing For Sale by Owner (FSBO).

    List your home

    What's special

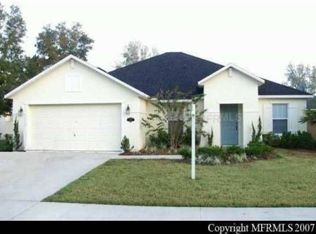
    Bikini and BBQ season is just around the corner & this GORGEOUS 3/2 POOL home (with an OFFICE/DEN too) is simply perfect for both! Lovingly cared for and exceptionally maintained, this beauty has more than $75,000 of upgrades! Upon arrival, you'll quickly notice the charming exterior elevation with a covered front porch, double car garage with retractable screen door, fully fenced yard and widened driveway. Step inside and it's easy to fall in love - gleaming wood floors are showcased by the many windows (tons of natural light) and the open floor plan allows you to choose how you want to use the space - formal or casual or BOTH! Just off the foyer is an office/den ideal for working or learning remotely, complete with French doors for privacy. The hall bath is perfectly positioned between the 3rd bedroom and the family room/kitchen area, making this an ideal guest suite as it has dual access doors. The oversized & open kitchen boasts ample cabinets, granite counter tops, NEW double oven (2020), trendy backsplash AND a preparation island with serving bar...all overlooking the dinette (big enough for a table & 6 chairs) and the SCREEN ENCLOSED $40,000 POOL and COVERED LANAI! Spend your weekends enjoying the outdoor built-in grill/bar or float around in the pool watching TV while the pooch roams the PRIVACY FENCED yard or the little ones play a game of hide & seek! The owner's suite is graciously sized, the walk-in closet has built in storage and the garden tub is beckoning you to soak away the stress of the week. The backyard SHED can be used for additional storage or turn it into a clubhouse/workshop...put your creativity and Pins into action! In 2020, the interior was painted...one less thing for you to do! Blue Lake Woods is located less than 2.5 miles from Stetson University & Historic Downtown Deland, where quaint shops and restaurants will remind you of simpler times. Need some ocean air or a flight out of town? No worries, NSB & Daytona beaches (with international airport) are just a 30 min scenic ride away...and if you work "over the bridge," the drive to Lake Mary/Sanford is also the same distance! Limited inventory + low mortgage interest rates = a lot of anticipated interest. Will you be the LUCKY ONE who gets to call this your next home? ** Masks to be worn by all prospective buyers & agents please**

    This property is off market, which means it's not currently listed for sale or rent on Zillow. This may be different from what's available on other websites or public sources.

    Originating MLS: Orlando Regional

    Facts & features

    Interior

    Bedrooms & bathrooms
    • Bedrooms: 3
    • Bathrooms: 2
    • Full bathrooms: 2
    Heating
    • Forced air
    Appliances
    • Laundry: Inside, Laundry Room
    Features
    • Ceiling Fans(s), Open Floorplan, Stone Counters, Walk-In Closet(s), Kitchen/Family Room Combo, Living Room/Dining Room Combo, Window Treatments
    • Flooring: Carpet
    • Windows: Blinds
    Interior area
    • Structure area source: Public Records
    • Total interior livable area: 2,245 sqft

    Property

    Parking
    • Total spaces: 2
    • Parking features: Garage - Attached
    Features
    • Levels: One
    • Patio & porch: Screened, Covered, Rear Porch
    • Exterior features: Stucco, Cement / Concrete
    • Pool features: In Ground, Screen Enclosure
    Lot
    • Size: 9,526 sqft
    • Features: In City Limits, Street Paved
    • Residential vegetation: Mature Landscaping
    Details
    • Parcel number: 701039000220
    • Zoning: PUD

    Construction

    Type & style
    • Home type: SingleFamily
    • Architectural style: Contemporary
    • Property subtype: Single Family Residence
    Materials
    • masonry
    • Foundation: Slab
    • Roof: Asphalt
    Condition
    • Year built: 2006

    Utilities & green energy

    • Sewer: Public Sewer
    • Water: Public
    • Utilities for property: Electricity Connected, Phone Available, Cable Available, Water Available

    Community & neighborhood

    Location
    • Region: Deland
    • Subdivision: BLUE LAKE WOODS

    HOA & financial

    HOA
    • Has HOA: Yes
    • HOA fee: $33 monthly

    Other

    Other facts
    • Additional Parcels YN: 0
    • Additional Rooms: Great Room, Inside Utility, Den/Library/Office
    • Appliances: Dishwasher, Disposal, Electric Water Heater, Range, Built-In Oven, Microwave
    • Architectural Style: Contemporary
    • Association Approval Required YN: 0
    • Association Fee Requirement: Required
    • Attached Garage YN: 1
    • Available For Lease YN: 1
    • Community Features: Deed Restrictions
    • Construction Materials: Block, Stucco
    • Cooling: Central Air
    • Country: US
    • Building Area Source: Public Records
    • Direction Faces: North
    • Disclosures: Seller Property Disclosure, HOA/PUD/Condo Disclosure
    • DPRYN: 1
    • Exist Lse Tenant YN: 0
    • Flood Zone Code: X
    • Foundation Details: Slab
    • Garage YN: 1
    • Heating: Electric
    • Homestead YN: 1
    • Interior Features: Ceiling Fans(s), Open Floorplan, Stone Counters, Walk-In Closet(s), Kitchen/Family Room Combo, Living Room/Dining Room Combo, Window Treatments
    • Fireplace YN: 1
    • Flooring: Tile, Wood
    • Furnished: Unfurnished
    • Lease Restrictions YN: 0
    • Listing Service: Full Service
    • Listing Terms: Cash, Conventional, FHA
    • Lot Features: In City Limits, Street Paved
    • Major Change Type: Pending
    • Mls Status: Pending
    • New Construction YN: 0
    • Ownership: Fee Simple
    • Parking Features: Garage Door Opener
    • Patio And Porch Features: Screened, Covered, Rear Porch
    • Pets Allowed: Yes
    • Planned Unit Development YN: 1
    • Utilities: Electricity Connected, Phone Available, Cable Available, Water Available
    • Previous Status: Active
    • Property Sub Type: Single Family Residence
    • Property Type: Residential
    • Vegetation: Mature Landscaping
    • Roof: Shingle
    • Sewer: Public Sewer
    • Syndicate To: Homes.com, HomeSnap, Realtor.com, International MLS
    • Water Access YN: 0
    • Water Extras YN: 0
    • Waterfront Feet Total: 0
    • Waterfront YN: 0
    • Water Source: Public
    • Water View YN: 0
    • Association Fee Frequency: Quarterly
    • Window Features: Blinds
    • Exterior Features: Fenced, Rain Gutters
    • Laundry Features: Inside, Laundry Room
    • Pool Features: In Ground, Screen Enclosure
    • Pool Private YN: 1
    • List Agent AOR: Orlando Regional
    • List AOR: Orlando Regional
    • Zoning: PUD
    • Zoning Compatible YN: 1
    • Room Count: 8
    • County Or Parish: Volusia
    • Levels: One
    • Public Survey Range: 30
    • Year Built: 2006
    • Representation: Seller Represented
    • Association Fee: 100.00
    • Minimum Lease: 1-2 Years
    • Public Survey Section: 10
    • Flood Zone Date: 2014-02-19
    • MLS Area Major: 32724 - Deland
    • Flood Zone Panel: 12127C0470H
    • Living Area: 2245.00
    • Building Area Total: 2994.00
    • Subdivision Name: BLUE LAKE WOODS
    • Additional Lease Restrictions: Buyer/Buyer's Agent to confirm any and all Lease R
    • Pet Restrictions: Buyer/Buyer's Agent to confirm any and all Pet Res
    • Tax Annual Amount: 2013.00
    • Tax Year: 2020
    • Total Acreage: 0 to less than 1/4
    • Association Name: Kim Slagle
    • Listing terms: Cash, Conventional, FHA
    • Ownership: Fee Simple

    Price history

    DateEventPrice
    3/26/2021Sold$325,000$145/sqft
    Source: Public Record Report a problem
    2/26/2021Pending sale$325,000$145/sqft
    Source: Stellar MLS #O5921583 Report a problem
    2/17/2021Listed for sale$325,000$145/sqft
    Source: Stellar MLS #O5921583 Report a problem
    2/12/2021Pending sale$325,000$145/sqft
    Source: MAINFRAME REAL ESTATE #O5921583 Report a problem
    2/12/2021Listed for sale$325,000$145/sqft
    Source: MAINFRAME REAL ESTATE #O5921583 Report a problem
    2/12/2021Pending sale$325,000$145/sqft
    Source: Stellar MLS #O5921583 Report a problem
    2/9/2021Listed for sale$325,000+551.3%$145/sqft
    Source: Stellar MLS #O5921583 Report a problem
    2/27/2013Sold$49,900-66.7%$22/sqft
    Source: Public Record Report a problem
    6/10/2009Sold$150,000-3.8%$67/sqft
    Source: Public Record Report a problem
    3/25/2009Price change$155,900-2.5%$69/sqft
    Source: Century 21 #485859 Report a problem
    3/5/2009Price change$159,900-3%$71/sqft
    Source: Century 21 #485859 Report a problem
    2/14/2009Price change$164,900-2.9%$73/sqft
    Source: Century 21 #485859 Report a problem
    2/4/2009Listed for sale$169,900-40.3%$76/sqft
    Source: Century 21 #485859 Report a problem
    5/19/2006Sold$284,373$127/sqft
    Source: Public Record Report a problem

    Public tax history

    YearProperty taxesTax assessment
    2025$4,386 +2.1%$277,772 +2.9%
    2024$4,294 +1.7%$269,944 +3%
    2023$4,223 +1.5%$262,082 +3%
    2022$4,161 $254,449 +86.7%
    2021-- $136,295 +1.4%
    2020$2,013 $134,413 +2.3%
    2019$2,013 -1.1%$131,391 +1.9%
    2018$2,035 +0.1%$128,941 +2.1%
    2017$2,032 -0.3%$126,289 +2.1%
    2016$2,038 +3.9%$123,691 +0.7%
    2015$1,961 -3.1%$122,831 +0.8%
    2014$2,025 $121,856 +1.5%
    2013-- $120,055 +1.7%
    2012-- $118,048 +3%
    2011-- $114,610 +1.2%
    2010-- $113,274 -19.3%
    2009-- $140,314 -40%
    2007-- $233,872 -13.7%
    2006-- $270,865

    Find assessor info on the county website

    Neighborhood: 32724

    Nearby schools

    GreatSchools rating
    Get a cash offer in 3 minutes
    Find out how much your home could sell for in as little as 3 minutes with a no-obligation cash offer.
    Estimated market value
    $421,600
    Get a cash offer in 3 minutes
    Find out how much your home could sell for in as little as 3 minutes with a no-obligation cash offer.
    Estimated market value
    $421,600