Skip main navigation
Sold for $435,000
  • $435,000

    1330 Quari Street, Aurora, CO 80011

    4beds
    1,456sqft
    Single Family Residence
    Built in 1960
    6,098 Square Feet Lot
    $430,600 Zestimate®
    $299/sqft
    $2,807 Estimated rent

    Home value

    $430,600

    $405,000 - $461,000

    $2,807/mo

    Zestimate® history
    Loading
    Loading...

    Owner options

    List your home for rent

    $2,807/mo

    Rent Zestimate®

    Find your next renter with Zillow Rental Manager. Plus, with online applications, you can quickly screen prospective tenants – for free.

    Learn more

    $2,807/mo

    Rent Zestimate®

    Refinance and save

    $2,534/mo

    Est. payment

    Refinancing to a lower rate could help reduce your monthly payments and save thousands over the life of the loan.

    See today's rates

    $2,534/mo

    Est. payment

    Explore your selling options

    Work with a Zillow partner agent

    Leverage their expertise and Zillow's premium Showcase listings to get your home seen by more buyers.

    Get started

    List with your own agent

    Get your home in front of millions of buyers by listing it on Zillow.

    Learn how to do it

    Sell it yourself

    Take full control of how buyers see your home on Zillow by listing For Sale by Owner (FSBO).

    List your home

    What's special

    Modern finishes throughoutScenic viewsNewer roofLarge enclosed sunroomFresh interior paintBuilt-in shelvingSpacious laundry room
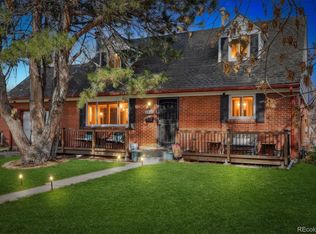
    Welcome home to your beautifully updated tri-level home where you’ll be inspired the moment you walk through the front door into stunning 9-foot open-beam vaulted ceiling welcomes you into the living room, creating an airy, open feel complemented by built-in shelving & abundant natural light coming from your bay window—setting the tone for comfort. The kitchen features newer stainless steel appliances, flows effortlessly into a spacious laundry room, complete with a full-sized washer/dryer included—making everyday living both practical & convenient. As you step through the back door, you’ll discover a large enclosed sunroom, designed for gatherings, entertaining, & celebrations with style. This versatile space extends your living area & invites year-round enjoyment. Recent updates include newer carpeting, windows, light fixtures, electrical, along with a newer roof and quality crawl-space encapsulation, giving you peace of mind and making this home truly move-in ready. This spacious 4-bedroom, 2-bathroom tri-level home offers 1,456 square feet of thoughtfully designed living space with fresh interior paint and modern finishes throughout. Located just two doors from Jewell Park, your new home offers the rare luxury of having a serene outdoor retreat steps away. With its scenic views & well-maintained grounds, the park is perfect for morning walks, weekend picnics, or unwinding at the end of the day. Just one mile from the nationally recognized medical corridor, including UCHealth Anschutz, Children’s Hospital Colorado, & the VA Hospital, this location is ideal for healthcare professionals & those seeking proximity to major employers. With A-rated schools, strong job access, nearby nightlife, easy access to I-225 & public transportation, your new home delivers the perfect balance of lifestyle, comfort & convenience & modern updates, outdoor living, & an unbeatable location. This home isn’t just a home—it’s a lifestyle.

    Zillow last checked:

    Listing updated:

    Listed by:

    Judy Johnson 720-938-7653 Judy.Homes@comcast.net,

    You 1st Realty

    Bought with:

    Miranda Silva, 100084474

    Your Castle Realty LLC

    Source: REcolorado as distributed by MLS GRID,MLS#: 3090270MLS Logo

    Facts & features

    Interior

    Bedrooms & bathrooms
    • Bedrooms: 4
    • Bathrooms: 2
    • Full bathrooms: 1
    • 3/4 bathrooms: 1
    Bedroom
    • Features: Primary Suite
    • Level: Upper
    • Area: 165 Square Feet
    • Dimensions: 11 x 15
    Bedroom
    • Level: Upper
    • Area: 110 Square Feet
    • Dimensions: 11 x 10
    Bedroom
    • Level: Lower
    • Area: 96 Square Feet
    • Dimensions: 8 x 12
    Bedroom
    • Level: Lower
    • Area: 210 Square Feet
    • Dimensions: 15 x 14
    Bathroom
    • Level: Upper
    • Area: 35 Square Feet
    • Dimensions: 5 x 7
    Bathroom
    • Level: Lower
    Kitchen
    • Description: All Newer Stainless Steel Appliances & Flat Cooktop Range
    • Level: Main
    • Area: 144 Square Feet
    • Dimensions: 12 x 12
    Laundry
    • Description: Full Sized Washer & Dryer Included
    • Level: Main
    • Area: 99 Square Feet
    • Dimensions: 9 x 11
    Living room
    • Description: Open Beamed Ceiling And Built-In Shelving
    • Level: Main
    • Area: 228 Square Feet
    • Dimensions: 12 x 19
    Sun room
    • Level: Main
    Heating
    • Forced Air
    Cooling
    • Central Air
    Appliances
    • Included: Cooktop, Dishwasher, Dryer, Gas Water Heater, Oven, Range, Range Hood, Refrigerator, Self Cleaning Oven, Washer
    Features
    • Built-in Features, Eat-in Kitchen, High Ceilings, Laminate Counters, Open Floorplan, Pantry, Primary Suite, Smoke Free, Vaulted Ceiling(s)
    • Flooring: Carpet, Vinyl
    • Windows: Bay Window(s), Double Pane Windows
    • Basement: Crawl Space
    Interior area
    • Total structure area: 1,456
    • Total interior livable area: 1,456 sqft
    • Finished area above ground: 1,456
    • Finished area below ground: 0

    Property

    Parking
    • Total spaces: 3
    • Parking features: Garage - Attached
    • Attached garage spaces: 1
    • Details: Off Street Spaces: 2
    Features
    • Levels: Tri-Level
    • Exterior features: Private Yard
    • Fencing: Full
    Lot
    • Size: 6,098 Square Feet
    • Features: Level, Near Public Transit, Sprinklers In Front, Sprinklers In Rear
    Details
    • Parcel number: 031055083
    • Special conditions: Standard

    Construction

    Type & style
    • Home type: SingleFamily
    • Architectural style: Mid-Century Modern
    • Property subtype: Single Family Residence
    Materials
    • Brick, Vinyl Siding
    • Foundation: Concrete Perimeter
    • Roof: Composition
    Condition
    • Updated/Remodeled
    • Year built: 1960

    Utilities & green energy

    • Electric: 110V, 220 Volts
    • Sewer: Public Sewer
    • Water: Public
    • Utilities for property: Electricity Connected, Natural Gas Connected

    Community & HOA

    Community
    • Security: Carbon Monoxide Detector(s), Smoke Detector(s)
    • Subdivision: Hoffman Heights/Roupp
    HOA
    • Has HOA: No
    Location
    • Region: Aurora

    Financial & listing details

    • Price per square foot: $299/sqft
    • Tax assessed value: $428,300
    • Annual tax amount: $2,588
    • Date on market: 1/29/2026
    • Listing terms: Cash,Conventional,FHA,VA Loan
    • Exclusions: All Staging Equipment
    • Ownership: Individual
    • Electric utility on property: Yes
    • Road surface type: Paved

    Price history

    DateEventPrice
    2/27/2026Sold$435,000+2.8%$299/sqft
    Source: REcolorado as distributed by MLS GRID #3090270 Report a problem
    2/3/2026Pending sale$422,950$290/sqft
    Source: REcolorado as distributed by MLS GRID #3090270 Report a problem
    1/29/2026Listed for sale$422,950+134.3%$290/sqft
    Source: REcolorado as distributed by MLS GRID #3090270 Report a problem
    11/17/2023Listing removed--
    Source: REcolorado as distributed by MLS GRID #7289390 Report a problem
    10/15/2023Listed for rent$2,195$2/sqft
    Source: Zillow Rentals Report a problem
    10/2/2023Listing removed--
    Source: Zillow Rentals Report a problem
    9/23/2023Listed for rent$2,195$2/sqft
    Source: Zillow Rentals Report a problem
    8/29/2022Listing removed--
    Source: Zillow Rental Network_1 Report a problem
    8/22/2022Listed for rent$2,195+29.5%$2/sqft
    Source: Zillow Rental Network_1 #5226652 Report a problem
    2/10/2018Listing removed$1,695$1/sqft
    Source: Zillow Rental Network Report a problem
    1/17/2018Price change$1,695-3.1%$1/sqft
    Source: Zillow Rental Manager #6724630 Report a problem
    12/27/2017Listed for rent$1,750$1/sqft
    Source: Zillow Rental Manager Report a problem
    11/16/2017Sold$180,500$124/sqft
    Source: Public Record Report a problem

    Public tax history

    YearProperty taxesTax assessment
    2025$2,588 +3.1%$26,769 -0.9%
    2024$2,510 +19.2%$27,008 -12.9%
    2023$2,106 -3.1%$30,991 +47.8%
    2022$2,174 $20,975 -2.8%
    2021-- $21,579 +1.1%
    2020$2,222 +91.2%$21,336
    2019$1,162 --
    2018$1,162 +15%$18,187
    2017$1,011 $18,187 +32.4%
    2016-- $13,739
    2015-- $13,739 +57.8%
    2014$623 +51.9%$8,708 -0.9%
    2013$410 $8,790
    2012-- $8,790
    2011$690 +1.1%$8,790 +3.3%
    2010$682 +27.1%$8,510
    2009$537 $8,510 -36.5%
    2008-- $13,405
    2007-- $13,405 -4.8%
    2006-- $14,081
    2005-- $14,081 +6.1%
    2002$1,019 +22.8%$13,270 +26.3%
    2001$830 $10,510
    Find assessor info on the county website

    Neighborhood: Jewell Heights - Hoffman Heights

    Nearby schools

    GreatSchools rating
    Schools provided by the listing agent
    • Elementary: Vaughn
    • Middle: South
    • High: Aurora Central
    • District: Adams-Arapahoe 28J

    Source: REcolorado as distributed by MLS GRID. This data may not be complete. We recommend contacting the local school district to confirm school assignments for this home.

    Get a cash offer in 3 minutes
    Find out how much your home could sell for in as little as 3 minutes with a no-obligation cash offer.
    Estimated market value
    $430,600
    Get a cash offer in 3 minutes
    Find out how much your home could sell for in as little as 3 minutes with a no-obligation cash offer.
    Estimated market value
    $430,600