Country Living at Its Best! Escape to your own private retreat with this beautiful 3-bedroom, 2-bath home nestled on 4.18 scenic acres. This property offers the perfect blend of comfort, recreation, and outdoor living. Step outside and enjoy the large back deck with direct walkout access to the above-ground pool, making it ideal for entertaining family and friends. Nature lovers will appreciate the koi pond, tree house, dedicated garden area, and greenhouse, providing endless opportunities to enjoy the outdoors. The property also features multiple outbuildings and a spacious workshop, offering plenty of room for hobbies, storage, equipment, or small business needs. Whether you're looking for a peaceful homestead, space to grow your own food, or simply room to roam, this property has something for everyone. Enjoy the privacy of country living while still being conveniently located near local amenities. Don't miss your chance to own this one-of-a-kind property—schedule your private showing today!
For sale
$257,500
1330 Robinson Rd, Cynthiana, KY 41031
3beds
1,225sqft
Manufactured Home
Built in 2000
4.18 Acres Lot
$244,300 Zestimate®
$210/sqft
$-- HOA
What's special
Koi pondMultiple outbuildingsSpacious workshopTree houseDedicated garden area
- 39 days |
- 1,020 |
- 51 |
Likely to sell faster than
Zillow last checked:
Listing updated:
Listed by:
Dustin R Mitchell 606-782-4843,
KY Property Hunters
Source: Imagine MLS,MLS#: 26015371
Facts & features
Interior
Bedrooms & bathrooms
- Bedrooms: 3
- Bathrooms: 2
- Full bathrooms: 2
Primary bedroom
- Level: First
Kitchen
- Level: First
Heating
- Heat Pump
Cooling
- Ceiling Fan(s), Heat Pump
Appliances
- Included: Dryer, Dishwasher, Refrigerator, Trash Compactor, Washer, Range
- Laundry: Electric Dryer Hookup, Washer Hookup
Features
- Walk-In Closet(s), Ceiling Fan(s)
- Flooring: Ceramic Tile, Laminate
- Doors: Storm Door(s)
- Windows: Insulated Windows, Blinds
- Basement: Crawl Space
- Has fireplace: No
Interior area
- Total structure area: 1,225
- Total interior livable area: 1,225 sqft
- Finished area above ground: 1,225
- Finished area below ground: 0
Property
Parking
- Total spaces: 2
- Parking features: Detached Garage, Driveway, Off Street
- Garage spaces: 2
- Has uncovered spaces: Yes
Features
- Levels: One
- Exterior features: Garden
- Has private pool: Yes
- Pool features: Above Ground
Lot
- Size: 4.18 Acres
- Features: Landscaped, Few Trees
Details
- Additional structures: Shed(s), Workshop, Other
- Parcel number: 072000000603000
- Horses can be raised: Yes
Construction
Type & style
- Home type: MobileManufactured
- Property subtype: Manufactured Home
Materials
- Vinyl Siding
- Foundation: Block
- Roof: Metal
Condition
- Year built: 2000
Utilities & green energy
- Sewer: Septic Tank
- Water: Public
- Utilities for property: Electricity Connected, Underground Utilities, Water Connected
Community & HOA
Community
- Subdivision: Rural
HOA
- Has HOA: No
Location
- Region: Cynthiana
Financial & listing details
- Price per square foot: $210/sqft
- Tax assessed value: $81,300
- Annual tax amount: $858
- Date on market: 6/29/2026
Estimated market value
$244,300
$232,000 - $257,000
$1,061/mo
Price history
| Date | Event | Price |
|---|---|---|
| 6/29/2026 | Listed for sale | $257,500-7.7%$210/sqft |
Source:  Imagine MLS #26015371 Report a problem Imagine MLS #26015371 Report a problem | ||
| 2/2/2026 | Listing removed | $278,995$228/sqft |
Source: Imagine MLS #25016873 Report a problem | ||
| 1/2/2026 | Price change | $278,9950%$228/sqft |
Source: Imagine MLS #25016873 Report a problem | ||
| 10/30/2025 | Price change | $279,000-3.5%$228/sqft |
Source: Imagine MLS #25016873 Report a problem | ||
| 9/24/2025 | Price change | $289,000-3.3%$236/sqft |
Source: Imagine MLS #25016873 Report a problem | ||
| 8/4/2025 | Listed for sale | $299,000+324.1%$244/sqft |
Source: Imagine MLS #25016873 Report a problem | ||
| 2/7/2008 | Sold | $70,500$58/sqft |
Source: Public Record Report a problem | ||
Public tax history
| Year | Property taxes | Tax assessment |
|---|---|---|
| 2024 | $858 +2.4% | $81,300 +2.5% |
| 2023 | $837 +0.8% | $79,300 |
| 2022 | $831 -0.1% | $79,300 |
| 2021 | $832 +6.1% | $79,300 |
| 2020 | $784 +2.3% | $79,300 +2.3% |
| 2019 | $766 +1.2% | $77,500 |
| 2018 | $757 | $77,500 |
| 2017 | -- | $77,500 |
| 2014 | -- | $77,500 |
| 2013 | -- | $77,500 |
Find assessor info on the county website
Monthly payment
Climate risks
Neighborhood: 41031
Nearby schools
GreatSchools rating
- 6/10Northside Elementary SchoolGrades: PK-5Distance: 4.9 mi
- 3/10Harrison County Middle SchoolGrades: 6-8Distance: 7.2 mi
- 5/10Harrison County High SchoolGrades: 9-12Distance: 7 mi
Schools provided by the listing agent
- Elementary: Eastside
- Middle: Harrison Co
- High: Harrison Co
Source: Imagine MLS. This data may not be complete. We recommend contacting the local school district to confirm school assignments for this home.
- $410,900-- bd-- ba-- sqft1309 Robinson Rd, Cynthiana, KY 41031Off Market
- $203,300-- bd-- ba-- sqft1116 Robinson Rd, Cynthiana, KY 41031Off Market
- $127,4003 bd2 ba1k sqft1098 Robinson Rd, Cynthiana, KY 41031Off Market
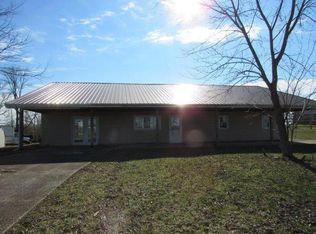
- $422,500-- bd-- ba-- sqft1354 Robinson Rd, Cynthiana, KY 41031Off Market

- $307,100-- bd-- ba-- sqft1066 Robinson Rd, Cynthiana, KY 41031Off Market
- $280,800-- bd-- ba-- sqft1015 Robinson Rd, Cynthiana, KY 41031Off Market
- $65,000-- bd-- ba-- sqft1652 Robinson Rd, Cynthiana, KY 41031Off Market
- $183,100-- bd-- ba-- sqft998 Robinson Rd, Cynthiana, KY 41031Off Market
A local agent can set up tours, give advice and negotiate with sellers.
Similar homes
- $190,0003 bd2 ba1.1k sqft7180 State Highway 356, Cynthiana, KY 41031For Sale
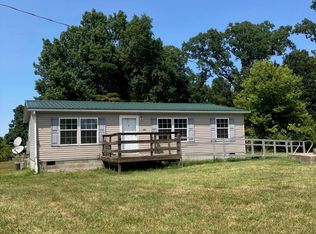
 MLS ID #24017840, Ishmael Hopkins, Bluegrass Real Estate Alliance. Imagine MLS
 - $--3 bd2 ba1.7k sqft3915 Salem Pike, Cynthiana, KY 41031Auction
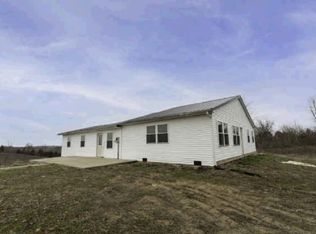 Auction.com 1
 - $349,0003 bd1 ba1.3k sqft6092 State Highway 36 W, Cynthiana, KY 41031For Sale
 MLS ID #26020788, Angela Stamper, RE/MAX Elite Lexington. Imagine MLS
 - $229,0003 bd2 ba1.6k sqft3489 Us Highway 62 E, Cynthiana, KY 41031For Sale
 MLS ID #644180, Matt Dyer, Traylor Real Estate & Developm. NKMLS
 - $259,0004 bd2 ba1.6k sqft2125 Twin Creek Rd, Sadieville, KY 40370For SaleMLS ID #26021192, Carlos Elliott, Tru Life Real Estate. Imagine MLS
- $220,0004 bd2 ba1.8k sqft2950 Stringtown Rd, Corinth, KY 41010For SaleMLS ID #26020803, Kenzi Smith, Lifstyl Real Estate. Imagine MLS
- $--3 bd2 ba1.4k sqft46 Meadowlark Ln, Falmouth, KY 41040AuctionAuction.com 1
- $250,0002 bd2 ba1.2k sqft10279 Us Highway 27 N, Berry, KY 41003For SaleMLS ID #644160, Tammy Traylor, Traylor Real Estate & Developm. NKMLS
- $--3 bd2 ba1.3k sqft118 Brooks Ln, Georgetown, KY 40324AuctionAuction.com 1
- $285,0003 bd2 ba1.2k sqft1720 Blanchet Rd, Corinth, KY 41010For SaleMLS ID #645169, Tammy Traylor, Traylor Real Estate & Developm. NKMLS
- $199,0001 bd1 ba972 sqft1973 Robinson Union Rd, Cynthiana, KY 41031For SaleMLS ID #26015676, Mackenzie W Leathers, Whalen & Company. Imagine MLS
- $320,0003 bd2 ba1.8k sqft3245 State Highway 1284 E, Cynthiana, KY 41031For SaleMLS ID #26016430, Ronnie Brown, Palmer-Hampton Realty. Imagine MLS
- $209,0003 bd2 ba1.3k sqft404 Broadway Ave, Cynthiana, KY 41031For SaleMLS ID #26003251, Shawn Ritchey, Switzer & Associates. Imagine MLS
- $175,0003 bd2 ba1.4k sqft137 Blake Ln, Berry, KY 41003For SaleMLS ID #26020231, Mary Todd Ashbrook, Palmer-Hampton Realty. Imagine MLS
- $287,5003 bd2 ba1.8k sqft389 Finnell Pike, Georgetown, KY 40324For SaleMLS ID #11729876, Logan Miller, GSP Homes. My State MLS
- $275,0003 bd2 ba1.1k sqft300 Lakeshore Cir, Georgetown, KY 40324For SaleMLS ID #26020355, Lauren Gilley, Lifstyl Real Estate. Imagine MLS
- $199,0002 bd1 ba1.2k sqft875 S Bluelicks Pike Rd, Mount Olivet, KY 41064For SaleMLS ID #26020670, Nancy L Allison, Allison Realty & Auction Group. Imagine MLS
- $159,0003 bd2 ba1.1k sqft125 State St, Falmouth, KY 41040For SaleMLS ID #645450, Brian Zeschke, Pivot Realty Group. NKMLS
- $254,9003 bd1 ba960 sqft380 Highview Dr, Williamstown, KY 41097For SaleMLS ID #643600, Mary Ann Simpson, Rector Hayden, Realtors. NKMLS
- $209,9002 bd1 ba1.1k sqft2730 Morgan Creek Rd, Corinth, KY 41010For SaleMLS ID #643937, Larry Lynn Carr, Carr Realty & Auction Co.. NKMLS
