Better than NEW in Louisburg! Established Mature Shade Trees, Professionally Landscaped outdoor spaces featuring wired outdoor lighting and Automatic Irrigation. Fabulous outdoor Kitchen With Built in Napoleon Stainless Steel Grill, Outdoor Television, Fridge / Freezer. In ground fire pit with natural Gas flame Integrated into the Stamped Concrete Patio. Brand New Class 4 Impact resistant Shingles, Gutter Shield, New Sherwin Williams Duration Lifetime warranty Paint. New Luxury Vinyl Plank Flooring throughout the Main Level. 10' Long Kitchen Island for entertaining with Quartz tops. Brand New Master Bath Remodel with Tile Floors, Walk in Shower and Hydortherapy tub. Lower Level features Work out room, Living Room and Bar with an Additional Half Bath. ALL New HVAC. New Gas Furnace with 16 seer High Efficient A/C with variable speed fan. This is a contractor owned home and no expense has been spared in Maintaining or updating. This is a turnkey home with all premium finishes, in an established neighborhood, This just cannot be replicated in a new home, and certainly not at this price point.
Sold
Price Unknown
1330 S 6th St E, Louisburg, KS 66053
4beds
2,048sqft
Single Family Residence
Built in 2003
7,700 Square Feet Lot
$426,500 Zestimate®
$--/sqft
$2,437 Estimated rent
Home value
$426,500
Estimated sales range
Not available
$2,437/mo
Zestimate® history
Owner options
List your home for rent
$2,437/mo
Rent Zestimate®
Find your next renter with Zillow Rental Manager. Plus, with online applications, you can quickly screen prospective tenants – for free.
$2,437/mo
Rent Zestimate®
Refinance and save
$250/mo
Est. payment
Refinancing to a lower rate could help reduce your monthly payments and save thousands over the life of the loan.
$250/mo
Est. payment
Explore your selling options
Work with a Zillow partner agent
Leverage their expertise and Zillow's premium Showcase listings to get your home seen by more buyers.
Get startedList with your own agent
Get your home in front of millions of buyers by listing it on Zillow.
Learn how to do itSell it yourself
Take full control of how buyers see your home on Zillow by listing For Sale by Owner (FSBO).
List your homeWhat's special
Zillow last checked:
Listing updated:
Listed by:
Justin Neighbors 913-626-9500,
Neighbors Real Estate LLC,
Jessica Neighbors 913-220-9386,
Neighbors Real Estate LLC
Bought with:
Tracy Schulze, SP00224391
RE/MAX State Line
Source: Heartland MLS as distributed by MLS GRID,MLS#: 2510360
Facts & features
Interior
Bedrooms & bathrooms
- Bedrooms: 4
- Bathrooms: 4
- Full bathrooms: 2
- 1/2 bathrooms: 2
Bedroom 2
- Features: All Carpet, Ceiling Fan(s)
- Level: Second
- Area: 143 Square Feet
- Dimensions: 11 x 13
Bedroom 3
- Features: Ceiling Fan(s), Walk-In Closet(s)
- Level: Second
- Area: 100 Square Feet
- Dimensions: 10 x 10
Bedroom 4
- Features: All Carpet, Ceiling Fan(s), Walk-In Closet(s)
- Level: Second
- Area: 110 Square Feet
- Dimensions: 10 x 11
Primary bathroom
- Features: Carpet, Double Vanity, Walk-In Closet(s)
- Level: Second
- Area: 225 Square Feet
- Dimensions: 15 x 15
Great room
- Features: Ceiling Fan(s), Laminate Counters
- Level: First
- Area: 221 Square Feet
- Dimensions: 17 x 13
Kitchen
- Features: Kitchen Island, Laminate Counters, Pantry
- Level: First
- Area: 272 Square Feet
- Dimensions: 16 x 17
Heating
- Forced Air
Cooling
- Electric, Heat Pump
Appliances
- Included: Dishwasher
- Laundry: Main Level
Features
- Ceiling Fan(s), Kitchen Island, Pantry, Walk-In Closet(s)
- Flooring: Carpet, Tile, Wood
- Doors: Storm Door(s)
- Basement: Concrete,Full
- Has fireplace: No
Interior area
- Total structure area: 2,048
- Total interior livable area: 2,048 sqft
- Finished area above ground: 1,766
- Finished area below ground: 282
Property
Parking
- Total spaces: 2
- Parking features: Attached
- Attached garage spaces: 2
Features
- Patio & porch: Patio
- Fencing: Wood
Lot
- Size: 7,700 Square Feet
- Features: City Lot
Details
- Additional structures: Shed(s)
- Parcel number: 1093200000001.650
Construction
Type & style
- Home type: SingleFamily
- Architectural style: Traditional
- Property subtype: Single Family Residence
Materials
- Frame
- Roof: Composition
Condition
- Year built: 2003
Utilities & green energy
- Sewer: Public Sewer
- Water: Public
Community & HOA
Community
- Subdivision: Starbrooke
HOA
- Has HOA: Yes
- HOA fee: $250 annually
Location
- Region: Louisburg
Financial & listing details
- Tax assessed value: $400,700
- Annual tax amount: $3,938
- Date on market: 9/16/2024
- Listing terms: Cash,Conventional,FHA,USDA Loan,VA Loan
- Ownership: Private
Price history
| Date | Event | Price |
|---|---|---|
| 10/31/2024 | Sold | -- |
Source:  Heartland MLS as distributed by MLS GRID #2510360 Report a problem Heartland MLS as distributed by MLS GRID #2510360 Report a problem | ||
| 9/26/2024 | Pending sale | $419,000$205/sqft |
Source: Heartland MLS as distributed by MLS GRID #2510360 Report a problem | ||
| 9/18/2024 | Contingent | $419,000$205/sqft |
Source: Heartland MLS as distributed by MLS GRID #2510360 Report a problem | ||
| 9/16/2024 | Listed for sale | $419,000$205/sqft |
Source: Heartland MLS as distributed by MLS GRID #2510360 Report a problem | ||
| 5/11/2024 | Listing removed | -- |
Source: Heartland MLS as distributed by MLS GRID #2467621 Report a problem | ||
| 4/30/2024 | Listed for sale | $419,000+179.3%$205/sqft |
Source: Heartland MLS as distributed by MLS GRID #2467621 Report a problem | ||
| 4/11/2012 | Sold | -- |
Source: Heartland MLS as distributed by MLS GRID #1750778 Report a problem | ||
| 1/3/2012 | Price change | $150,000-5.7%$73/sqft |
Source: REALTY EXECUTIVES of Kansas City #1750778 Report a problem | ||
| 10/13/2011 | Listed for sale | $159,000$78/sqft |
Source: REALTY EXECUTIVES of Kansas City #1750778 Report a problem | ||
Public tax history
| Year | Property taxes | Tax assessment |
|---|---|---|
| 2025 | -- | $46,081 +22.8% |
| 2024 | $3,939 +0% | $37,513 +2% |
| 2023 | $3,938 +6% | $36,788 +14.8% |
| 2022 | $3,717 | $32,050 +18.2% |
| 2021 | -- | $27,117 +18.7% |
| 2020 | $2,994 | $22,839 |
| 2019 | $2,994 -9% | -- |
| 2018 | $3,289 | -- |
| 2017 | $3,289 | -- |
| 2016 | -- | -- |
| 2015 | -- | -- |
| 2014 | -- | -- |
| 2013 | -- | -- |
| 2012 | -- | -- |
| 2011 | -- | -- |
| 2009 | -- | $17,963 -6.6% |
| 2008 | -- | $19,239 +3.8% |
| 2007 | -- | $18,527 +2.9% |
| 2006 | -- | $17,998 +5.2% |
| 2005 | -- | $17,112 +1.9% |
| 2004 | -- | $16,790 +458.7% |
| 2003 | -- | $3,005 +12.1% |
| 2002 | -- | $2,680 |
Find assessor info on the county website
Neighborhood: 66053
Nearby homes
- $--4 bd3 ba2k sqft1320 S 6th St E, Louisburg, KS 66053Sold

- $436,2003 bd3 ba732 sqft1321 S 5th St E, Louisburg, KS 66053Off Market
- $249,8003 bd3 ba1.4k sqft1335 S 5th St, Louisburg, KS 66053Off Market
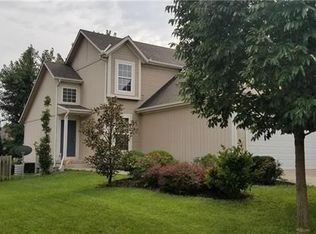
- $--4 bd2 ba2.7k sqft1310 S 6th St E, Louisburg, KS 66053Sold

- $320,6003 bd3 ba-- sqft1401 S 5th St, Louisburg, KS 66053Off Market
- $306,9003 bd2 ba1.3k sqft1331 S 6th St, Louisburg, KS 66053Off Market
- $334,2003 bd2 ba1.3k sqft1331 S 6th St E, Louisburg, KS 66053Off Market
- $378,7004 bd4 ba2.6k sqft1321 S 6th St E, Louisburg, KS 66053Off Market
Nearby schools
GreatSchools rating
- 9/10Broadmoor Elementary SchoolGrades: 3-5Distance: 0.7 mi
- 9/10Louisburg Middle SchoolGrades: 6-8Distance: 0.5 mi
- 10/10Louisburg High SchoolGrades: 9-12Distance: 0.4 mi
Schools provided by the listing agent
- Elementary: Louisburg
- Middle: Louisburg
- High: Louisburg
Source: Heartland MLS as distributed by MLS GRID. This data may not be complete. We recommend contacting the local school district to confirm school assignments for this home.
Get a cash offer in 3 minutes
Find out how much your home could sell for in as little as 3 minutes with a no-obligation cash offer.
Estimated market value
$426,500
Get a cash offer in 3 minutes
Find out how much your home could sell for in as little as 3 minutes with a no-obligation cash offer.
Estimated market value
$426,500
- Kansas
- Miami County
- Louisburg
- 66053
- 1330 S 6th St E
Nearby cities
Nearby zip codes
Other Louisburg Topics
