Beautifully updated 3-bedroom condo in a desirable Mesa community! The remodeled kitchen features modern finishes and stylish countertops, while the renovated primary bathroom offers a fresh, spa-like retreat. Enjoy comfortable living with 3 spacious bedrooms and 2.5 baths, an open layout, pantry, in-unit laundry, private low-maintenance backyard patio area, no neighbors behind, and the convenience of a 2-car garage. Located in a well-maintained community with great amenities, including a pool, greenbelt areas, and playground. Perfectly situated with quick access to the US-60 and Loop 202, making commuting, shopping, and dining a breeze. Move-in ready and a fantastic opportunity to enjoy low-maintenance living in a prime East Mesa location! $5,000 carpet credit offered to make it your own! One of the best locations in the community! The tot lot, grassy common area, and covered ramada are located directly behind the unit, providing open space and no neighbors behind. A park with sports fields is also located directly across the street, offering additional recreation and green space nearby. Several useful upgrades and inclusions convey with the home, including all window coverings (blinds, curtains, and rods), backyard BBQ, bedroom TV mount, and garage storage racks. The home also features a newer water heater installed in 2023. Recent interior improvements include the primary bathroom renovation (2022), the kitchen (2021), laundry room (2021), and an upgraded built-in walk-in closet organization system in the primary suite. These thoughtful updates and inclusions make this home an exceptional opportunity in a highly convenient Mesa location.
Sold for $355,000
Zestimate®
$355,000
1330 S AARON -- #223, Mesa, AZ 85209
3beds
1,534sqft
Townhouse
Built in 2006
783 Square Feet Lot
$355,000 Zestimate®
$231/sqft
$2,121 Estimated rent
Home value
$355,000
$327,000 - $387,000
$2,121/mo
Zestimate® history
Owner options
List your home for rent
$2,121/mo
Rent Zestimate®
Find your next renter with Zillow Rental Manager. Plus, with online applications, you can quickly screen prospective tenants – for free.
$2,121/mo
Rent Zestimate®
Refinance and save
$2,256/mo
Est. payment
Refinancing to a lower rate could help reduce your monthly payments and save thousands over the life of the loan.
$2,256/mo
Est. payment
Explore your selling options
Work with a Zillow partner agent
Leverage their expertise and Zillow's premium Showcase listings to get your home seen by more buyers.
Get startedList with your own agent
Get your home in front of millions of buyers by listing it on Zillow.
Learn how to do itSell it yourself
Take full control of how buyers see your home on Zillow by listing For Sale by Owner (FSBO).
List your homeWhat's special
Garage storage racksModern finishesStylish countertopsOpen layoutRemodeled kitchenFresh spa-like retreatBedroom tv mount
Zillow last checked:
Listing updated:
Listed by:
Ryan Evans 480-999-6263,
Pacific Premier Real Estate LLC
Bought with:
Nikol Adamski, BR533022000
Realty ONE Group
Source: ARMLS,MLS#: 7015115
Facts & features
Interior
Bedrooms & bathrooms
- Bedrooms: 3
- Bathrooms: 3
- Full bathrooms: 2
- 1/2 bathrooms: 1
Primary bedroom
- Level: Second
- Area: 187.24
- Dimensions: 15.50 x 12.08
Bedroom 2
- Level: Second
- Area: 112.26
- Dimensions: 9.83 x 11.42
Bedroom 3
- Level: Second
- Area: 96.63
- Dimensions: 9.83 x 9.83
Dining room
- Level: First
- Area: 118.66
- Dimensions: 12.17 x 9.75
Garage
- Level: First
- Area: 346.44
- Dimensions: 18.33 x 18.90
Kitchen
- Level: First
- Area: 152.15
- Dimensions: 12.25 x 12.42
Living room
- Level: First
- Area: 195.66
- Dimensions: 13.42 x 14.58
Other
- Description: Laundry
- Level: First
- Area: 68.36
- Dimensions: 12.25 x 5.58
Heating
- Forced Air, Electric
Cooling
- Central Air, Ceiling Fan(s), Programmable Thmstat
Appliances
- Included: Built-in Microwave, Dishwasher, Disposal, Electric Range, Electric Oven, Built-In Electric Oven
- Laundry: Inside
Features
- High Speed Internet, Granite Counters, Upstairs, Breakfast Bar, Pantry, 3/4 Bath Master Bdrm
- Flooring: Carpet, Tile
- Windows: Screens
- Has basement: No
- Has fireplace: No
- Common walls with other units/homes: Two Common Walls,End Unit
Interior area
- Total structure area: 1,534
- Total interior livable area: 1,534 sqft
Property
Parking
- Total spaces: 2
- Parking features: Attached
- Attached garage spaces: 2
Features
- Stories: 2
- Has spa: Yes
- Spa features: Heated
- Fencing: Back Yard,Block
Lot
- Size: 783 Square Feet
- Features: Desert Front, Gravel/Stone Front, Gravel/Stone Back
Details
- Parcel number: 22086420
Construction
Type & style
- Home type: Townhouse
- Architectural style: Santa Barbara/Tuscan
- Property subtype: Townhouse
- Attached to another structure: Yes
Materials
- Stucco, Block
- Roof: Tile
Condition
- Year built: 2006
Utilities & green energy
- Sewer: Public Sewer
- Water: City Water
- Utilities for property: Phone Available
Community & HOA
Community
- Features: Pool, Community Spa, Playground, Biking/Walking Path
- Security: Fire Sprinkler System
- Subdivision: MUIRFIELD VILLAGE CONDOMINIUM
HOA
- Has HOA: Yes
- Services included: Roof Repair, Maintenance Grounds, Street Maint, Front Yard Maint, Roof Replacement
- HOA fee: $200 monthly
- HOA name: Muirfield Village
- HOA phone: 480-635-1133
Location
- Region: Mesa
Financial & listing details
- Price per square foot: $231/sqft
- Tax assessed value: $294,700
- Annual tax amount: $975
- Date on market: 4/23/2026
- Cumulative days on market: 30 days
- Listing terms: Cash,Conventional,VA Loan
- Ownership: Condominium
Price history
| Date | Event | Price |
|---|---|---|
| 6/25/2026 | Sold | $355,000+1.5%$231/sqft |
Source:  ARMLS #7015115 Report a problem ARMLS #7015115 Report a problem | ||
| 5/24/2026 | Pending sale | $349,900$228/sqft |
Source: ARMLS #7015115 Report a problem | ||
| 5/18/2026 | Price change | $349,900-4.1%$228/sqft |
Source: ARMLS #7015115 Report a problem | ||
| 4/23/2026 | Listed for sale | $364,900+79.8%$238/sqft |
Source: ARMLS #7015115 Report a problem | ||
| 3/30/2018 | Sold | $203,000-3.3%$132/sqft |
Source: ARMLS #5718674 Report a problem | ||
| 2/3/2018 | Listed for sale | $210,000+35.5%$137/sqft |
Source: Keller Williams Realty East Valley #5718674 Report a problem | ||
| 12/8/2014 | Sold | $155,000-2.5%$101/sqft |
Source: ARMLS #5170716 Report a problem | ||
| 10/31/2014 | Pending sale | $158,900+98.6%$104/sqft |
Source: HomeSmart #5170716 Report a problem | ||
| 12/16/2010 | Sold | $80,000-19.2%$52/sqft |
Source: Public Record Report a problem | ||
| 7/1/2010 | Listing removed | $99,000$65/sqft |
Source: Real Estate Look #4251228 Report a problem | ||
| 6/9/2010 | Listed for sale | $99,000-9.6%$65/sqft |
Source: Real Estate Look #4251228 Report a problem | ||
| 3/15/2010 | Sold | $109,457-46.5%$71/sqft |
Source: Public Record Report a problem | ||
| 10/26/2006 | Sold | $204,714$133/sqft |
Source: Public Record Report a problem | ||
Public tax history
| Year | Property taxes | Tax assessment |
|---|---|---|
| 2025 | $968 +0.1% | $29,470 -5.6% |
| 2024 | $968 -11.4% | $31,230 +163.3% |
| 2023 | $1,092 +1.6% | $11,860 -40% |
| 2022 | $1,075 -1.4% | $19,770 +9.5% |
| 2021 | $1,090 +7.9% | $18,050 +8.2% |
| 2020 | $1,010 +4.7% | $16,680 +8.1% |
| 2019 | $964 | $15,430 +12.8% |
| 2018 | $964 +3.2% | $13,680 +8% |
| 2017 | $934 +7.9% | $12,670 +7.6% |
| 2016 | $866 -13.2% | $11,770 +25.9% |
| 2015 | $997 | $9,350 +12.2% |
| 2014 | -- | $8,330 +19.9% |
| 2013 | -- | $6,950 -18.2% |
| 2012 | -- | $8,500 -1.7% |
| 2011 | -- | $8,650 -32.4% |
| 2010 | -- | $12,800 -13.5% |
| 2009 | -- | $14,800 -17.1% |
| 2008 | -- | $17,850 +1212.5% |
| 2007 | -- | $1,360 +60.2% |
| 2005 | -- | $849 |
Find assessor info on the county website
Neighborhood: 85208
Nearby homes
- $330,9003 bd3 ba1.5k sqft1330 S Aaron UNIT 223, Mesa, AZ 85209Off Market

- $321,7002 bd2 ba1.2k sqft1330 S Aaron Dr #215, Mesa, AZ 85208Off Market

- $295,0002 bd2 ba1.2k sqft1330 S Aaron Dr #218, Mesa, AZ 85208Sold

- $333,0003 bd2 ba1.4k sqft1330 S Aaron, Mesa, AZ 85209Off Market
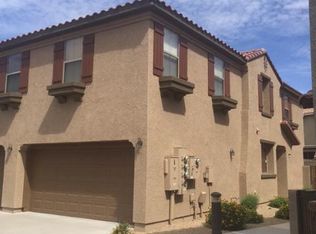
- $332,1003 bd3 ba1.5k sqft1330 S Aaron UNIT 199, Mesa, AZ 85209Off Market
- $322,1003 bd3 ba1.4k sqft1330 S Aaron UNIT 207, Mesa, AZ 85209Off Market
- $315,0002 bd2 ba1.2k sqft1330 S Aaron Dr UNIT 200, Mesa, AZ 85208Sold
- $359,9003 bd3 ba1.5k sqft1265 S Aaron Dr UNIT 244, Mesa, AZ 85209Sold
Nearby schools
GreatSchools rating
- 3/10Stevenson Elementary SchoolGrades: PK-6Distance: 0.9 mi
- 3/10Smith Junior High SchoolGrades: 7-8Distance: 2.9 mi
- 4/10Skyline High SchoolGrades: 9-12Distance: 1 mi
Schools provided by the listing agent
- Elementary: Stevenson Elementary School
- Middle: Smith Junior High School
- High: Skyline High School
- District: Mesa Unified District
Source: ARMLS. This data may not be complete. We recommend contacting the local school district to confirm school assignments for this home.
Get a cash offer in 3 minutes
Find out how much your home could sell for in as little as 3 minutes with a no-obligation cash offer.
Estimated market value
$355,000
Get a cash offer in 3 minutes
Find out how much your home could sell for in as little as 3 minutes with a no-obligation cash offer.
Estimated market value
$355,000
- Arizona
- Maricopa County
- Mesa
- 85208
- 1330 S AARON -- Unit 223
Nearby cities
Nearby neighborhoods
Nearby zip codes
Other Mesa Topics
