ABSOLUTELY ONE OF A KIND, VERY VERY VERY UNIQUE SINGLE FAMILY HOME, FORMER COMMERCIAL RESIDENTIAL, NURSING FACILITY, R-1 ZONING, 3250 VPD, BUILDING IS 7,730 SQ FT, LAND SITE IS 56,005, SQ FT, LOT SIZE - 285 X 197, 25 ROOMS TOTAL, UPSTAIRS IS 3 BEDROOMS, DOWNSTAIRS IS COMPRISED OF 19 ROOMS, 8 OF THEM BEDROOMS, 4 FULL BATHROOMS, 4 HALF BATHS, NEWER ROOF, NEWER WINDOWS, LARGE KITCHEN, SKYLIGHTS ARE FEATURED IN THE REAR MASONRY BUILDING, SPRINKLER SYSTEM, HEATING IS A COMBINATION OF GAS FORCED AIR AND HOT WATER RADIANT HEAT, WINDOW A/C HUGE STORAGE BASEMENT, LARGE PARK LIKE SETTING, VERY LARGE YARD PLENTY OF PARKING ON PAVED DRIVE WAY, 3 CAR GARAGE, SWIMMING POOL, CLEAN PHASE 1 AND 2 EPA REPORT, LOCATED IN A IN A RESIDENTIAL NEIGHBORHOOD, CAN BE USED FOR A VERY LARGE SINGLE FAMILY HOME NURSING, SENIOR CARE, REHAB CENTER, OR SOME OTHER PROFESSIONAL USE WHERE A TREATMENT FACILITY IS NEEDED, OR YOU CAN REDEVELOP, VERY NEAR THE INTERSECTION OF VILLA AND ROOSEVELT,
Closed
$600,000
1330 S Villa Ave, Villa Park, IL 60181
11beds
7,730sqft
Single Family Residence
Built in 1950
1.29 Acres Lot
$1,279,500 Zestimate®
$78/sqft
$2,040 Estimated rent
Home value
$1,279,500
$1.07M - $1.55M
$2,040/mo
Zestimate® history
Owner options
List your home for rent
$2,040/mo
Rent Zestimate®
Find your next renter with Zillow Rental Manager. Plus, with online applications, you can quickly screen prospective tenants – for free.
$2,040/mo
Rent Zestimate®
Refinance and save
$4,235/mo
Est. payment
Refinancing to a lower rate could help reduce your monthly payments and save thousands over the life of the loan.
$4,235/mo
Est. payment
Explore your selling options
Work with a Zillow partner agent
Leverage their expertise and Zillow's premium Showcase listings to get your home seen by more buyers.
Get startedList with your own agent
Get your home in front of millions of buyers by listing it on Zillow.
Learn how to do itSell it yourself
Take full control of how buyers see your home on Zillow by listing For Sale by Owner (FSBO).
List your homeWhat's special
Zillow last checked:
Listing updated:
Listed by:
Michael Levin 847-881-0200,
@properties Christie's International Real Estate,
Michael Levin,
@properties Commercial
Bought with:
Azhar Pirzada
Illinois Star, Ltd. REALTORS
Source: MRED as distributed by MLS GRID,MLS#: 11734360
Facts & features
Interior
Bedrooms & bathrooms
- Bedrooms: 11
- Bathrooms: 8
- Full bathrooms: 4
- 1/2 bathrooms: 4
Rooms
- Room types: Bedroom 5, Bedroom 6, Bedroom 7, Bedroom 8, Bedroom 9, Bedroom 10, Bedroom 11, Recreation Room, Sitting Room, Play Room
Primary bedroom
- Features: Flooring (Carpet), Window Treatments (Window Treatments)
- Level: Second
- Area: 204 Square Feet
- Dimensions: 12X17
Bedroom 2
- Features: Flooring (Carpet), Window Treatments (Window Treatments)
- Level: Second
- Area: 132 Square Feet
- Dimensions: 11X12
Bedroom 3
- Features: Flooring (Carpet), Window Treatments (Window Treatments)
- Level: Second
- Area: 120 Square Feet
- Dimensions: 12X10
Bedroom 4
- Features: Flooring (Other), Window Treatments (Window Treatments)
- Level: Main
- Area: 136 Square Feet
- Dimensions: 8X17
Bedroom 5
- Features: Flooring (Other), Window Treatments (Window Treatments)
- Level: Main
- Area: 170 Square Feet
- Dimensions: 10X17
Bedroom 6
- Features: Flooring (Other), Window Treatments (Window Treatments)
- Level: Main
- Area: 170 Square Feet
- Dimensions: 10X17
Other
- Features: Flooring (Other), Window Treatments (Window Treatments)
- Level: Main
- Area: 121 Square Feet
- Dimensions: 11X11
Other
- Features: Flooring (Other), Window Treatments (Window Treatments)
- Level: Main
- Area: 13 Square Feet
- Dimensions: 1X13
Other
- Features: Flooring (Vinyl), Window Treatments (Window Treatments)
- Level: Main
- Area: 182 Square Feet
- Dimensions: 14X13
Other
- Features: Flooring (Carpet), Window Treatments (Window Treatments)
- Level: Main
- Area: 169 Square Feet
- Dimensions: 13X13
Other
- Features: Flooring (Carpet), Window Treatments (Window Treatments)
- Level: Main
- Area: 182 Square Feet
- Dimensions: 14X13
Dining room
- Features: Flooring (Carpet), Window Treatments (Window Treatments)
- Level: Main
- Dimensions: COMBO
Family room
- Features: Flooring (Wood Laminate), Window Treatments (Window Treatments)
- Level: Main
- Area: 320 Square Feet
- Dimensions: 10X32
Kitchen
- Features: Kitchen (Eating Area-Table Space), Flooring (Vinyl)
- Level: Main
- Area: 240 Square Feet
- Dimensions: 12X20
Living room
- Level: Main
- Area: 352 Square Feet
- Dimensions: 11X32
Play room
- Features: Flooring (Other), Window Treatments (Window Treatments)
- Level: Main
- Area: 360 Square Feet
- Dimensions: 12X30
Recreation room
- Features: Flooring (Other), Window Treatments (Window Treatments)
- Level: Main
- Area: 731 Square Feet
- Dimensions: 17X43
Sitting room
- Features: Flooring (Vinyl), Window Treatments (Window Treatments)
- Level: Main
- Area: 336 Square Feet
- Dimensions: 16X21
Heating
- Natural Gas
Cooling
- Wall Unit(s)
Appliances
- Included: Double Oven, Range, Microwave, Dishwasher, Refrigerator, Freezer, Washer, Dryer, Cooktop, Oven, Range Hood, Gas Cooktop, Gas Water Heater
- Laundry: Gas Dryer Hookup, Laundry Chute
Features
- Windows: Screens, Skylight(s)
- Basement: Partially Finished,Full
- Attic: Unfinished
Interior area
- Total structure area: 0
- Total interior livable area: 7,730 sqft
Property
Parking
- Total spaces: 3
- Parking features: Asphalt, Circular Driveway, Side Driveway, Garage Door Opener, Heated Garage, On Site, Garage Owned, Attached, Garage
- Attached garage spaces: 3
- Has uncovered spaces: Yes
Accessibility
- Accessibility features: Two or More Access Exits, Door Width 32 Inches or More, Hall Width 36 Inches or More, Bath Grab Bars, Grab Bars Throughout, Disabled Parking, Roll-In Shower, Vehicle Transfer Area, Wheelchair Adaptable, Accessible Central Living Area, Accessible Common Area, Accessible Full Bath, Accessible Hallway(s), Accessible Kitchen Appliances, Accessible Kitchen, Central Living Area, Common Area, Disability Access
Features
- Stories: 2
- Patio & porch: Patio
- Exterior features: Balcony
Lot
- Size: 1.29 Acres
- Dimensions: 285X197
- Features: Landscaped
Details
- Parcel number: 0615303035
- Special conditions: List Broker Must Accompany
- Other equipment: TV-Cable
Construction
Type & style
- Home type: SingleFamily
- Architectural style: Colonial
- Property subtype: Single Family Residence
Materials
- Aluminum Siding, Brick, Block
- Foundation: Concrete Perimeter
- Roof: Asphalt,Rubber
Condition
- New construction: No
- Year built: 1950
Utilities & green energy
- Electric: 200+ Amp Service
- Sewer: Public Sewer, Storm Sewer
- Water: Lake Michigan, Public
Community & HOA
Community
- Features: Curbs, Street Lights
- Security: Security System, Fire Sprinkler System
HOA
- Services included: None
Location
- Region: Villa Park
Financial & listing details
- Price per square foot: $78/sqft
- Annual tax amount: $16,901
- Date on market: 9/2/2023
- Listing terms: Conventional
- Ownership: Fee Simple
Price history
| Date | Event | Price |
|---|---|---|
| 9/18/2023 | Sold | $600,000-24.9%$78/sqft |
Source:  MRED as distributed by MLS GRID #11734360 Report a problem MRED as distributed by MLS GRID #11734360 Report a problem | ||
| 9/14/2023 | Pending sale | $799,000$103/sqft |
Source: MRED as distributed by MLS GRID #11734360 Report a problem | ||
| 9/2/2023 | Contingent | $799,000$103/sqft |
Source: MRED as distributed by MLS GRID #11734360 Report a problem | ||
| 9/2/2023 | Listed for sale | $799,000$103/sqft |
Source: MRED as distributed by MLS GRID #11734360 Report a problem | ||
| 8/17/2023 | Listing removed | -- |
Source: MRED as distributed by MLS GRID #11838408 Report a problem | ||
| 7/25/2023 | Price change | $799,000-8.2%$103/sqft |
Source: MRED as distributed by MLS GRID #11734360 Report a problem | ||
| 7/20/2023 | Listed for sale | $870,000$113/sqft |
Source: MRED as distributed by MLS GRID #11734360 Report a problem | ||
| 5/30/2023 | Contingent | $870,000$113/sqft |
Source: MRED as distributed by MLS GRID #11734360 Report a problem | ||
| 4/13/2023 | Price change | $870,000-0.2%$113/sqft |
Source: MRED as distributed by MLS GRID #11734360 Report a problem | ||
| 3/9/2023 | Listed for sale | $872,000-0.2%$113/sqft |
Source: MRED as distributed by MLS GRID #11734360 Report a problem | ||
| 9/29/2022 | Contingent | $874,000$113/sqft |
Source: MRED as distributed by MLS GRID #11137385 Report a problem | ||
| 7/25/2022 | Price change | $874,000-0.6%$113/sqft |
Source: MRED as distributed by MLS GRID #11137385 Report a problem | ||
| 6/30/2022 | Price change | $879,000-0.6%$114/sqft |
Source: MRED as distributed by MLS GRID #11137385 Report a problem | ||
| 6/12/2022 | Price change | $884,000-0.6%$114/sqft |
Source: MRED as distributed by MLS GRID #11137385 Report a problem | ||
| 5/10/2022 | Price change | $889,000-0.6%$115/sqft |
Source: MRED as distributed by MLS GRID #11137385 Report a problem | ||
| 4/19/2022 | Price change | $894,000-0.6%$116/sqft |
Source: MRED as distributed by MLS GRID #11137385 Report a problem | ||
| 8/17/2021 | Price change | $899,000-4.9%$116/sqft |
Source: MRED as distributed by MLS GRID #11137385 Report a problem | ||
| 8/3/2021 | Listed for sale | $945,000$122/sqft |
Source: MRED as distributed by MLS GRID #11137385 Report a problem | ||
Public tax history
Tax history is unavailable.
Neighborhood: 60181
Nearby homes
- $552,9004 bd2 ba2k sqft0S505 Euclid Ave, Villa Park, IL 60181Off Market
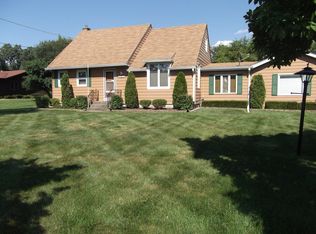
- $622,600-- bd-- ba2k sqft1328 S Villa Ave, Villa Park, IL 60181Off Market
- $556,0004 bd2 ba1.9k sqft17W454 Riordan Rd, Villa Park, IL 60181Off Market
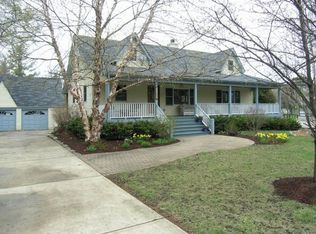
- $481,500-- bd-- ba2.2k sqftS531 Euclid Ave, Villa Park, IL 60181Off Market
- $418,000-- bd-- ba1.6k sqftS543 Euclid Ave, Villa Park, IL 60181Off Market
- $535,0003 bd3 ba1.7k sqft1335 S Villa Ave, Villa Park, IL 60181Sold
- $377,800-- bd-- ba1.1k sqft1325 S Villa Ave, Villa Park, IL 60181Off Market
- $446,7003 bd3 ba1.8k sqft1345 S Villa Ave, Villa Park, IL 60181Off Market
Nearby schools
GreatSchools rating
- 9/10John E Albright Middle SchoolGrades: 5-8Distance: 0.3 mi
- 9/10Willowbrook High SchoolGrades: 9-12Distance: 0.7 mi
- NASalt Creek Elementary SchoolGrades: PK-1Distance: 0.5 mi
Schools provided by the listing agent
- Elementary: Stella May Swartz Elementary Sch
- Middle: John E Albright Middle School
- High: Willowbrook High School
- District: 48
Source: MRED as distributed by MLS GRID. This data may not be complete. We recommend contacting the local school district to confirm school assignments for this home.
Get a cash offer in 3 minutes
Find out how much your home could sell for in as little as 3 minutes with a no-obligation cash offer.
Estimated market value
$1,279,500
Get a cash offer in 3 minutes
Find out how much your home could sell for in as little as 3 minutes with a no-obligation cash offer.
Estimated market value
$1,279,500
- Illinois
- DuPage County
- Villa Park
- 60181
- 1330 S Villa Ave
Nearby cities
Nearby zip codes
Other Villa Park Topics
