This home has a VA loan with a 2.8% rate which is ASSUMABLE if you're buying this home as your primary home!! (You don't have to be a vet to assume this VA loan!) Welcome home to this spacious, contemporary home in a phenomenal location. Well-maintained and cared for, this 3 bed 2 bath features a large master with a large walk-in closet and en-suite bathroom with a deep soaker tub for heavenly baths and a separate shower. You'll have plenty of space to spread out with two living/ family rooms - wonderful for entertaining and relaxing. The kitchen is a chef's dream, with a large pantry, extended counter space, lots of storage, a center island and breakfast bar. Windowsills are extra deep, perfect for potted plants and happy cats. Seller is a master gardener so yard is beautifully maintained, including 3 new aspen trees, a raised garden bed, and a beautiful rasberry bush. Close to Airbase Road access, shopping, and several beautiful parks and playgrounds.
Sold
Price Unknown
1330 SW Kursten Ave, Mountain Home, ID 83647
3beds
2baths
1,731sqft
Single Family Residence
Built in 2002
8,276 Square Feet Lot
$367,100 Zestimate®
$--/sqft
$2,062 Estimated rent
Home value
$367,100
$349,000 - $385,000
$2,062/mo
Zestimate® history
Owner options
List your home for rent
$2,062/mo
Rent Zestimate®
Find your next renter with Zillow Rental Manager. Plus, with online applications, you can quickly screen prospective tenants – for free.
$2,062/mo
Rent Zestimate®
Refinance and save
Refinancing to a lower rate could help reduce your monthly payments and save thousands over the life of the loan.
Explore your selling options
Work with a Zillow partner agent
Leverage their expertise and Zillow's premium Showcase listings to get your home seen by more buyers.
Get startedList with your own agent
Get your home in front of millions of buyers by listing it on Zillow.
Learn how to do itSell it yourself
Take full control of how buyers see your home on Zillow by listing For Sale by Owner (FSBO).
List your homeWhat's special
Raised garden bedLarge masterDeep soaker tubEn-suite bathroomLots of storageCenter islandLarge walk-in closet
Zillow last checked:
Listing updated:
Listed by:
Laurie Reynolds 208-602-8066,
Heart in Home Realty,
Mickey Reynolds 208-870-6293,
Heart in Home Realty
Bought with:
Tila Hooven
Keller Williams Realty Southwest Idaho
Source: IMLS,MLS#: 98890240
Facts & features
Interior
Bedrooms & bathrooms
- Bedrooms: 3
- Bathrooms: 2
- Main level bathrooms: 2
- Main level bedrooms: 3
Primary bedroom
- Level: Main
- Area: 182
- Dimensions: 13 x 14
Bedroom 2
- Level: Main
- Area: 121
- Dimensions: 11 x 11
Bedroom 3
- Level: Main
- Area: 132
- Dimensions: 11 x 12
Dining room
- Level: Main
- Area: 96
- Dimensions: 12 x 8
Family room
- Level: Main
- Area: 272
- Dimensions: 16 x 17
Kitchen
- Level: Main
- Area: 182
- Dimensions: 14 x 13
Living room
- Level: Main
- Area: 144
- Dimensions: 12 x 12
Heating
- Forced Air, Natural Gas
Cooling
- Central Air
Appliances
- Included: Gas Water Heater, Dishwasher, Disposal, Microwave, Oven/Range Built-In, Gas Oven
Features
- Bath-Master, Bed-Master Main Level, Split Bedroom, Formal Dining, Family Room, Great Room, Walk-In Closet(s), Breakfast Bar, Pantry, Laminate Counters, Number of Baths Main Level: 2
- Has basement: No
- Has fireplace: No
Interior area
- Total structure area: 1,731
- Total interior livable area: 1,731 sqft
- Finished area above ground: 1,731
- Finished area below ground: 0
Property
Parking
- Total spaces: 2
- Parking features: Attached, Driveway
- Attached garage spaces: 2
- Has uncovered spaces: Yes
Features
- Levels: One
Lot
- Size: 8,276 Square Feet
- Features: Standard Lot 6000-9999 SF, Sidewalks, Auto Sprinkler System, Full Sprinkler System
Details
- Parcel number: RPA02400030180A
Construction
Type & style
- Home type: SingleFamily
- Property subtype: Single Family Residence
Materials
- Frame, Stucco
- Roof: Architectural Style
Condition
- Year built: 2002
Utilities & green energy
- Water: Public
- Utilities for property: Sewer Connected
Community & HOA
Community
- Subdivision: Ridgecrest Ammended
Location
- Region: Mountain Home
Financial & listing details
- Tax assessed value: $338,816
- Annual tax amount: $2,180
- Date on market: 9/19/2023
- Listing terms: Cash,Conventional,1031 Exchange,FHA,VA Loan
- Ownership: Fee Simple
- Road surface type: Paved
Price history
Price history is unavailable.
Public tax history
| Year | Property taxes | Tax assessment |
|---|---|---|
| 2025 | $3,192 +101.4% | $338,816 +3.9% |
| 2024 | $1,585 -27.3% | $325,983 |
| 2023 | $2,180 +13.3% | $325,983 -49.2% |
| 2022 | $1,924 +5.7% | $641,638 +150.1% |
| 2021 | $1,820 +4% | $256,555 +23.2% |
| 2020 | $1,751 +3.3% | $208,310 +17.7% |
| 2019 | $1,695 -1.9% | $177,001 +17.7% |
| 2017 | $1,729 -1.2% | $150,379 |
| 2016 | $1,751 | $150,379 |
| 2015 | $1,751 -0.6% | -- |
| 2012 | $1,761 | $118,482 |
| 2011 | -- | -- |
| 2010 | -- | -- |
Find assessor info on the county website
Neighborhood: 83647
Nearby homes
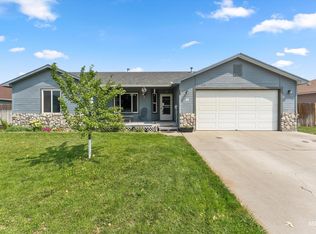
- $--4 bd2 ba1.6k sqft1340 SW Kursten Ave, Mountain Home, ID 83647Sold
- $359,7004 bd2 ba2k sqft825 Gregory Ln, Mountain Home, ID 83647Off Market
- $397,7003 bd2 ba1.9k sqft1300 SW Kursten Ave, Mountain Home, ID 83647Off Market
- $356,1003 bd2 ba1.5k sqft815 Gregory Ln, Mountain Home, ID 83647Off Market
- $389,7004 bd2 ba2k sqft1335 SW Kursten Ave, Mountain Home, ID 83647Off Market
- $356,5003 bd2 ba1.5k sqft1350 SW Kursten Ave, Mountain Home, ID 83647Off Market
- $361,6003 bd2 ba1.5k sqft1350 Sw Kursten, Mountain Home, ID 83647Off Market
- $395,4004 bd2 ba1.9k sqft1325 SW Kursten Ave, Mountain Home, ID 83647Off Market
Nearby schools
GreatSchools rating
- 4/10West Elementary SchoolGrades: PK-4Distance: 0.8 mi
- NAMountain Home Junior High SchoolGrades: 7-8Distance: 1.2 mi
- 4/10Mountain Home Sr High SchoolGrades: 9-12Distance: 1.2 mi
Schools provided by the listing agent
- Elementary: Mountain Home
- Middle: Mtn Home
- High: Mountain Home
- District: Mountain Home School District #193
Source: IMLS. This data may not be complete. We recommend contacting the local school district to confirm school assignments for this home.
- Idaho
- Elmore County
- Mountain Home
- 83647
- 1330 SW Kursten Ave
