Skip main navigation
Sold for $320,000
  • $320,000

    1330 Salem Orchard Ln, Brandon, FL 33511

    3beds
    1,995sqft
    Townhouse
    Built in 2006
    1,734 Square Feet Lot
    $315,000 Zestimate®
    $160/sqft
    $2,211 Estimated rent

    Home value

    $315,000

    $290,000 - $340,000

    $2,211/mo

    Zestimate® history
    Loading
    Loading...

    Owner options

    List your home for rent

    $2,211/mo

    Rent Zestimate®

    Find your next renter with Zillow Rental Manager. Plus, with online applications, you can quickly screen prospective tenants – for free.

    Learn more

    $2,211/mo

    Rent Zestimate®

    Refinance and save

    $2,671/mo

    Est. payment

    Refinancing to a lower rate could help reduce your monthly payments and save thousands over the life of the loan.

    See today's rates

    $2,671/mo

    Est. payment

    Explore your selling options

    Work with a Zillow partner agent

    Leverage their expertise and Zillow's premium Showcase listings to get your home seen by more buyers.

    Get started

    List with your own agent

    Get your home in front of millions of buyers by listing it on Zillow.

    Learn how to do it

    Sell it yourself

    Take full control of how buyers see your home on Zillow by listing For Sale by Owner (FSBO).

    List your home

    What's special

    Abundance of natural lightSpacious two-car garageGranite countertopsSpacious gourmet kitchenSparkling community poolEnd-unit designBrand-new luxury vinyl flooring
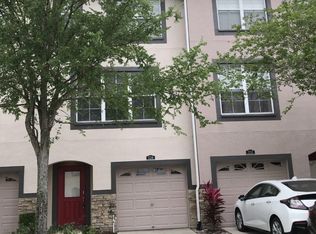
    Discover the ultimate comfort and luxury in the highly sought-after Lake Brandon, a tranquil and exclusive gated community. This beautiful 3-story end-unit townhome offers 3 bedrooms, 3.5 bathrooms, and nearly 2,000 square feet of thoughtfully designed living space. The end-unit design means the home only shares one wall, allowing for added privacy and an abundance of natural light, and it also features a spacious two-car garage for your convenience. As you step inside, you’ll be captivated by the brand-new luxury vinyl flooring, installed in December 2024, which flows seamlessly throughout the home. Stay cool and comfortable year-round with the new air conditioning system and thermostat, installed in November 2024. The home also features many upgrades, combining style and functionality in every room. On the first floor, you’ll find a versatile bedroom with an en-suite bathroom, perfect for guests, a home office, or a private retreat. The second floor is the heart of the home, boasting a spacious gourmet kitchen with granite countertops, a GE microwave installed in 2023, and a reverse osmosis system under the sink for fresh, filtered water. Enjoy serene views of the community’s tranquil ponds while cooking or hosting loved ones. The expansive living room is ideal for entertaining or relaxing. On the third floor, two additional bedrooms each feature private en-suite bathrooms, ensuring maximum privacy and comfort. As a resident of this exclusive gated community, enjoy access to a sparkling community pool and the convenience of HOA-maintained exteriors and landscaping. Plus, the HOA fee includes water, adding extra value and convenience. With its abundance of thoughtful design, upgraded features, and picturesque surroundings, this stunning townhome truly has it all. Don’t miss the opportunity to make it yours! Schedule your tour today!

    Zillow last checked:

    Listing updated:

    Listed by:

    Angel Gonzalez 813-406-9004,

    LPT REALTY, LLC 877-366-2213

    Bought with:

    Angel Gonzalez, 3539336

    LPT REALTY, LLC

    Source: Stellar MLS,MLS#: TB8335190MLS LogoOriginating MLS: Orlando Regional

    Facts & features

    Interior

    Bedrooms & bathrooms
    • Bedrooms: 3
    • Bathrooms: 4
    • Full bathrooms: 3
    • 1/2 bathrooms: 1
    Primary bedroom
    • Features: En Suite Bathroom, Walk-In Closet(s)
    • Level: Third
    Bedroom 3
    • Features: En Suite Bathroom, Walk-In Closet(s)
    • Level: First
    Bathroom 2
    • Features: En Suite Bathroom, Walk-In Closet(s)
    • Level: Third
    Kitchen
    • Level: Third
    Living room
    • Level: Second
    Heating
    • Central, Electric
    Cooling
    • Central Air
    Appliances
    • Included: Cooktop, Dishwasher, Disposal, Dryer, Electric Water Heater, Microwave, Refrigerator, Washer, Water Filtration System
    • Laundry: Electric Dryer Hookup, Inside, Washer Hookup
    Features
    • Ceiling Fan(s), Eating Space In Kitchen, High Ceilings, In Wall Pest System, PrimaryBedroom Upstairs, Split Bedroom, Stone Counters, Thermostat, Walk-In Closet(s)
    • Flooring: Luxury Vinyl, Tile
    • Doors: Sliding Doors
    • Has fireplace: No
    Interior area
    • Total structure area: 2,397
    • Total interior livable area: 1,995 sqft

    Property

    Parking
    • Total spaces: 2
    • Parking features: Garage - Attached
    • Attached garage spaces: 2
    Features
    • Levels: Three Or More
    • Stories: 3
    • Exterior features: Lighting, Sidewalk
    Lot
    • Size: 1,734 Square Feet
    Details
    • Parcel number: U32292083L00001600001.0
    • Zoning: PD
    • Special conditions: None

    Construction

    Type & style
    • Home type: Townhouse
    • Property subtype: Townhouse
    Materials
    • Block, Stucco, Wood Frame
    • Foundation: Slab
    • Roof: Shingle
    Condition
    • New construction: No
    • Year built: 2006

    Utilities & green energy

    • Sewer: Public Sewer
    • Water: Public
    • Utilities for property: BB/HS Internet Available, Cable Available, Electricity Connected, Sewer Connected, Water Connected

    Community & HOA

    Community
    • Features: Community Mailbox, Gated Community - No Guard, Pool, Sidewalks
    • Pet fee: $0 monthly
    • Subdivision: LAKE BRANDON PRCL 113
    HOA
    • Has HOA: Yes
    • Services included: Community Pool, Maintenance Structure, Maintenance Grounds, Water
    • HOA fee: $465 monthly
    • HOA name: Lake Brandon/ Excelsior Community Mgmt/ Jennifer
    • HOA phone: 813-349-6552
    Location
    • Region: Brandon

    Financial & listing details

    • Price per square foot: $160/sqft
    • Tax assessed value: $261,803
    • Annual tax amount: $5,031
    • Date on market: 1/6/2025
    • Cumulative days on market: 100 days
    • Listing terms: Cash,Conventional,FHA,VA Loan
    • Ownership: Fee Simple
    • Total actual rent: 0
    • Electric utility on property: Yes
    • Road surface type: Asphalt, Paved

    Price history

    DateEventPrice
    10/27/2025Sold$320,000+2.2%$160/sqft
    Source: Public Record Report a problem
    3/14/2025Sold$313,000-2.2%$157/sqft
    Source: Stellar MLS #TB8335190 Report a problem
    2/13/2025Pending sale$320,000$160/sqft
    Source: Stellar MLS #TB8335190 Report a problem
    1/6/2025Listed for sale$320,000+1.6%$160/sqft
    Source: Stellar MLS #TB8335190 Report a problem
    11/18/2024Listing removed$315,000$158/sqft
    Source: Stellar MLS #TB8304172 Report a problem
    9/16/2024Listed for sale$315,000+32.6%$158/sqft
    Source: Stellar MLS #TB8304172 Report a problem
    5/23/2023Listing removed--
    Source: Zillow Rentals Report a problem
    5/2/2023Price change$2,500+8.7%$1/sqft
    Source: Zillow Rentals Report a problem
    12/1/2022Listed for rent$2,300+31.4%$1/sqft
    Source: Zillow Rental Network_1 Report a problem
    3/24/2021Listing removed--
    Source: Owner Report a problem
    12/31/2019Listing removed$1,750$1/sqft
    Source: Owner Report a problem
    11/2/2019Listed for rent$1,750+6.1%$1/sqft
    Source: Owner Report a problem
    8/13/2016Listing removed$1,650+10.4%$1/sqft
    Source: Owner Report a problem
    12/17/2013Listing removed$1,495$1/sqft
    Source: Vintage Real Estate Services Report a problem
    11/24/2013Price change$1,495-0.3%$1/sqft
    Source: KELLER WILLIAMS-PLANT CITY #T2597634 Report a problem
    10/11/2013Listed for rent$1,500$1/sqft
    Source: TNC Report a problem
    10/14/2006Sold$237,500$119/sqft
    Source: Public Record Report a problem

    Public tax history

    YearProperty taxesTax assessment
    2025$5,495 +9.2%$261,803 +7.3%
    2024$5,031 +8.1%$244,097 +10%
    2023$4,656 +9.3%$221,906 +10%
    2022$4,260 +11%$201,733 +10%
    2021$3,839 +8.5%$183,394 +8.7%
    2020$3,537 +4.7%$168,779 +4.5%
    2019$3,379 $161,438 +9.9%
    2018$3,379 +7.3%$146,861 -3.3%
    2017$3,149 -0.4%$151,853 +16.9%
    2016$3,162 +7.5%$129,901 +10%
    2015$2,942 +4.4%$118,092 -4.1%
    2014$2,819 $123,112 +43.6%
    2013$2,819 +106.3%$85,738 -1.8%
    2012$1,366 -28%$87,330 -23%
    2011$1,897 +2.8%$113,424 +1.5%
    2010$1,846 -14.6%$111,748 -12.3%
    2009$2,162 -23.9%$127,376 -20.9%
    2008$2,842 -29.3%$161,064 -17.6%
    2007$4,018 +613.1%$195,427 +1049.6%
    2006$563 +72.4%$17,000 +22.9%
    2005$327 $13,829
    Find assessor info on the county website

    Neighborhood: 33511

    Nearby schools

    GreatSchools rating
    Schools provided by the listing agent
    • Elementary: Lamb Elementary
    • Middle: Giunta Middle-HB
    • High: Spoto High-HB

    Source: Stellar MLS. This data may not be complete. We recommend contacting the local school district to confirm school assignments for this home.

    Get a cash offer in 3 minutes
    Find out how much your home could sell for in as little as 3 minutes with a no-obligation cash offer.
    Estimated market value
    $315,000
    Get a cash offer in 3 minutes
    Find out how much your home could sell for in as little as 3 minutes with a no-obligation cash offer.
    Estimated market value
    $315,000