Step into this former Fairmont model, a beautifully designed 2,900-square-foot home where thoughtful details and everyday comfort come together. From the moment you arrive, upgraded landscaping and a full irrigation system enhance the curb appeal and create a polished, model-home first impression. Inside, designer features set this home apart, including custom trim accent walls, curated light fixtures, and elevated finishes throughout. The welcoming entry opens to a dramatic great room with a soaring two-story ceiling, filling the space with natural light and flowing seamlessly into the expansive kitchen. A generous center island, abundant cabinetry, and ample prep space make the kitchen ideal for both daily living and entertaining. At the rear of the home, a light-filled morning room-perfectly suited as a sunroom-offers an effortless indoor-outdoor connection, opening directly to the covered rear porch for relaxed mornings or evening gatherings. Two flexible main-level rooms provide versatility for a home office, dining space, or guest suite, while the designer chandelier in the flex room and a tiled powder bath accent wall add distinctive character. Upstairs, a spacious loft features a built-in desk area ideal for homework or a dedicated study space and anchors four bedrooms, each enhanced with painted or wallpaper accent walls. The owner's suite serves as a private retreat with a spa-inspired bath featuring a large walk-in shower, dual vanities, a private water closet, and an impressive walk-in closet. Located in the desirable Deerfield community, this home offers convenient access to State Road 37 and 135, local parks, and the shopping and dining of Downtown Greenwood. Situated within the Clark-Pleasant School District and just 15 miles from Indianapolis, this home blends everyday convenience with refined living. Discover the Fairmont and experience move-in-ready living elevated by designer details rarely found at this level.
Sold
Street View
$520,000
1330 Sambar Ct, Greenwood, IN 46143
5beds
3,221sqft
Residential, Single Family Residence
Built in 2024
0.3 Acres Lot
$520,200 Zestimate®
$161/sqft
$2,947 Estimated rent
Home value
$520,200
$484,000 - $562,000
$2,947/mo
Zestimate® history
Owner options
List your home for rent
$2,947/mo
Rent Zestimate®
Find your next renter with Zillow Rental Manager. Plus, with online applications, you can quickly screen prospective tenants – for free.
$2,947/mo
Rent Zestimate®
Refinance and save
$4,165/mo
Est. payment
Refinancing to a lower rate could help reduce your monthly payments and save thousands over the life of the loan.
$4,165/mo
Est. payment
Explore your selling options
Work with a Zillow partner agent
Leverage their expertise and Zillow's premium Showcase listings to get your home seen by more buyers.
Get startedList with your own agent
Get your home in front of millions of buyers by listing it on Zillow.
Learn how to do itSell it yourself
Take full control of how buyers see your home on Zillow by listing For Sale by Owner (FSBO).
List your homeWhat's special
Covered rear porchLight-filled morning roomSpa-inspired bathNatural lightImpressive walk-in closetElevated finishes throughoutCustom trim accent walls
Zillow last checked:
Listing updated:
Listed by:
Erin Hundley 317-430-0866,
Compass Indiana, LLC,
Christine Robbins,
Compass Indiana, LLC
Bought with:
Amanda Otero
@properties
Source: MIBOR as distributed by MLS GRID,MLS#: 22080391
Facts & features
Interior
Bedrooms & bathrooms
- Bedrooms: 5
- Bathrooms: 4
- Full bathrooms: 3
- 1/2 bathrooms: 1
- Main level bathrooms: 2
- Main level bedrooms: 1
Primary bedroom
- Level: Upper
- Area: 240 Square Feet
- Dimensions: 16x15
Bedroom 2
- Level: Upper
- Area: 144 Square Feet
- Dimensions: 12x12
Bedroom 3
- Level: Upper
- Area: 144 Square Feet
- Dimensions: 12x12
Bedroom 4
- Level: Upper
- Area: 121 Square Feet
- Dimensions: 11x11
Bedroom 5
- Level: Main
- Area: 156 Square Feet
- Dimensions: 13x12
Dining room
- Features: Luxury Vinyl Plank
- Level: Main
- Area: 192 Square Feet
- Dimensions: 16x12
Great room
- Features: Luxury Vinyl Plank
- Level: Main
- Area: 289 Square Feet
- Dimensions: 17x17
Kitchen
- Features: Luxury Vinyl Plank
- Level: Main
- Area: 192 Square Feet
- Dimensions: 16x12
Loft
- Level: Upper
- Area: 231 Square Feet
- Dimensions: 11x21
Office
- Level: Main
- Area: 110 Square Feet
- Dimensions: 11x10
Sun room
- Features: Luxury Vinyl Plank
- Level: Main
- Area: 198 Square Feet
- Dimensions: 18x11
Heating
- Natural Gas, High Efficiency (90%+ AFUE )
Cooling
- Central Air
Appliances
- Included: Dishwasher, Electric Water Heater, Disposal, MicroHood, Gas Oven, Range Hood, Refrigerator, Water Purifier
Features
- Attic Access, Walk-In Closet(s), Storage, Kitchen Island, Pantry, Smart Thermostat
- Windows: Wood Work Painted
- Has basement: No
- Attic: Access Only
- Number of fireplaces: 1
- Fireplace features: Electric, Great Room
Interior area
- Total structure area: 3,221
- Total interior livable area: 3,221 sqft
Property
Parking
- Total spaces: 3
- Parking features: Attached, Concrete, Garage Door Opener
- Attached garage spaces: 3
- Details: Garage Parking Other(Keyless Entry)
Features
- Levels: Two
- Stories: 2
- Patio & porch: Covered
- Exterior features: Smart Lock(s)
Lot
- Size: 0.3 Acres
Details
- Parcel number: 410403042016000038
- Horse amenities: None
Construction
Type & style
- Home type: SingleFamily
- Architectural style: Traditional
- Property subtype: Residential, Single Family Residence
Materials
- Brick, Cement Siding
- Foundation: Slab
Condition
- New construction: No
- Year built: 2024
Details
- Builder name: Lennar Homes
Utilities & green energy
- Water: Public
Community & HOA
Community
- Subdivision: Deerfield
HOA
- Has HOA: Yes
- Services included: Entrance Common
- HOA fee: $970 annually
- HOA phone: 317-444-3100
Location
- Region: Greenwood
Financial & listing details
- Price per square foot: $161/sqft
- Date on market: 1/29/2026
- Cumulative days on market: 62 days
Price history
| Date | Event | Price |
|---|---|---|
| 5/5/2026 | Sold | $520,000-5.4%$161/sqft |
Source:  MIBOR as distributed by MLS GRID #22080391 Report a problem MIBOR as distributed by MLS GRID #22080391 Report a problem | ||
| 4/2/2026 | Pending sale | $549,950$171/sqft |
Source: MIBOR as distributed by MLS GRID #22080391 Report a problem | ||
| 1/29/2026 | Listed for sale | $549,950$171/sqft |
Source: MIBOR as distributed by MLS GRID #22080391 Report a problem | ||
Public tax history
Tax history is unavailable.
Neighborhood: 46143
Nearby homes
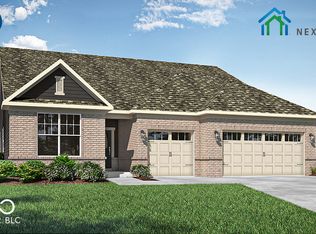
- $398,1903 bd3 ba2.2k sqft1354 Sambar Ct, Greenwood, IN 46143Sold
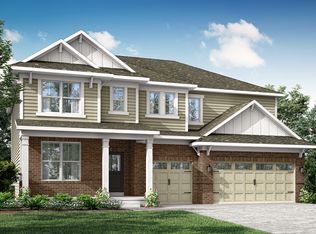
- $500,0005 bd4 ba3.2k sqft1323 Sambar Ct, Greenwood, IN 46143Sold
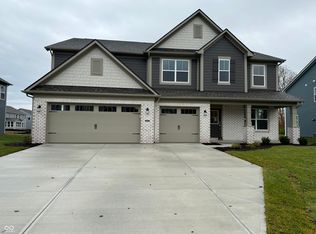
- $526,0005 bd5 ba3.3k sqft1345 Sambar Ln, Greenwood, IN 46143Sold
- $80,0003 bd1 ba1.5k sqft1373 S Runyon Rd, Greenwood, IN 46143Off Market
- $475,0005 bd5 ba3.3k sqft1311 Sambar Ct, Greenwood, IN 46143Sold
- $415,0003 bd3 ba2.2k sqft1372 Sambar Ct, Greenwood, IN 46143Sold
- $450,0005 bd5 ba3.3k sqft1388 Sambar Ct, Greenwood, IN 46143Sold
- $500,0005 bd5 ba3.5k sqft1395 Sambar Ct, Greenwood, IN 46143Sold
Nearby schools
GreatSchools rating
- 6/10Sugar Grove Elementary SchoolGrades: PK-5Distance: 0.6 mi
- 8/10Center Grove Middle School NorthGrades: 6-8Distance: 1.5 mi
- 10/10Center Grove High SchoolGrades: 9-12Distance: 1.5 mi
Schools provided by the listing agent
- Elementary: Sugar Grove Elementary School
- Middle: Center Grove Middle School North
- High: Center Grove High School
Source: MIBOR as distributed by MLS GRID. This data may not be complete. We recommend contacting the local school district to confirm school assignments for this home.
Get a cash offer in 3 minutes
Find out how much your home could sell for in as little as 3 minutes with a no-obligation cash offer.
Estimated market value
$520,200
Get a cash offer in 3 minutes
Find out how much your home could sell for in as little as 3 minutes with a no-obligation cash offer.
Estimated market value
$520,200
- Indiana
- Johnson County
- Greenwood
- 46143
- 1330 Sambar Ct
Nearby cities
Nearby zip codes
Other Greenwood Topics
