We are delighted to present a remarkable opportunity to acquire a stunning residence in the coveted community of Flagship Park. A home that embodies comfort, convenience, and contemporary living. This charming abode boasts a host of recent upgrades, including a brand-new air conditioning system, microwave, new vanity in 1st floor bath, new flooring in living and dining rooms. With these modern additions, you can enjoy the comfort of a cool and inviting home, perfect for those warm Florida days. Featuring three bedrooms and two and a half bathrooms, this home is designed to provide ample space for both relaxation and entertainment. The primary bedroom is a true retreat, offering a generously sized layout and a luxurious en-suite bath with a dual vanity. Not to mention the spacious closet, providing you with all the storage you need for your wardrobe essentials. With a two-car garage, parking becomes a breeze, offering convenience for your vehicles and additional storage. Step out onto the private rear patio, where you can create your own oasis, perfect for outdoor gatherings or quiet moments of relaxation. Flagship Park, community in which this home resides, offers an array of desirable amenities. Take a refreshing dip in the community pool, an ideal spot for beating the Florida heat and fostering a sense of community among neighbors. As an added bonus, the HOA covers cable and internet services, ensuring seamless connectivity for you and your loved ones. Located in Sanford, Florida, this residence enjoys close proximity to a variety of local attractions, including shopping centers, dining establishments, and recreational facilities. Embrace the convenience of a prime location that provides easy access to major highways, granting you effortless travel to nearby cities and attractions.
Sold for $295,000
$295,000
1330 SAN JACINTO CIRCLE #0, SANFORD, FL 32771
3beds
1,624sqft
Townhouse
Built in 2007
-- sqft lot
$278,100 Zestimate®
$182/sqft
$2,149 Estimated rent
Home value
$278,100
$264,000 - $292,000
$2,149/mo
Zestimate® history
Owner options
List your home for rent
$2,149/mo
Rent Zestimate®
Find your next renter with Zillow Rental Manager. Plus, with online applications, you can quickly screen prospective tenants – for free.
$2,149/mo
Rent Zestimate®
Refinance and save
$2,335/mo
Est. payment
Refinancing to a lower rate could help reduce your monthly payments and save thousands over the life of the loan.
$2,335/mo
Est. payment
Explore your selling options
Work with a Zillow partner agent
Leverage their expertise and Zillow's premium Showcase listings to get your home seen by more buyers.
Get startedList with your own agent
Get your home in front of millions of buyers by listing it on Zillow.
Learn how to do itSell it yourself
Take full control of how buyers see your home on Zillow by listing For Sale by Owner (FSBO).
List your homeWhat's special
Modern additionsPrivate rear patioNew vanityDining establishmentsNew flooringBrand-new air conditioning systemShopping centers
Zillow last checked:
Listing updated:
Listed by:
Gretchen Carlson, PA 407-484-0005,
EXP REALTY LLC 888-883-8509
Bought with:
Edwin Ayala, Jr, 3434640
LPT REALTY, LLC
Source: Stellar MLS,MLS#: O6113300 Originating MLS: Orlando Regional
Originating MLS: Orlando Regional
Facts & features
Interior
Bedrooms & bathrooms
- Bedrooms: 3
- Bathrooms: 3
- Full bathrooms: 2
- 1/2 bathrooms: 1
Rooms
- Room types: Utility Room
Primary bedroom
- Features: Ceiling Fan(s), Dual Sinks, En Suite Bathroom, Tub With Shower
- Level: Second
- Dimensions: 18x15
Bedroom 2
- Features: Ceiling Fan(s)
- Level: Second
- Dimensions: 11x10
Bedroom 3
- Features: Ceiling Fan(s)
- Level: Second
- Dimensions: 11x10
Dining room
- Level: First
- Dimensions: 12x10
Kitchen
- Features: Pantry
- Level: First
- Dimensions: 9x12
Living room
- Features: Ceiling Fan(s)
- Level: First
- Dimensions: 16x22
Heating
- Central
Cooling
- Central Air
Appliances
- Included: Dishwasher, Disposal, Dryer, Electric Water Heater, Microwave, Range, Refrigerator, Washer
- Laundry: Inside
Features
- Cathedral Ceiling(s), Ceiling Fan(s), Crown Molding, PrimaryBedroom Upstairs, Vaulted Ceiling(s)
- Flooring: Ceramic Tile, Laminate
- Doors: Sliding Doors
- Has fireplace: No
- Common walls with other units/homes: End Unit
Interior area
- Total structure area: 2,059
- Total interior livable area: 1,624 sqft
Property
Parking
- Total spaces: 2
- Parking features: Garage - Attached
- Attached garage spaces: 2
Features
- Levels: Two
- Stories: 2
- Patio & porch: Patio, Porch
- Exterior features: Sidewalk
Lot
- Residential vegetation: Trees/Landscaped
Details
- Additional structures: Storage
- Parcel number: 28193052100000780
- Zoning: PD
- Special conditions: None
Construction
Type & style
- Home type: Townhouse
- Architectural style: Florida
- Property subtype: Townhouse
Materials
- Block
- Foundation: Slab
- Roof: Shingle
Condition
- New construction: No
- Year built: 2007
Utilities & green energy
- Sewer: Public Sewer
- Water: Public
- Utilities for property: Cable Available, Cable Connected, Electricity Connected
Community & HOA
Community
- Features: Deed Restrictions, Pool
- Security: Fire Sprinkler System
- Pet fee: $0 monthly
- Subdivision: FLAGSHIP PARK A CONDO
HOA
- Has HOA: Yes
- Services included: Cable TV, Community Pool, Reserve Fund, Insurance, Internet, Maintenance Structure, Maintenance Grounds, Maintenance Repairs, Pest Control, Sewer, Trash, Water
- HOA fee: $370 monthly
- HOA name: SENTRY MANAGEMENT-Jackie Gildea
- HOA phone: 407-788-6700
Location
- Region: Sanford
Financial & listing details
- Price per square foot: $182/sqft
- Annual tax amount: $3,576
- Date on market: 6/1/2023
- Cumulative days on market: 31 days
- Listing terms: Cash,Conventional,FHA,VA Loan
- Ownership: Condominium
- Total actual rent: 0
- Electric utility on property: Yes
- Road surface type: Asphalt, Concrete
Price history
| Date | Event | Price |
|---|---|---|
| 11/3/2023 | Sold | $295,000-1.7%$182/sqft |
Source:  Stellar MLS #O6113300 Report a problem Stellar MLS #O6113300 Report a problem | ||
| 9/28/2023 | Pending sale | $300,000$185/sqft |
Source: Stellar MLS #O6113300 Report a problem | ||
| 9/23/2023 | Listed for sale | $300,000$185/sqft |
Source: Stellar MLS #O6113300 Report a problem | ||
| 8/2/2023 | Listing removed | -- |
Source: Stellar MLS #O6113300 Report a problem | ||
| 7/6/2023 | Listed for sale | $300,000$185/sqft |
Source: Stellar MLS #O6113300 Report a problem | ||
Public tax history
Tax history is unavailable.
Neighborhood: 32771
Nearby homes
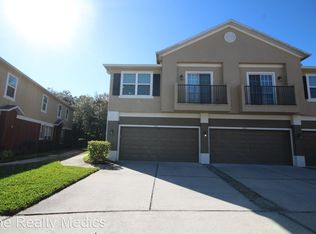
- $295,0003 bd2 ba1.6k sqft1330 San Jacinto Cir, Sanford, FL 32771Sold
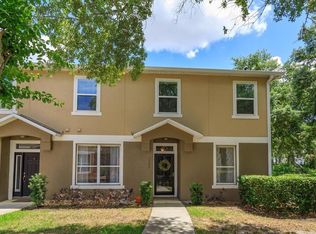
- $278,5003 bd3 ba1.5k sqft1320 San Jacinto Cir #0, Sanford, FL 32771Sold
- $278,5003 bd2 ba1.5k sqft1320 San Jacinto Cir, Sanford, FL 32771Sold
- $201,7002 bd2 ba1.2k sqft1310 San Jacinto Cir, Sanford, FL 32771Off Market

- $211,0002 bd2 ba1.2k sqft1310 San Jacinto Cir #0, Sanford, FL 32771Off Market
- $267,8003 bd3 ba1.6k sqft1420 San Jacinto Cir, Sanford, FL 32771Off Market
- $240,0002 bd2 ba1.2k sqft1410 San Jacinto Cir, Sanford, FL 32771Sold
- $240,0002 bd2 ba1.2k sqft1410 San Jacinto Cir #1410, Sanford, FL 32771Sold
Nearby schools
GreatSchools rating
- 8/10Bentley Elementary SchoolGrades: PK-5Distance: 0.9 mi
- 6/10Markham Woods Middle SchoolGrades: 6-8Distance: 3.6 mi
- 5/10Seminole High SchoolGrades: 9-12Distance: 3.3 mi
Schools provided by the listing agent
- Elementary: Bentley Elementary
- Middle: Markham Woods Middle
- High: Seminole High
Source: Stellar MLS. This data may not be complete. We recommend contacting the local school district to confirm school assignments for this home.
Get a cash offer in 3 minutes
Find out how much your home could sell for in as little as 3 minutes with a no-obligation cash offer.
Estimated market value
$278,100
Get a cash offer in 3 minutes
Find out how much your home could sell for in as little as 3 minutes with a no-obligation cash offer.
Estimated market value
$278,100
- Florida
- Seminole County
- Sanford
- 32771
- 1330 SAN JACINTO CIRCLE Unit 0
Nearby cities
Nearby zip codes
Other Sanford Topics
