Stunning 4 bedroom 3 1/2 bath luxury custom home on private acre lot! Welcome to this extraordinary custom-built home, a true masterpiece designed for both pleasure and privacy. Nestled on a peaceful, private road with no HOA and sitting on a lush, expansive acre with mature trees, this luxury residence combines timeless craftsmanship, elegant design, and top-tier finishes to create the perfect retreat. Gorgeous hardwood flooring throughout most of the home adds warmth and character to every room. The spacious kitchen features custom real wood cabinetry, Travertine tile, and a Kohler Professional stainless steel sink as well as an additional sink on the island. Enjoy cooking on a natural gas 6-burner DSC dynamic cooking system with a double oven, griddle, and heating tray. A custom-built china hutch enhances the beauty and functionality of the space. Rich, real decorative wood beams highlight the kitchen and family room, creating an inviting atmosphere, while custom wood casings around windows add a refined touch. A real wood-burning fireplace with a custom mantle offers a perfect spot to unwind in the family room. The Primary Suite is a serene retreat with a sitting ROOM, custom barn door leading into the en-suite bathroom, and a spacious walk-in closet with A built-in island for lots of storage and a built in 3 way mirror. The Primary bath is designed for relaxation, featuring solid stone countertops, separate vanities, a luxurious glass walk-in shower as well as a large garden tub and Travertine tile. This house is loaded with custom architectural charm. Vaulted ceilings and crown moulding throughout the home bring an elegant, open feel, while tons of natural light flood the space, thanks to strategically placed windows and plantation shutters. Relax and entertain on the covered back porch or enjoy the brick lanai. The wood ceilings on both the front and back porches bring a cozy yet luxurious outdoor vibe, and the gas lantern on the patio adds a touch of charm. This home has been meticulously maintained, with a brand-new AC unit installed in December 2024. The tile roof provides both aesthetic appeal and longevity. The home has a detached, two car carport as well as a one car garage with storage. The home also features a gas hot water heater and gas stove for energy efficiency. The home also boasts a surround sound speaker system (currently unused). This luxury custom home offers the perfect combination of comfort, style, and function. It’s an entertainer's dream, a peaceful sanctuary, and a true testament to quality craftsmanship. Located in a highly desirable, private area with no HOA, this one-of-a-kind property is ready for you to call home. Don’t miss the opportunity to own this extraordinary luxury home. Contact us today to schedule a private showing!
Sold for $896,000
$896,000
1330 SILVER LAKE COURT, SANFORD, FL 32773
4beds
4,227sqft
Single Family Residence
Built in 2002
0.95 Acres Lot
$878,900 Zestimate®
$212/sqft
$4,128 Estimated rent
Home value
$878,900
$800,000 - $967,000
$4,128/mo
Zestimate® history
Owner options
List your home for rent
$4,128/mo
Rent Zestimate®
Find your next renter with Zillow Rental Manager. Plus, with online applications, you can quickly screen prospective tenants – for free.
$4,128/mo
Rent Zestimate®
Refinance and save
$5,939/mo
Est. payment
Refinancing to a lower rate could help reduce your monthly payments and save thousands over the life of the loan.
$5,939/mo
Est. payment
Explore your selling options
Work with a Zillow partner agent
Leverage their expertise and Zillow's premium Showcase listings to get your home seen by more buyers.
Get startedList with your own agent
Get your home in front of millions of buyers by listing it on Zillow.
Learn how to do itSell it yourself
Take full control of how buyers see your home on Zillow by listing For Sale by Owner (FSBO).
List your homeWhat's special
Private acre lotSolid stone countertopsBrick lanaiCustom-built china hutchCovered back porchVaulted ceilingsSerene retreat
Zillow last checked:
Listing updated:
Listed by:
Ashley Woodard 407-588-0434,
EXP REALTY LLC 407-305-4300
Bought with:
Dominick Florio, 3323135
RE/MAX TOWN & COUNTRY REALTY
Sarah Palmer, 3481670
RE/MAX TOWN & COUNTRY REALTY
Source: Stellar MLS,MLS#: O6259165 Originating MLS: Orlando Regional
Originating MLS: Orlando Regional
Facts & features
Interior
Bedrooms & bathrooms
- Bedrooms: 4
- Bathrooms: 4
- Full bathrooms: 3
- 1/2 bathrooms: 1
Primary bedroom
- Features: Built-In Shelving, Ceiling Fan(s), En Suite Bathroom, Walk-In Closet(s)
- Level: First
- Dimensions: 19.7x15.3
Bedroom 1
- Features: Ceiling Fan(s), Walk-In Closet(s)
- Level: First
- Dimensions: 15.1x14.8
Bedroom 2
- Features: Ceiling Fan(s), Walk-In Closet(s)
- Level: Second
- Dimensions: 15.6x11.11
Primary bathroom
- Features: Built-In Shelving, Dual Sinks, En Suite Bathroom, Exhaust Fan, Garden Bath, Split Vanities, Stone Counters, Tall Countertops, Water Closet/Priv Toilet, Walk-In Closet(s)
- Level: First
- Dimensions: 14.2x13.1
Bathroom 1
- Features: En Suite Bathroom, Granite Counters, Tub With Shower
- Level: First
- Dimensions: 5.5x10.2
Bathroom 2
- Features: Exhaust Fan, Jack & Jill Bathroom, Shower No Tub
- Level: Second
- Dimensions: 6.2x10.7
Balcony porch lanai
- Features: Bar
- Level: First
- Dimensions: 26.9x11.11
Balcony porch lanai
- Level: First
- Dimensions: 15.5x20.8
Den
- Features: No Closet
- Level: First
- Dimensions: 9.8x12.8
Dinette
- Level: First
- Dimensions: 6.4x11.8
Dining room
- Level: First
- Dimensions: 16.6x14.1
Kitchen
- Features: Pantry, Kitchen Island, Granite Counters
- Level: First
- Dimensions: 21.5x14.2
Laundry
- Level: First
- Dimensions: 15.1x10.2
Living room
- Features: Built-In Shelving, Ceiling Fan(s)
- Level: First
- Dimensions: 26.3x17.2
Heating
- Electric
Cooling
- Central Air
Appliances
- Included: Dryer, Refrigerator, Washer
- Laundry: Inside, Laundry Room
Features
- Ceiling Fan(s), Coffered Ceiling(s), Crown Molding, Eating Space In Kitchen, High Ceilings, Primary Bedroom Main Floor, Solid Surface Counters, Solid Wood Cabinets, Split Bedroom, Vaulted Ceiling(s), Walk-In Closet(s)
- Flooring: Travertine, Hardwood
- Has fireplace: Yes
Interior area
- Total structure area: 5,902
- Total interior livable area: 4,227 sqft
Property
Parking
- Total spaces: 3
- Parking features: Garage - Attached, Carport
- Attached garage spaces: 1
- Carport spaces: 2
- Covered spaces: 3
Features
- Levels: Two
- Stories: 2
- Exterior features: Irrigation System
Lot
- Size: 0.95 Acres
Details
- Parcel number: 072031300004F0000
- Zoning: SR1A
- Special conditions: None
Construction
Type & style
- Home type: SingleFamily
- Property subtype: Single Family Residence
Materials
- Block, Stucco
- Foundation: Block
- Roof: Tile
Condition
- New construction: No
- Year built: 2002
Utilities & green energy
- Sewer: Public Sewer
- Water: None
- Utilities for property: BB/HS Internet Available, Natural Gas Connected
Community & HOA
Community
- Pet fee: $0 monthly
HOA
- Has HOA: No
Location
- Region: Sanford
Financial & listing details
- Price per square foot: $212/sqft
- Tax assessed value: $749,232
- Annual tax amount: $6,015
- Date on market: 12/12/2024
- Cumulative days on market: 3 days
- Listing terms: Cash,Conventional
- Ownership: Fee Simple
- Total actual rent: 0
- Road surface type: Asphalt
Price history
| Date | Event | Price |
|---|---|---|
| 1/15/2025 | Sold | $896,000+0.1%$212/sqft |
Source:  Stellar MLS #O6259165 Report a problem Stellar MLS #O6259165 Report a problem | ||
| 12/16/2024 | Pending sale | $895,000$212/sqft |
Source: Stellar MLS #O6259165 Report a problem | ||
| 12/12/2024 | Listed for sale | $895,000+148.6%$212/sqft |
Source: Stellar MLS #O6259165 Report a problem | ||
| 10/4/2011 | Sold | $360,000-6.5%$85/sqft |
Source: Public Record Report a problem | ||
| 6/7/2011 | Listing removed | $385,000$91/sqft |
Source: Keller Williams Advantage Realty #O4971032 Report a problem | ||
| 5/30/2011 | Price change | $385,000-3.5%$91/sqft |
Source: Keller Williams Advantage Realty #O4971032 Report a problem | ||
| 5/15/2011 | Listed for sale | $399,000-7%$94/sqft |
Source: Keller Williams Advantage Realty #O4971032 Report a problem | ||
| 3/3/2011 | Listing removed | $429,000$101/sqft |
Source: Keller Williams - Oviedo #O4971032 Report a problem | ||
| 10/3/2010 | Price change | $429,000-10.4%$101/sqft |
Source: Keller Williams Advantage Realty #O4971032 Report a problem | ||
| 9/21/2010 | Price change | $479,000-4%$113/sqft |
Source: Keller Williams Advantage Realty #O4971032 Report a problem | ||
| 9/9/2010 | Price change | $499,000-5.7%$118/sqft |
Source: Keller Williams Advantage Realty #O4971032 Report a problem | ||
| 8/19/2010 | Price change | $529,000-3.6%$125/sqft |
Source: Keller Williams Advantage Realty #O4971032 Report a problem | ||
| 8/1/2010 | Price change | $549,000-5.2%$130/sqft |
Source: Keller Williams Advantage Realty #O4971032 Report a problem | ||
| 7/18/2010 | Price change | $579,000-3.3%$137/sqft |
Source: Keller Williams Advantage Realty #O4971032 Report a problem | ||
| 7/3/2010 | Price change | $599,000-4.9%$142/sqft |
Source: Keller Williams Advantage Realty #O4971032 Report a problem | ||
| 6/17/2010 | Price change | $629,900-3.1%$149/sqft |
Source: Keller Williams Advantage Realty #O4971032 Report a problem | ||
| 6/4/2010 | Price change | $649,900-4.3%$154/sqft |
Source: Keller Williams Advantage Realty #O4971032 Report a problem | ||
| 5/21/2010 | Price change | $679,000-2.9%$161/sqft |
Source: Keller Williams Advantage Realty #O4971032 Report a problem | ||
| 4/20/2010 | Price change | $699,000-4.2%$165/sqft |
Source: Keller Williams Advantage Realty #O4971032 Report a problem | ||
| 3/27/2010 | Listed for sale | $730,000-4.6%$173/sqft |
Source: Visual Tour #O4971032 Report a problem | ||
| 4/9/2009 | Listing removed | $765,000$181/sqft |
Source: iHOUSEWeb Solutions, Inc Report a problem | ||
| 12/5/2008 | Listed for sale | $765,000-20.6%$181/sqft |
Source: iHOUSEWeb Solutions, Inc Report a problem | ||
| 6/28/2006 | Sold | $963,200+1847%$228/sqft |
Source: Public Record Report a problem | ||
| 6/22/2001 | Sold | $49,471$12/sqft |
Source: Public Record Report a problem | ||
Public tax history
| Year | Property taxes | Tax assessment |
|---|---|---|
| 2025 | $6,539 +5.8% | $403,985 +2.9% |
| 2024 | $6,182 +2.8% | $392,600 +3% |
| 2023 | $6,015 +2.8% | $381,165 +3% |
| 2022 | $5,852 +1.1% | $370,063 +3% |
| 2021 | $5,788 +0.9% | $359,284 +1.4% |
| 2020 | $5,737 +1.4% | $354,323 +2.3% |
| 2019 | $5,658 | $346,357 +1.9% |
| 2018 | $5,658 +1.1% | $339,899 +2.1% |
| 2017 | $5,599 +0.9% | $332,908 +1.4% |
| 2016 | $5,551 -3% | $328,343 +1.4% |
| 2015 | $5,723 | $323,794 +0.8% |
| 2014 | $5,723 +1.4% | $321,224 +1.5% |
| 2013 | $5,642 +1.6% | $316,477 -1.6% |
| 2012 | $5,553 -16.1% | $321,546 -13.7% |
| 2011 | $6,620 -11.6% | $372,589 -9.8% |
| 2010 | $7,491 -11.7% | $413,228 -13% |
| 2009 | $8,482 -19.9% | $474,890 -15.1% |
| 2008 | $10,592 -3.1% | $559,126 -4.5% |
| 2007 | $10,928 +64.8% | $585,730 +52.8% |
| 2006 | $6,630 -4.3% | $383,412 +3% |
| 2005 | $6,929 +0.5% | $372,245 +3% |
| 2004 | $6,895 +0.2% | $361,403 +1.9% |
| 2003 | $6,878 +535.2% | $354,664 +593.4% |
| 2002 | $1,083 | $51,150 |
Find assessor info on the county website
Neighborhood: 32773
Nearby homes
- $519,0003 bd2 ba2.1k sqft1320 Silver Lake Ct, Sanford, FL 32773Off Market
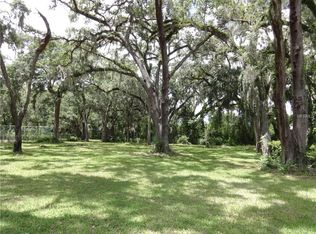
- $938,4003 bd1 ba1.4k sqft1340 Silver Lake Ct, Sanford, FL 32773Off Market
- $892,3004 bd4 ba4k sqft1331 Silver Lake Ct, Sanford, FL 32773Off Market
- $606,0004 bd2 ba2.5k sqft3335 Mellonville Ave, Sanford, FL 32773Off Market
- $719,7004 bd4 ba3.4k sqft851 Onora St, Sanford, FL 32773Off Market
- $655,1004 bd2 ba2.2k sqft1341 Silver Lake Ct, Sanford, FL 32773Off Market
- $984,1004 bd3 ba5.6k sqft3355 Mellonville Ave, Sanford, FL 32773Off Market
- $493,4004 bd3 ba3.6k sqft841 Onora St, Sanford, FL 32773Off Market
Nearby schools
GreatSchools rating
- 3/10Pine Crest Elementary SchoolGrades: PK-5Distance: 1.3 mi
- 9/10Sanford Middle SchoolGrades: 6-8Distance: 2.4 mi
- 5/10Seminole High SchoolGrades: 9-12Distance: 2 mi
Schools provided by the listing agent
- Elementary: Pine Crest Elementary
- Middle: Sanford Middle
- High: Seminole High
Source: Stellar MLS. This data may not be complete. We recommend contacting the local school district to confirm school assignments for this home.
Get a cash offer in 3 minutes
Find out how much your home could sell for in as little as 3 minutes with a no-obligation cash offer.
Estimated market value
$878,900
Get a cash offer in 3 minutes
Find out how much your home could sell for in as little as 3 minutes with a no-obligation cash offer.
Estimated market value
$878,900
- Florida
- Seminole County
- Sanford
- 32773
- 1330 SILVER LAKE COURT
Nearby cities
Nearby zip codes
Other Sanford Topics
