This beautifully renovated home is nestled on a quiet circle dotted with stately custom homes and mature trees. The warmth, charm, and character here are undeniable. The living room has a cathedral ceiling, large fireplace, and in an open arrangement with the kitchen. The kitchen is amazing with a long open b'fast bar with pendant lighting...great for gatherigs! Also here, are custom cabinets, granite counters, a gas range, Farm sink,
and wine fridge. The formal dining faces the front. The Breakfast area borders the kitchen and the second living area and overlooks the outdoor kitchen and pool. The 2nd living area has a beamed ceiling and a wall of windows that overlook the SPECTACULAR view of the pool and rear yard. The primary suite is located to the rear of the home and is a peaceful sanctuary. The ensuite bath has been completely remodeled with an oversized super shower and large soaking tub. There are separate vanities, and a great walk in closet. The other bedrooms are to the front of the home and share a remodeled bathroom as well. There is a half bath for guests. The rear yard is absolutely gorgeous with a free form pool, extensive decking, outdoor kitchen, and a back area with mature trees... and with a flagstone path leading to a fire pit area...all under strings lights. WOW!! Perfect for entertaining, or just relaxing. The covered outdoor kitchen offers a new outdoor fridge, a pizza oven, sink, concrete counters, and more. There is a storage shed off to the side of the home. New roof and gutters 2021. All new windows 2022. New fence 2021. Blown in insulation 2021. New hot water heater 2022.Remodeled bathrooms 2021 Automated B-Hyve sprinkler system. All new toilets 2025. New French Drain cleanout, pool mastic, Jandy', and pool filter grids 2025. Freshly painted. New landscaping and sod March 2025. VERY convenient to shopping, dining, and schools.
Keller ISD and...Highland Oaks Addition!!
Sold
Price Unknown
1330 Snow Mountain Cir, Keller, TX 76248
3beds
2,139sqft
Single Family Residence
Built in 1986
0.28 Acres Lot
$575,300 Zestimate®
$--/sqft
$4,477 Estimated rent
Home value
$575,300
$529,000 - $627,000
$4,477/mo
Zestimate® history
Owner options
List your home for rent
$4,477/mo
Rent Zestimate®
Find your next renter with Zillow Rental Manager. Plus, with online applications, you can quickly screen prospective tenants – for free.
$4,477/mo
Rent Zestimate®
Refinance and save
$130/mo
Est. payment
Refinancing to a lower rate could help reduce your monthly payments and save thousands over the life of the loan.
$130/mo
Est. payment
Explore your selling options
Work with a Zillow partner agent
Leverage their expertise and Zillow's premium Showcase listings to get your home seen by more buyers.
Get startedList with your own agent
Get your home in front of millions of buyers by listing it on Zillow.
Learn how to do itSell it yourself
Take full control of how buyers see your home on Zillow by listing For Sale by Owner (FSBO).
List your homeWhat's special
Free form poolLarge fireplaceRemodeled bathroomOutdoor kitchenCovered outdoor kitchenNew outdoor fridgePizza oven
Zillow last checked:
Listing updated:
Listed by:
Susan Lucky Smith 0335717 817-239-6367,
RE/MAX DFW Associates IV 972-539-3550
Bought with:
Mike Mannion
Keller Williams Lonestar DFW
Source: NTREIS,MLS#: 20884105
Facts & features
Interior
Bedrooms & bathrooms
- Bedrooms: 3
- Bathrooms: 3
- Full bathrooms: 2
- 1/2 bathrooms: 1
Primary bedroom
- Features: Ceiling Fan(s), Dual Sinks, Double Vanity, En Suite Bathroom, Garden Tub/Roman Tub, Linen Closet, Separate Shower, Walk-In Closet(s)
- Level: First
- Dimensions: 16 x 13
Bedroom
- Features: Ceiling Fan(s), Walk-In Closet(s)
- Level: First
- Dimensions: 13 x 11
Bedroom
- Features: Ceiling Fan(s), Walk-In Closet(s)
- Level: First
- Dimensions: 11 x 10
Breakfast room nook
- Features: Breakfast Bar, Granite Counters, Pantry
- Dimensions: 10 x 10
Dining room
- Level: First
- Dimensions: 11 x 11
Family room
- Features: Ceiling Fan(s)
- Level: First
- Dimensions: 16 x 13
Kitchen
- Features: Breakfast Bar, Built-in Features, Granite Counters, Pantry
- Level: First
- Dimensions: 17 x 11
Living room
- Features: Ceiling Fan(s), Fireplace
- Level: First
- Dimensions: 15 x 15
Heating
- Central, Fireplace(s), Natural Gas
Cooling
- Central Air, Ceiling Fan(s), Electric
Appliances
- Included: Some Gas Appliances, Convection Oven, Dishwasher, Disposal, Gas Range, Gas Water Heater, Microwave, Plumbed For Gas, Vented Exhaust Fan
- Laundry: Washer Hookup, Electric Dryer Hookup, Laundry in Utility Room
Features
- Cathedral Ceiling(s), Granite Counters, High Speed Internet, Open Floorplan, Pantry, Cable TV, Vaulted Ceiling(s), Walk-In Closet(s)
- Flooring: Laminate, Tile
- Windows: Window Coverings
- Has basement: No
- Number of fireplaces: 1
- Fireplace features: Gas, Gas Starter, Living Room, Masonry, Wood Burning
Interior area
- Total interior livable area: 2,139 sqft
Property
Parking
- Total spaces: 2
- Parking features: Garage, Garage Door Opener, Garage Faces Rear, Workshop in Garage
- Attached garage spaces: 2
Features
- Levels: One
- Stories: 1
- Patio & porch: Covered
- Exterior features: Fire Pit, Outdoor Kitchen, Private Yard, Rain Gutters, Storage
- Pool features: Gunite, In Ground, Other, Pool
- Fencing: Wood
Lot
- Size: 0.28 Acres
- Features: Interior Lot, Landscaped, Other, Many Trees, Subdivision, Sprinkler System
Details
- Additional structures: Storage
- Parcel number: 05788803
Construction
Type & style
- Home type: SingleFamily
- Architectural style: Detached
- Property subtype: Single Family Residence
Materials
- Brick
- Foundation: Slab
- Roof: Composition,Other
Condition
- Year built: 1986
Utilities & green energy
- Sewer: Public Sewer
- Water: Public
- Utilities for property: Electricity Connected, Natural Gas Available, Sewer Available, Separate Meters, Water Available, Cable Available
Green energy
- Energy efficient items: Thermostat, Windows
Community & HOA
Community
- Features: Curbs, Sidewalks
- Security: Carbon Monoxide Detector(s), Smoke Detector(s)
- Subdivision: Highland Oaks Add
HOA
- Has HOA: Yes
- Services included: Association Management
- HOA fee: $130 annually
- HOA name: Highland Oaks HOA
Location
- Region: Keller
Financial & listing details
- Tax assessed value: $475,000
- Annual tax amount: $8,828
- Date on market: 3/28/2025
- Cumulative days on market: 35 days
- Listing terms: Cash,Conventional,FHA,VA Loan
- Electric utility on property: Yes
Price history
| Date | Event | Price |
|---|---|---|
| 5/5/2025 | Sold | -- |
Source: NTREIS #20884105 Report a problem | ||
| 5/5/2025 | Pending sale | $597,500$279/sqft |
Source: NTREIS #20884105 Report a problem | ||
| 4/12/2025 | Contingent | $597,500$279/sqft |
Source: NTREIS #20884105 Report a problem | ||
| 4/12/2025 | Listed for sale | $597,500$279/sqft |
Source: NTREIS #20884105 Report a problem | ||
| 4/4/2025 | Contingent | $597,500$279/sqft |
Source: NTREIS #20884105 Report a problem | ||
| 3/28/2025 | Listed for sale | $597,500+49.4%$279/sqft |
Source: NTREIS #20884105 Report a problem | ||
| 1/28/2021 | Sold | -- |
Source: Agent Provided Report a problem | ||
| 1/3/2021 | Pending sale | $399,900$187/sqft |
Source: NTREIS #14488423 Report a problem | ||
| 12/19/2020 | Listed for sale | $399,900$187/sqft |
Source: Fathom Realty, LLC #14488423 Report a problem | ||
Public tax history
| Year | Property taxes | Tax assessment |
|---|---|---|
| 2025 | $6,588 -7.3% | $475,000 |
| 2024 | $7,109 +6.1% | $475,000 -2.9% |
| 2023 | $6,701 -15.2% | $489,103 +24.2% |
| 2022 | $7,898 +9.3% | $393,767 +4.4% |
| 2021 | $7,228 +9827.7% | $377,119 +10.2% |
| 2020 | $73 -98.9% | $342,130 +7.9% |
| 2019 | $6,699 +5% | $316,936 +11.6% |
| 2018 | $6,378 +7.4% | $284,035 +3.1% |
| 2017 | $5,940 +9.3% | $275,572 +0% |
| 2016 | $5,435 +1.9% | $275,436 +29.1% |
| 2015 | $5,335 | $213,400 |
| 2014 | $5,335 | $213,400 +4.4% |
| 2013 | -- | $204,500 -3.5% |
| 2012 | -- | $211,900 |
| 2011 | -- | $211,900 +4.8% |
| 2010 | -- | $202,100 -2.9% |
| 2009 | -- | $208,100 +5.6% |
| 2008 | -- | $197,100 +5% |
| 2007 | -- | $187,700 +6.2% |
| 2006 | -- | $176,700 |
| 2005 | -- | $176,700 |
| 2004 | -- | $176,700 |
| 2003 | -- | $176,700 -2.6% |
| 2002 | -- | $181,500 +7.5% |
| 2001 | -- | $168,900 +11.6% |
| 2000 | -- | $151,300 |
Find assessor info on the county website
Neighborhood: Highland Oaks
Nearby homes
- $582,9004 bd3 ba2.7k sqft1326 Snow Mountain Cir, Keller, TX 76248Off Market
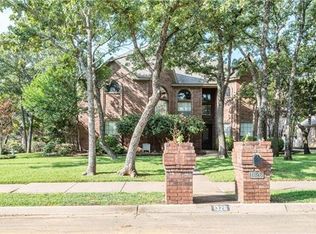
- $496,1003 bd2 ba2.1k sqft1336 Snow Mountain Cir, Keller, TX 76248Off Market
- $491,1003 bd2 ba2.2k sqft1335 Snow Mountain Cir, Keller, TX 76248Off Market
- $519,5003 bd2 ba2.5k sqft1333 Snow Mountain Cir, Keller, TX 76248Off Market
- $559,6003 bd3 ba2.4k sqft1324 Snow Mountain Cir, Keller, TX 76248Off Market
- $505,9004 bd2 ba2.1k sqft1331 Snow Mountain Cir, Keller, TX 76248Off Market
- $523,6003 bd2 ba2k sqft1338 Snow Mountain Cir, Keller, TX 76248Off Market
- $596,4004 bd2 ba2.5k sqft1302 Snow Mountain Cir, Keller, TX 76248Off Market
Nearby schools
GreatSchools rating
- 8/10Shady Grove Elementary SchoolGrades: PK-4Distance: 0.7 mi
- 9/10Indian Springs Middle SchoolGrades: 5-8Distance: 1.5 mi
- 8/10Keller High SchoolGrades: 9-12Distance: 2.1 mi
Schools provided by the listing agent
- Elementary: Shadygrove
- Middle: Indian Springs
- High: Keller
- District: Keller ISD
Source: NTREIS. This data may not be complete. We recommend contacting the local school district to confirm school assignments for this home.
Get a cash offer in 3 minutes
Find out how much your home could sell for in as little as 3 minutes with a no-obligation cash offer.
Estimated market value
$575,300
Get a cash offer in 3 minutes
Find out how much your home could sell for in as little as 3 minutes with a no-obligation cash offer.
Estimated market value
$575,300
- Texas
- Tarrant County
- Keller
- 76248
- Highland Oaks
- 1330 Snow Mountain Cir
Nearby cities
Nearby neighborhoods
Nearby zip codes
Other Keller Topics
