Welcome to 1330 Standridge Drive — a truly turnkey opportunity that’s ready for its next owner! This beautifully maintained home offers peace of mind from day one with a brand-new AC installed in May 2026. The seller has also completed a pre-inspection and proactively addressed repairs to help ensure a smooth, stress-free closing experience. Step inside to find a move-in ready space that has been thoughtfully cared for, making it easy to settle in and start enjoying your new home right away. Whether you’re looking for a full-time residence, seasonal retreat, or low-maintenance investment, this property checks all the boxes. Enjoy added privacy with a peaceful conservation area and trees behind the unit, meaning no rear neighbors and a more private outdoor setting. Even better, the HOA covers roof, exterior, grounds, water, pest control, lawn care, and landscaping, adding extra value and convenience while helping keep maintenance responsibilities manageable. The gated community also offers convenient amenities, including a pool, playground, fitness center, clubhouse, basketball courts and tennis courts, giving you plenty of ways to relax, stay active, and enjoy the neighborhood without having to go far. Conveniently located near shopping, dining, medical facilities, and everyday essentials, this home combines comfort, convenience, privacy, and confidence in one attractive package.
For sale
$197,000
1330 STANDRIDGE DRIVE, WESLEY CHAPEL, FL 33543
2beds
1,184sqft
Townhouse
Built in 2001
745 Square Feet Lot
$-- Zestimate®
$166/sqft
$299/mo HOA
What's special
Gated communityTennis courtsBasketball courtsMove-in ready spacePrivate outdoor settingBeautifully maintained homeFitness center
- 156 days
- 246
- 14
Zillow last checked:
Listing updated:
Listed by:
Cynthia Jimenez 813-507-6905,
DALTON WADE INC 888-668-8283
Source: Stellar MLS,MLS#: TB8511538 Originating MLS: Suncoast Tampa
Originating MLS: Suncoast Tampa
Facts & features
Interior
Bedrooms & bathrooms
- Bedrooms: 2
- Bathrooms: 2
- Full bathrooms: 1
- 1/2 bathrooms: 1
Primary bedroom
- Features: Walk-In Closet(s)
- Level: Second
Bathroom 1
- Level: Second
Bathroom 2
- Level: First
Kitchen
- Level: First
Living room
- Level: First
Heating
- Central
Cooling
- Central Air
Appliances
- Included: Microwave, Range
- Laundry: Inside, Laundry Closet
Features
- Ceiling Fan(s), Open Floorplan, PrimaryBedroom Upstairs
- Flooring: Carpet, Tile
- Doors: Sliding Doors
- Has fireplace: No
Interior area
- Total structure area: 1,312
- Total interior livable area: 1,184 sqft
Video & virtual tour
Property
Features
- Levels: Two
- Stories: 2
- Exterior features: Irrigation System, Sidewalk
Lot
- Size: 745 Square Feet
Details
- Parcel number: 202633011.0025.00005.0
- Zoning: PUD
- Special conditions: None
Construction
Type & style
- Home type: Townhouse
- Property subtype: Townhouse
Materials
- Block, Stucco
- Foundation: Slab
- Roof: Shingle
Condition
- New construction: No
- Year built: 2001
Utilities & green energy
- Sewer: Public Sewer
- Water: Public
- Utilities for property: Public
Community & HOA
Community
- Features: Clubhouse, Fitness Center, Playground, Pool, Tennis Court(s)
- Pet fee: $0 monthly
- Subdivision: MEADOW POINTE PRCL 16 UNIT 02A
HOA
- Has HOA: Yes
- Amenities included: Basketball Court, Gated
- Services included: Maintenance Grounds, Manager, Other, Recreational Facilities
- HOA fee: $299 monthly
- HOA name: Condo Associates
- HOA phone: 813-341-0943
Location
- Region: Zephyrhills
Financial & listing details
- Price per square foot: $166/sqft
- Tax assessed value: $172,025
- Annual tax amount: $3,922
- Date on market: 5/22/2026
- Cumulative days on market: 151 days
- Listing terms: Cash,Conventional,FHA,VA Loan
- Ownership: Fee Simple
- Total actual rent: 0
- Road surface type: Paved
Estimated market value
Not available
Estimated sales range
Not available
Not available
Price history
| Date | Event | Price |
|---|---|---|
| 7/18/2026 | Listed for sale | $197,000$166/sqft |
Source:  Stellar MLS #TB8511538 Report a problem Stellar MLS #TB8511538 Report a problem | ||
| 7/14/2026 | Contingent | $197,000$166/sqft |
Source: Stellar MLS #TB8511538 Report a problem | ||
| 6/19/2026 | Price change | $197,000-1.5%$166/sqft |
Source: Stellar MLS #TB8511538 Report a problem | ||
| 5/22/2026 | Listed for sale | $199,900+25%$169/sqft |
Source: Stellar MLS #TB8511538 Report a problem | ||
| 11/15/2005 | Sold | $159,900+86.6%$135/sqft |
Source: Public Record Report a problem | ||
| 11/13/2001 | Sold | $85,700$72/sqft |
Source: Public Record Report a problem | ||
Public tax history
| Year | Property taxes | Tax assessment |
|---|---|---|
| 2025 | $3,922 +1.3% | $172,025 -8.8% |
| 2024 | $3,871 +7.9% | $188,573 +30.2% |
| 2023 | $3,588 +15.3% | $144,850 +10% |
| 2022 | $3,112 +11.7% | $131,690 +21% |
| 2021 | $2,786 +3.4% | $108,840 +10% |
| 2020 | $2,695 +3.2% | $98,950 +10% |
| 2019 | $2,611 | $89,960 -13.6% |
| 2018 | $2,611 +4.3% | $104,174 +20.9% |
| 2017 | $2,504 +8.2% | $86,151 +8.5% |
| 2016 | $2,314 +7% | $79,421 +3.7% |
| 2015 | $2,163 +13.1% | $76,611 +37.2% |
| 2014 | $1,912 | $55,859 +4.1% |
| 2013 | -- | $53,646 -0.4% |
| 2012 | -- | $53,872 -1.5% |
| 2011 | -- | $54,707 -0.8% |
| 2010 | -- | $55,166 -35.2% |
| 2009 | -- | $85,106 -24.3% |
| 2008 | -- | $112,452 -19.4% |
| 2007 | -- | $139,435 +22.3% |
| 2006 | -- | $113,968 +29.5% |
| 2005 | -- | $87,973 +10.9% |
| 2004 | -- | $79,329 +11.6% |
| 2003 | -- | $71,096 +2.7% |
| 2002 | -- | $69,231 |
Find assessor info on the county website
Monthly payment
Est. payment
Payment breakdown
Explore the cost of this home by adjusting the details. Changes won't be saved.Climate risks
Neighborhood: Meadow Pointe
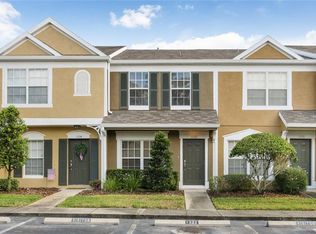
- $192,0002 bd3 ba1.1k sqft1332 Standridge Dr, Zephyrhills, FL 33543Off Market
- $186,2002 bd3 ba1.1k sqft1328 Standridge Dr, Zephyrhills, FL 33543Off Market

- $162,4002 bd2 ba1.1k sqft1334 Standridge Dr, Zephyrhills, FL 33543Off Market

- $164,3002 bd1 ba1.2k sqft1326 Standridge Dr, Zephyrhills, FL 33543Off Market
Similar homes
- $199,0002 bd3 ba1.1k sqft1246 CHARLESWORTH DRIVE, WESLEY CHAPEL, FL 33543For Sale

 MLS ID #TB8484225, Moises Solana, DALTON WADE INC. Stellar MLS
 - $204,9002 bd3 ba1.1k sqft1236 BLENHEIM COURT, WESLEY CHAPEL, FL 33543For Sale
 MLS ID #TB8534637, Renee Miller, CENTURY 21 BILL NYE REALTY. Stellar MLS
 - $221,9002 bd3 ba1.6k sqft30352 ELDERWOOD DRIVE, WESLEY CHAPEL, FL 33543For Sale
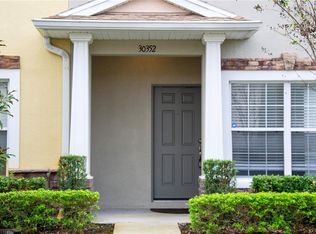 MLS ID #TB8454443, Michelle Hyacinthe, FUTURE HOME REALTY INC. Stellar MLS
 - $215,0003 bd2 ba1.1k sqft1231 GODAVARI WAY #204, WESLEY CHAPEL, FL 33543For Sale
 MLS ID #TB8523580, Christina Barone, SIGNATURE REALTY ASSOCIATES. Stellar MLS
 - $220,0002 bd3 ba1.1k sqft8524 GABLEBEND WAY, TAMPA, FL 33647For SaleMLS ID #TB8553273, Angela Thomas, FLORIDA EXECUTIVE REALTY. Stellar MLS
- $194,9002 bd3 ba1.1k sqft8543 TRAIL WIND DRIVE, TAMPA, FL 33647For SaleMLS ID #TB8545393, Garrett Carroll, MIHARA & ASSOCIATES INC.. Stellar MLS
- $290,0003 bd2 ba1.1k sqft1195 GODAVARI WAY #104, WESLEY CHAPEL, FL 33543For SaleMLS ID #TB8481868, Bhavita Chovatiya, TAMPA FIRST REALTY LLC. Stellar MLS
- $199,0003 bd2 ba1.2k sqft9481 HIGHLAND OAK DRIVE #1615, TAMPA, FL 33647For SaleMLS ID #TB8553142, Sheila Sorensen, CHARLES RUTENBERG REALTY INC. Stellar MLS
- $249,9002 bd3 ba1.2k sqft19262 STONE HEDGE DRIVE, TAMPA, FL 33647For SaleMLS ID #TB8549472, Gustavo Torres, EXP REALTY LLC. Stellar MLS
- $214,9002 bd3 ba1.7k sqft34906 TEEVIEW LANE, ZEPHYRHILLS, FL 33541For SaleMLS ID #TB8547763, Hayley Avellaneda, DALTON WADE INC. Stellar MLS
- $239,9992 bd3 ba1.1k sqft20435 NEEDLETREE DRIVE, TAMPA, FL 33647For SaleMLS ID #TB8550897, Beatriz Cruz, 3D HOME REALTY LLC. Stellar MLS
- $179,9003 bd3 ba1.3k sqft37640 AARALYN ROAD, ZEPHYRHILLS, FL 33542For SaleMLS ID #TB8555992, Stephanie Rotunda, HEART OF FLORIDA REALTY LLC. Stellar MLS
- $205,5002 bd3 ba1.6k sqft3463 HIGH HAMPTON CIRCLE, TAMPA, FL 33610For SaleMLS ID #TB8554366, Laura Meza, CENTURY 21 BEGGINS ENTERPRISES. Stellar MLS
- $245,0002 bd2 ba1.2k sqft20312 NOBLE OAK PLACE, TAMPA, FL 33647For SaleMLS ID #TB8427862, Christina Barone, SIGNATURE REALTY ASSOCIATES. Stellar MLS
- $199,9992 bd2 ba1.1k sqft2049 FIESTA RIDGE COURT, TAMPA, FL 33604For SaleMLS ID #TB8506260, Heide Preiss, LPT REALTY LLC. Stellar MLS
- $204,9002 bd3 ba1.1k sqft10173 BESSEMER POND COURT, RIVERVIEW, FL 33578For SaleMLS ID #S5158794, Edilberto Torres Contreras, LPT REALTY, LLC. Stellar MLS
- $199,0003 bd2 ba1.5k sqft37700 NEUKOM AVENUE, ZEPHYRHILLS, FL 33541For SaleMLS ID #TB8554537, Gina Marie Holm, REST EASY REALTY POWERED BY SELLSTATE. Stellar MLS
- $260,0003 bd3 ba1.5k sqft26624 CHIMNEY SPIRE LANE, WESLEY CHAPEL, FL 33544For SaleMLS ID #TB8527749, Barbara Tomberlin, ELITE BROKERS, LLC. Stellar MLS
- $214,9002 bd3 ba1.4k sqft349 KENSINGTON LAKE CIRCLE, BRANDON, FL 33511For SaleMLS ID #TB8558465, Ethan Marsh, DALTON WADE INC. Stellar MLS
