This is your opportunity to buy the lowest priced single family lakefront pool home in Grand Palm! 3 bedroom 2 1/2 half baths plus ~DEN~ with relaxing lake views. Entering this home you see tranquil water views that invite you in and as you look across the vast serene lake there are no homes, just a natural shoreline.. The generous-sized great room opens up onto the screened-in pool area. As you relax in the pool, you take in the views while enjoying privacy in the caged-in area and natural vegetation that surrounds the lake. Gorgeous hickory floors adorn this special home with upgraded cabinetry, granite countertops, stainless steel appliances and a natural gas range. Plantation shutters are throughout. Surround sound speakers are in the great room and the lanai is wired for them. This Windsong Model plan offers privacy with the split plan and has an office centrally in the home. The breakfast nook off the kitchen overlooks the lake, while the dining room accommodates a larger table and a private dining experience. Grand Palm includes a fully equipped fitness center and clubhouse, two resort-style heated pools and spa, and over 25 miles of recreational and bike paths. We also have two dog parks tennis, bocce, basketball and beach sand volleyball courts. There is a large playground and splash park, kayak storage and launch on a 32-acre serene lake. Grand Palm is the ultimate in resort-style Florida living and is golf-cart friendly as well. Downtown Venice and the beach are just 15 minutes away. Wellen Park with shopping and dining and the spring training home of the Atlanta Braves gives you an abundance of things to do! Floor plan is available.The back yard is in the process of mowing/removing the long grass.
Sold for $565,000
$565,000
1330 STILL RIVER DRIVE, VENICE, FL 34293
3beds
2,449sqft
Single Family Residence
Built in 2013
8,364 Square Feet Lot
$545,700 Zestimate®
$231/sqft
$4,591 Estimated rent
Home value
$545,700
$491,000 - $606,000
$4,591/mo
Zestimate® history
Owner options
List your home for rent
$4,591/mo
Rent Zestimate®
Find your next renter with Zillow Rental Manager. Plus, with online applications, you can quickly screen prospective tenants – for free.
$4,591/mo
Rent Zestimate®
Refinance and save
$3,926/mo
Est. payment
Refinancing to a lower rate could help reduce your monthly payments and save thousands over the life of the loan.
$3,926/mo
Est. payment
Explore your selling options
Work with a Zillow partner agent
Leverage their expertise and Zillow's premium Showcase listings to get your home seen by more buyers.
Get startedList with your own agent
Get your home in front of millions of buyers by listing it on Zillow.
Learn how to do itSell it yourself
Take full control of how buyers see your home on Zillow by listing For Sale by Owner (FSBO).
List your homeWhat's special
Screened-in pool areaRelaxing lake viewsGranite countertopsNatural gas rangeSurround sound speakersTranquil water viewsSplit plan
Zillow last checked:
Listing updated:
Listed by:
Jackie Kleppinger 941-320-0049,
PREMIER SOTHEBY'S INTERNATIONAL REALTY 941-383-2500
Bought with:
Ashlee Coffey, 3584388
MICHAEL SAUNDERS & COMPANY
Source: Stellar MLS,MLS#: A4630448 Originating MLS: Sarasota - Manatee
Originating MLS: Sarasota - Manatee
Facts & features
Interior
Bedrooms & bathrooms
- Bedrooms: 3
- Bathrooms: 3
- Full bathrooms: 2
- 1/2 bathrooms: 1
Primary bedroom
- Features: Walk-In Closet(s)
- Level: First
- Area: 244.8 Square Feet
- Dimensions: 14.4x17
Kitchen
- Level: First
- Area: 165 Square Feet
- Dimensions: 15x11
Living room
- Level: First
- Area: 390 Square Feet
- Dimensions: 15x26
Office
- Level: First
- Area: 165 Square Feet
- Dimensions: 15x11
Heating
- Central
Cooling
- Central Air
Appliances
- Included: Oven, Dishwasher, Dryer, Microwave, Refrigerator, Washer
- Laundry: Inside, Laundry Room
Features
- Cathedral Ceiling(s), Ceiling Fan(s), Open Floorplan, Solid Surface Counters, Solid Wood Cabinets, Stone Counters, Thermostat, Walk-In Closet(s)
- Flooring: Ceramic Tile, Hardwood
- Doors: Sliding Doors
- Windows: Shutters, Window Treatments, Hurricane Shutters
- Has fireplace: No
Interior area
- Total structure area: 3,140
- Total interior livable area: 2,449 sqft
Property
Parking
- Total spaces: 2
- Parking features: Garage - Attached
- Attached garage spaces: 2
Features
- Levels: One
- Stories: 1
- Exterior features: Irrigation System, Lighting, Private Mailbox, Sidewalk
- Has private pool: Yes
- Pool features: Gunite, In Ground
- Has view: Yes
- View description: Lake, Pond
- Has water view: Yes
- Water view: Lake,Pond
- Waterfront features: Pond, Lake Privileges, Pond Access
Lot
- Size: 8,364 Square Feet
- Features: Landscaped, Sidewalk
- Residential vegetation: Mature Landscaping
Details
- Parcel number: 0757060131
- Zoning: SAPD
- Special conditions: None
Construction
Type & style
- Home type: SingleFamily
- Architectural style: Florida
- Property subtype: Single Family Residence
Materials
- Concrete, Stucco
- Foundation: Block
- Roof: Tile
Condition
- New construction: No
- Year built: 2013
Utilities & green energy
- Sewer: Public Sewer
- Water: Public
- Utilities for property: Cable Available, Electricity Connected, Natural Gas Connected
Community & HOA
Community
- Features: Water Access, Association Recreation - Owned, Clubhouse, Deed Restrictions, Dog Park, Fitness Center, Gated Community - No Guard, Golf Carts OK, Handicap Modified, Park, Playground, Pool, Sidewalks, Tennis Court(s), Wheelchair Access
- Security: Gated Community, Security System Owned
- Pet fee: $0 monthly
- Subdivision: GRAND PALM PH 1A
HOA
- Has HOA: Yes
- Amenities included: Fitness Center, Gated, Playground, Pool, Recreation Facilities, Tennis Court(s), Trail(s), Wheelchair Access
- Services included: Common Area Taxes, Community Pool, Maintenance Grounds, Manager, Pool Maintenance
- HOA fee: $282 monthly
- HOA name: Access Mgmt
- HOA phone: 888-813-3435
- Second HOA name: Castle Mngt
- Second HOA phone: 800-337-5850
Location
- Region: Venice
Financial & listing details
- Price per square foot: $231/sqft
- Tax assessed value: $518,400
- Annual tax amount: $8,069
- Date on market: 11/25/2024
- Cumulative days on market: 179 days
- Ownership: Fee Simple
- Total actual rent: 0
- Electric utility on property: Yes
- Road surface type: Paved, Asphalt
Price history
| Date | Event | Price |
|---|---|---|
| 6/24/2025 | Sold | $565,000-5.8%$231/sqft |
Source:  Stellar MLS #A4630448 Report a problem Stellar MLS #A4630448 Report a problem | ||
| 5/25/2025 | Pending sale | $600,000$245/sqft |
Source: Stellar MLS #A4630448 Report a problem | ||
| 5/16/2025 | Price change | $600,000-7.7%$245/sqft |
Source: Stellar MLS #A4630448 Report a problem | ||
| 4/23/2025 | Price change | $649,900-3.7%$265/sqft |
Source: Stellar MLS #A4630448 Report a problem | ||
| 3/5/2025 | Price change | $674,900-3.4%$276/sqft |
Source: Stellar MLS #A4630448 Report a problem | ||
| 1/22/2025 | Price change | $699,000-2.9%$285/sqft |
Source: Stellar MLS #A4630448 Report a problem | ||
| 1/3/2025 | Price change | $719,900-4%$294/sqft |
Source: Stellar MLS #A4630448 Report a problem | ||
| 11/25/2024 | Listed for sale | $750,000+56.3%$306/sqft |
Source: Stellar MLS #A4630448 Report a problem | ||
| 3/1/2018 | Sold | $480,000-3.8%$196/sqft |
Source: Public Record Report a problem | ||
| 1/19/2018 | Pending sale | $499,000$204/sqft |
Source: RE/MAX ALLIANCE GROUP #A4203221 Report a problem | ||
| 1/5/2018 | Price change | $499,000-9.1%$204/sqft |
Source: RE/MAX ALLIANCE GROUP #A4203221 Report a problem | ||
| 12/1/2017 | Listed for sale | $549,000+25.7%$224/sqft |
Source: RE/MAX ALLIANCE GROUP #A4203221 Report a problem | ||
| 9/18/2013 | Sold | $436,890$178/sqft |
Source: Public Record Report a problem | ||
Public tax history
| Year | Property taxes | Tax assessment |
|---|---|---|
| 2025 | $7,754 -4.6% | $518,400 -3.1% |
| 2024 | $8,127 +0.7% | $535,062 +10% |
| 2023 | $8,069 +7.4% | $486,420 +10% |
| 2022 | $7,514 +18.3% | $442,200 +10% |
| 2021 | $6,351 +5% | $402,000 +8.5% |
| 2020 | $6,052 +1.5% | $370,400 +0.8% |
| 2019 | $5,962 | $367,400 +13.3% |
| 2018 | $5,962 +19.8% | $324,319 +2.1% |
| 2017 | $4,977 -1.3% | $317,648 -12.8% |
| 2016 | $5,043 +2% | $364,300 +0.2% |
| 2015 | $4,944 -1.6% | $363,400 +419.1% |
| 2014 | $5,027 +422.7% | $70,000 |
| 2013 | $962 | $70,000 |
Find assessor info on the county website
Neighborhood: 34293
Nearby homes
- $546,0003 bd2 ba2.4k sqft1326 Still River Dr, Venice, FL 34293Off Market
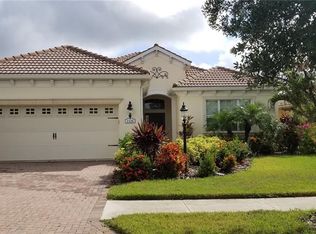
- $475,2002 bd2 ba1.8k sqft1334 Still River Dr, Venice, FL 34293Off Market
- $683,6004 bd3 ba2.2k sqft1322 Still River Dr, Venice, FL 34293Off Market
- $537,1003 bd2 ba1.6k sqft1785 Still River Dr, Venice, FL 34293Off Market
- $536,4003 bd4 ba2k sqft1631 Still River, Venice, FL 34293Off Market
- $474,4003 bd2 ba1.8k sqft1647 Still River Drive, Venice, FL 34293Off Market
- $648,3003 bd2 ba2.4k sqft1338 Still River Dr, Venice, FL 34293Off Market
- $557,5002 bd2 ba1.8k sqft1318 Still River Dr, Venice, FL 34293Sold
Nearby schools
GreatSchools rating
- 9/10Taylor Ranch Elementary SchoolGrades: PK-5Distance: 2.1 mi
- 7/10Venice Middle SchoolGrades: 6-8Distance: 0.5 mi
- 7/10Venice Senior High SchoolGrades: 9-12Distance: 6 mi
Schools provided by the listing agent
- Elementary: Taylor Ranch Elementary
- Middle: Venice Area Middle
- High: Venice Senior High
Source: Stellar MLS. This data may not be complete. We recommend contacting the local school district to confirm school assignments for this home.
Get a cash offer in 3 minutes
Find out how much your home could sell for in as little as 3 minutes with a no-obligation cash offer.
Estimated market value
$545,700
Get a cash offer in 3 minutes
Find out how much your home could sell for in as little as 3 minutes with a no-obligation cash offer.
Estimated market value
$545,700
- Florida
- Sarasota County
- Venice
- 34293
- 1330 STILL RIVER DRIVE
Nearby cities
Nearby neighborhoods
Nearby zip codes
Other Venice Topics
