Skip main navigation
Sold
  • $409,400

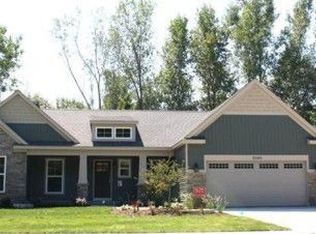
    1330 Tufton Dr, Byron Center, MI 49315

    3beds
    1,667sqft
    Single Family Residence
    Built in 2012
    -- sqft lot
    $409,400 Zestimate®
    $246/sqft
    $2,558 Estimated rent

    Home value

    $409,400

    $385,000 - $438,000

    $2,558/mo

    Zestimate® history
    Loading
    Loading...

    Owner options

    List your home for rent

    $2,558/mo

    Rent Zestimate®

    Find your next renter with Zillow Rental Manager. Plus, with online applications, you can quickly screen prospective tenants – for free.

    Learn more

    $2,558/mo

    Rent Zestimate®

    Refinance and save

    $2,622/mo

    Est. payment

    Refinancing to a lower rate could help reduce your monthly payments and save thousands over the life of the loan.

    See today's rates

    $2,622/mo

    Est. payment

    Explore your selling options

    Work with a Zillow partner agent

    Leverage their expertise and Zillow's premium Showcase listings to get your home seen by more buyers.

    Get started

    List with your own agent

    Get your home in front of millions of buyers by listing it on Zillow.

    Learn how to do it

    Sell it yourself

    Take full control of how buyers see your home on Zillow by listing For Sale by Owner (FSBO).

    List your home

    What's special

    Another stunning custom built home by Eagle Creek Construction, LLC. A wide open floor plan that features an oversized gathering room with a custom stone fireplace and built in cabinets. The kitchen has a custom built hood and granite kitchen island counter, stainless steel kitchen appliances, and a cute built in desk area. There is a large mudroom featuring custom built lockers, half bath, and laundry with ceramic tile flooring and sink. The owners suite has a custom tray ceiling with crown molding and custom tile shower in the master bathroom. A large walk in closet with custom wood shelving designed for maximum storage in the master closet. There are 2 additional bedrooms on the main floor, both with good sized closets. The basement is currently unfinished but there is an additional 1, 159 square feet of living space which can have 2 bedrooms and a full bathroom if desired. All of this in the highly desirable Providence Lake Development!

    This property is off market, which means it's not currently listed for sale or rent on Zillow. This may be different from what's available on other websites or public sources.

    Zillow last checked:

    Listing updated:

    Listed by:

    Joseph M Siereveld 616-262-1958,

    Keller Williams GR East

    Bought with:

    Walter F Perschbacher, 6502431177

    Source: MichRIC,MLS#: 12062035MLS Logo

    Facts & features

    Interior

    Bedrooms & bathrooms
    • Bedrooms: 3
    • Bathrooms: 3
    • Full bathrooms: 2
    • 1/2 bathrooms: 1
    • Main level bedrooms: 3
    Heating
    • Forced Air
    Cooling
    • Central Air
    Appliances
    • Included: Dishwasher, Disposal, Oven, Range, Refrigerator
    Features
    • Center Island, Eat-in Kitchen, Pantry
    • Flooring: Ceramic Tile, Wood
    • Windows: Low-Emissivity Windows, Screens, Insulated Windows
    • Basement: Walk-Out Access
    • Number of fireplaces: 1
    • Fireplace features: Gas Log, Living Room
    Interior area
    • Total structure area: 1,667
    • Total interior livable area: 1,667 sqft

    Property

    Parking
    • Total spaces: 3
    • Parking features: Attached, Garage Door Opener
    • Garage spaces: 3
    Features
    • Stories: 1
    • Waterfront features: Lake
    • Body of water: Providence Lake
    Lot
    • Dimensions: 108 x 170 x 64 x 167
    • Features: Sidewalk
    Details
    • Parcel number: 412111177018
    • Zoning description: Residential

    Construction

    Type & style
    • Home type: SingleFamily
    • Architectural style: Ranch
    • Property subtype: Single Family Residence
    Materials
    • Aluminum Siding, Shingle Siding, Stone, Vinyl Siding, Wood Siding
    • Roof: Composition
    Condition
    • New Construction
    • New construction: Yes
    • Year built: 2012
    Details
    • Warranty included: Yes

    Utilities & green energy

    • Sewer: Public Sewer, Storm Sewer
    • Water: Public
    • Utilities for property: Phone Available, Natural Gas Available, Electricity Available, Cable Available, Phone Connected, Natural Gas Connected, Cable Connected

    Community & HOA

    HOA
    • Has HOA: Yes
    • Amenities included: Beach Area, Clubhouse, Meeting Room
    • HOA fee: $600 monthly
    Location
    • Region: Byron Center

    Financial & listing details

    • Price per square foot: $246/sqft
    • Tax assessed value: $5,443
    • Annual tax amount: $254
    • Date on market: 11/27/2012
    • Listing terms: Cash,Conventional
    • Electric utility on property: Yes
    • Road surface type: Paved

    Price history

    DateEventPrice
    4/26/2013Sold$299,000+475%$179/sqft
    Source: MichRIC #12062035 Report a problem
    1/30/2012Sold$52,000$31/sqft
    Source: MichRIC #11059016 Report a problem

    Public tax history

    Tax history is unavailable.

    Neighborhood: 49315

    Nearby schools

    GreatSchools rating
    Get a cash offer in 3 minutes
    Find out how much your home could sell for in as little as 3 minutes with a no-obligation cash offer.
    Estimated market value
    $409,400
    Get a cash offer in 3 minutes
    Find out how much your home could sell for in as little as 3 minutes with a no-obligation cash offer.
    Estimated market value
    $409,400