Located in the upscale, year round accessible neighborhood of Elk Ridge, this 3 bedroom/3 full bathroom cabin resides. A bedroom, bathroom & living area on each level. Primary bedroom features a wood burning fireplace, walk in closet, jetted tub & is just off the loft upstairs; living room also features a wood burning fireplace, vaulted ceilings, lots of windows for natural light & right off the outside deck; kitchen/dining room is modern with hardwood floors, stainless steel appliances, unique granite countertops, a wet bar & lots of storage. The laundry room is right off of the foyer as well as a convenient full bathroom connected to a bedroom on the main level. Basement features a family room, full bathroom, walk-out entrance & access to the garage. Chip sealed roads are plowed. Desirably located off of Hwy 14 & Hwy 89; day trip to Bryce Canyon, Zion or Cedar Breaks. Brian Head, Panguitch Lake & Duck Creek Village are close by too! Nightly rental friendly.
Sold
Price Unknown
1330 W Elkridge Dr, Alton, UT 84710
3beds
3baths
2,371sqft
Single Family Residence
Built in 2005
0.5 Acres Lot
$566,500 Zestimate®
$--/sqft
$2,938 Estimated rent
Home value
$566,500
$527,000 - $617,000
$2,938/mo
Zestimate® history
Owner options
List your home for rent
$2,938/mo
Rent Zestimate®
Find your next renter with Zillow Rental Manager. Plus, with online applications, you can quickly screen prospective tenants – for free.
$2,938/mo
Rent Zestimate®
Refinance and save
$550/mo
Est. payment
Refinancing to a lower rate could help reduce your monthly payments and save thousands over the life of the loan.
$550/mo
Est. payment
Explore your selling options
Work with a Zillow partner agent
Leverage their expertise and Zillow's premium Showcase listings to get your home seen by more buyers.
Get startedList with your own agent
Get your home in front of millions of buyers by listing it on Zillow.
Learn how to do itSell it yourself
Take full control of how buyers see your home on Zillow by listing For Sale by Owner (FSBO).
List your homeWhat's special
Zillow last checked:
Listing updated:
Listed by:
Carlyn J Bedwell 435-590-1452,
CENTURY 21 EVEREST IRON
Bought with:
JAMIE S ARCHIBALD, 9638190-SA
KW SG KELLER WILLIAMS SUCCESS 2
Source: WCBR,MLS#: 23-246741
Facts & features
Interior
Bedrooms & bathrooms
- Bedrooms: 3
- Bathrooms: 3
Primary bedroom
- Level: Upper
Bedroom 2
- Level: Main
Bedroom 3
- Level: Basement
Bathroom
- Level: Upper
Bathroom
- Level: Main
Bathroom
- Level: Basement
Dining room
- Level: Main
Family room
- Level: Basement
Kitchen
- Level: Main
Laundry
- Level: Main
Living room
- Level: Main
Storage room
- Level: Basement
Heating
- Baseboard, Electric
Cooling
- Central Air
Features
- See Remarks
- Basement: Walk-Out Access
Interior area
- Total structure area: 2,371
- Total interior livable area: 2,371 sqft
- Finished area above ground: 1,075
Property
Parking
- Total spaces: 1
- Parking features: Attached, Garage Door Opener
- Attached garage spaces: 1
Features
- Stories: 2
Lot
- Size: 0.5 Acres
Details
- Parcel number: 13111
- Zoning description: Residential
Construction
Type & style
- Home type: SingleFamily
- Property subtype: Single Family Residence
Materials
- Wood Siding
- Roof: Asphalt
Condition
- Built & Standing
- Year built: 2005
Utilities & green energy
- Sewer: Septic Tank
- Water: Culinary
- Utilities for property: Electricity Connected, Propane
Community & HOA
HOA
- Has HOA: Yes
- Services included: See Remarks, Water
- HOA fee: $550 annually
Location
- Region: Alton
Financial & listing details
- Annual tax amount: $4,698
- Date on market: 12/11/2023
- Cumulative days on market: 278 days
- Listing terms: Conventional,Cash
- Inclusions: Window, Double Pane, Window Coverings, Washer, Refrigerator, Patio, Covered, Microwave, Landscaped, Partial, Jetted Tub, Dryer, Disposal, Deck, Covered, Ceiling Fan(s), Bar, Wet
- Electric utility on property: Yes
- Road surface type: Paved
Price history
| Date | Event | Price |
|---|---|---|
| 10/16/2024 | Sold | -- |
Source: WCBR #23-246741 Report a problem | ||
| 9/14/2024 | Pending sale | $695,000$293/sqft |
Source: BHHS broker feed #2545889 Report a problem | ||
| 9/13/2024 | Contingent | $695,000$293/sqft |
Source:  Berkshire Hathaway HomeServices Nevada Properties #2545889 Report a problem Berkshire Hathaway HomeServices Nevada Properties #2545889 Report a problem | ||
| 9/13/2024 | Pending sale | $695,000$293/sqft |
Source: WCBR #23-246741 Report a problem | ||
| 7/19/2024 | Price change | $695,000-7.3%$293/sqft |
Source:  LVR #2545889 Report a problem LVR #2545889 Report a problem | ||
| 5/3/2024 | Price change | $750,000-5.4%$316/sqft |
Source: LVR #2545889 Report a problem | ||
| 12/8/2023 | Listed for sale | $793,000-0.3%$334/sqft |
Source: LVR #2545889 Report a problem | ||
| 10/8/2023 | Listing removed | -- |
Source: Duck Creek MLS Utah #2807849 Report a problem | ||
| 8/25/2023 | Price change | $795,000-1.9%$335/sqft |
Source: Duck Creek MLS Utah #2807849 Report a problem | ||
| 8/8/2023 | Listed for sale | $810,000$342/sqft |
Source: Duck Creek MLS Utah #2807849 Report a problem | ||
Public tax history
Tax history is unavailable.
Neighborhood: 84710
Nearby homes
- $698,2003 bd3 ba2.4k sqft1330 Elk Ridge, Alton, UT 84710Off Market
- $692,2003 bd3 ba2.4k sqft1330 W Elk Ridge Dr, Kanab, UT 84741Off Market
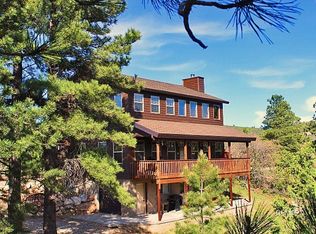
- $517,300-- bd2 ba-- sqft1340 W Elk Ridge Dr, Kanab, UT 84741Off Market
- $--0.5 Acres1320 Elk Ridge, Alton, UT 84710Off Market
- $78,975-- bd-- ba-- sqft1320 W Elk Ridge Dr, Kanab, UT 84741Off Market
- $--0.5 Acres1320 W Elk Ridge Dr, Alton, UT 84710Sold
- $47,385-- bd-- ba-- sqft1325 W Elk Ridge Dr, Kanab, UT 84741Off Market
- $626,6004 bd2 ba2.3k sqft1370 W Elk Ridge Dr, Kanab, UT 84741Off Market
Nearby schools
GreatSchools rating
- 7/10Valley SchoolGrades: K-6Distance: 16.3 mi
- 8/10Valley High SchoolGrades: 7-12Distance: 16.1 mi
- Utah
- Kane County
- Alton
- 84710
- 1330 W Elkridge Dr
Nearby cities
Nearby zip codes
Other Alton Topics
