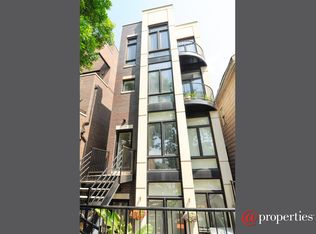
Rarely available and beautifully updated duplex in the heart of West Town offering the expansive feel of a duplex-down without sacrificing natural light or above-grade living space. Occupying the first and second floors of an intimate three-unit building, this unique home lives like a single-family residence with multiple living areas, generous room sizes, and exceptional outdoor space. The main level features an inviting living room with front balcony, dedicated dining area, and an updated open-concept kitchen complete with quartz countertops, porcelain backsplash, champagne bronze faucet, cabinet hardware, and designer lighting (2026). Two spacious bedrooms and two full bathrooms, including a luxurious primary suite, complete the main floor. The oversized primary suite is a true retreat, highlighted by a stunning 2026 bathroom renovation featuring a double vanity, freestanding soaking tub, and separate shower with timeless finishes. Primary suite has a custom walk-in closet and large balcony. Unlike a traditional duplex-down, the lower level is entirely above grade on the building's first floor, providing comfortable living space without a basement setting. This level includes a large secondary family room, third bedroom, full bathroom, laundry area, and access to an expansive private rear terrace-perfect for entertaining, grilling, or relaxing outdoors. Custom built-ins throughout the home add both function and character, including a Murphy bed in the secondary bedroom and a beautifully appointed dry bar with custom cabinetry in the lower-level family room, ideal for entertaining and everyday living. Additional recent improvements include all new windows (2016) and patio doors (2014), newly refinished hardwood floors (2026), fresh paint throughout (2026), and numerous appliance, lighting, and bath fixture updates. The self-managed association offers low monthly assessments of just $282 per month, and a garage parking space is included in the price. Conveniently located near restaurants, shopping, parks, public transportation, and everything West Town has to offer.
Closed
Zillow last checked:
Listing updated:
Bought with:
Danielle Dowell
Berkshire Hathaway HomeServices Chicago
Source: MRED as distributed by MLS GRID,MLS#: 12684385
Price history
| Date | Event | Price |
|---|---|---|
| 8/5/2026 | Sold | $750,000$385/sqft |
Source:  MRED as distributed by MLS GRID #12684385 Report a problem MRED as distributed by MLS GRID #12684385 Report a problem | ||
| 6/29/2026 | Contingent | $750,000$385/sqft |
Source: MRED as distributed by MLS GRID #12684385 Report a problem | ||
| 6/24/2026 | Listed for sale | $750,000+67.4%$385/sqft |
Source: MRED as distributed by MLS GRID #12684385 Report a problem | ||
| 10/16/2013 | Sold | $448,000-1.5%$230/sqft |
Source: MRED as distributed by MLS GRID #08394334 Report a problem | ||
| 9/2/2009 | Sold | $455,000-13.3%$233/sqft |
Source: Public Record Report a problem | ||
| 5/30/2007 | Sold | $525,000$269/sqft |
Source: Public Record Report a problem | ||
Nearby homes

Get a cash offer in 3 minutes
Find out how much your home could sell for in as little as 3 minutes with a no-obligation cash offer.
Estimated market value
$755,200
