This charming cul-de-sac home features fresh interior and exterior paint, vaulted ceilings, and true cottage living! Enjoy newer laminate flooring throughout the home and updated tile in the kitchen and bathrooms. All appliances are included, and the home has a newer hot water heater for peace of mind! The location is unbeatable. Centrally located and walking distance to the elementary school, grocery stores, coffee shops, and restaurants. Just a 12-minute walk to downtown Gardnerville and steps from highly sought-after walking trails and parks. Tucked in a quiet, well-cared-for neighborhood with easy access to local community events like fireworks and parades, no driving needed! This home has been lovingly maintained and offers comfort, convenience, and character in every corner.
Closed
Street View
$470,000
1330 W Wales Ct, Gardnerville, NV 89410
3beds
1,252sqft
Single Family Residence
Built in 1999
6,969 Square Feet Lot
$472,900 Zestimate®
$375/sqft
$2,311 Estimated rent
Home value
$472,900
$416,000 - $539,000
$2,311/mo
Zestimate® history
Owner options
List your home for rent
$2,311/mo
Rent Zestimate®
Find your next renter with Zillow Rental Manager. Plus, with online applications, you can quickly screen prospective tenants – for free.
$2,311/mo
Rent Zestimate®
Refinance and save
$2,873/mo
Est. payment
Refinancing to a lower rate could help reduce your monthly payments and save thousands over the life of the loan.
$2,873/mo
Est. payment
Explore your selling options
Work with a Zillow partner agent
Leverage their expertise and Zillow's premium Showcase listings to get your home seen by more buyers.
Get startedList with your own agent
Get your home in front of millions of buyers by listing it on Zillow.
Learn how to do itSell it yourself
Take full control of how buyers see your home on Zillow by listing For Sale by Owner (FSBO).
List your homeWhat's special
Vaulted ceilingsAll appliances are included
Zillow last checked:
Listing updated:
Listed by:
Manuel Sanchez S.193066 530-412-1908,
Reno Real Estate
Bought with:
Viera Jevic, S.203467
Chase International Carson Cit
Oswaldo Ruben Sanchez, S.193467
Chase International-Damonte
Source: NNRMLS,MLS#: 250059376
Facts & features
Interior
Bedrooms & bathrooms
- Bedrooms: 3
- Bathrooms: 2
- Full bathrooms: 2
Heating
- Forced Air
Cooling
- Central Air, Refrigerated
Appliances
- Included: Dishwasher, Disposal, Dryer, Gas Cooktop, Microwave, Oven, Refrigerator, Washer
- Laundry: Laundry Room, Shelves, Washer Hookup
Features
- Breakfast Bar, Ceiling Fan(s), High Ceilings, Pantry, Vaulted Ceiling(s)
- Flooring: Carpet, Ceramic Tile, Laminate
- Windows: Blinds, Double Pane Windows, Vinyl Frames
- Has fireplace: No
- Common walls with other units/homes: No Common Walls
Interior area
- Total structure area: 1,252
- Total interior livable area: 1,252 sqft
Property
Parking
- Total spaces: 4
- Parking features: Garage, Garage Door Opener, RV Access/Parking
- Garage spaces: 2
Features
- Levels: One
- Stories: 1
- Patio & porch: Patio
- Exterior features: None
- Pool features: None
- Spa features: None
- Fencing: Back Yard
- Has view: Yes
- View description: Mountain(s), Trees/Woods
Lot
- Size: 6,969 Square Feet
- Features: Cul-De-Sac, Sprinklers In Front, Sprinklers In Rear
Details
- Additional structures: None
- Parcel number: 132033813029
- Zoning: SF
Construction
Type & style
- Home type: SingleFamily
- Property subtype: Single Family Residence
Materials
- Foundation: Crawl Space
- Roof: Composition,Pitched,Shingle
Condition
- New construction: No
- Year built: 1999
Utilities & green energy
- Sewer: Public Sewer
- Water: Public
- Utilities for property: Cable Connected, Electricity Connected, Internet Connected, Natural Gas Connected, Phone Connected, Sewer Connected, Water Connected, Cellular Coverage
Community & HOA
Community
- Security: Security System, Security System Owned
- Subdivision: Chichester Estates
HOA
- Has HOA: Yes
- Amenities included: None
- HOA fee: $100 annually
- HOA name: Chichester Estate Property Owners association
Location
- Region: Gardnerville
Financial & listing details
- Price per square foot: $375/sqft
- Tax assessed value: $87,954
- Annual tax amount: $2,406
- Date on market: 12/30/2025
- Cumulative days on market: 43 days
- Listing terms: 1031 Exchange,Cash,Conventional,FHA,USDA Loan,VA Loan
Price history
| Date | Event | Price |
|---|---|---|
| 2/11/2026 | Sold | $470,000+2.2%$375/sqft |
Source:  NNRMLS #250059376 Report a problem NNRMLS #250059376 Report a problem | ||
| 1/5/2026 | Contingent | $459,900$367/sqft |
Source: NNRMLS #250059376 Report a problem | ||
| 12/30/2025 | Listed for sale | $459,900+77%$367/sqft |
Source: NNRMLS #250059376 Report a problem | ||
| 6/27/2016 | Sold | $259,900$208/sqft |
Source:  NNRMLS #160007298 Report a problem NNRMLS #160007298 Report a problem | ||
| 5/20/2016 | Pending sale | $259,900$208/sqft |
Source: RE/MAX Realty Affiliates #160007298 Report a problem | ||
| 5/12/2016 | Listed for sale | $259,900$208/sqft |
Source: Coldwell Banker Select RE M #160006743 Report a problem | ||
Public tax history
| Year | Property taxes | Tax assessment |
|---|---|---|
| 2025 | $2,337 +3% | $87,954 -0.5% |
| 2024 | $2,269 +3% | $88,413 +3.3% |
| 2023 | $2,203 +3% | $85,582 +15.7% |
| 2022 | $2,138 +3% | $73,974 +0.7% |
| 2021 | $2,076 | $73,476 +5.9% |
| 2020 | -- | $69,378 |
| 2019 | $2,016 | $69,378 +7.8% |
| 2018 | $2,016 +6.1% | $64,338 -0.7% |
| 2017 | $1,900 | $64,813 +8.5% |
| 2016 | $1,900 +2.6% | $59,756 |
| 2015 | $1,852 +3.2% | $59,756 +15.5% |
| 2014 | $1,794 | $51,734 +8.7% |
| 2013 | -- | $47,595 +0.1% |
| 2012 | -- | $47,566 -1.7% |
| 2011 | -- | $48,413 -5.6% |
| 2010 | -- | $51,283 -28.5% |
| 2009 | -- | $71,736 +0.9% |
| 2008 | -- | $71,074 +1.3% |
| 2007 | -- | $70,138 +7.5% |
| 2006 | -- | $65,215 +17.2% |
| 2005 | $1,607 +6.7% | $55,621 +7.8% |
| 2004 | $1,506 | $51,619 +8.8% |
| 2003 | -- | $47,456 +4.7% |
| 2002 | -- | $45,322 |
| 2001 | -- | $45,322 +304.7% |
| 1999 | -- | $11,200 |
Find assessor info on the county website
Neighborhood: 89410
Nearby homes
- $545,6003 bd2 ba1.5k sqft1332 W Wales Ct, Gardnerville, NV 89410Off Market
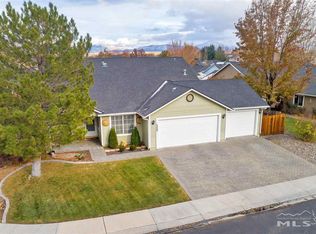
- $556,2003 bd2 ba1.2k sqft1328 W Wales Ct, Gardnerville, NV 89410Off Market

- $539,000-- bd-- ba1.4k sqft1337 Chichester Dr, Gardnerville, NV 89410Off Market
- $2,7004 bd2 ba1.3k sqft1339 Chichester Dr, Gardnerville, NV 89410For Rent
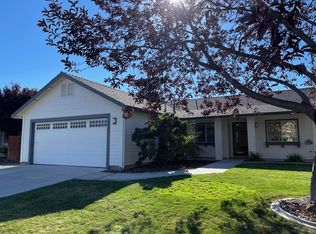
- $488,500-- bd-- ba1.2k sqft1326 W Wales Ct, Gardnerville, NV 89410Off Market
- $507,6003 bd2 ba1.5k sqft1335 Chichester Dr, Gardnerville, NV 89410Off Market
- $569,900-- bd-- ba1.7k sqft1334 W Wales Ct, Gardnerville, NV 89410Off Market
- $544,500-- bd-- ba1.5k sqft1341 Chichester Dr, Gardnerville, NV 89410Off Market
Nearby schools
GreatSchools rating
- 4/10Gardnerville Elementary SchoolGrades: PK-5Distance: 0.2 mi
- 8/10Carson Valley Middle SchoolGrades: 6-8Distance: 0.6 mi
- 6/10Douglas County High SchoolGrades: 9-12Distance: 2.5 mi
Schools provided by the listing agent
- Elementary: Gardnerville
- Middle: Carson Valley
- High: Douglas
Source: NNRMLS. This data may not be complete. We recommend contacting the local school district to confirm school assignments for this home.


Get pre-qualified for a loan
At Zillow Home Loans, we can pre-qualify you in as little as 5 minutes with no impact to your credit score.An equal housing lender. NMLS #10287.
Sell for more on Zillow
Get a Zillow Showcase℠ listing at no additional cost and you could sell for .
$472,900
2% more
+$9,458
With Zillow Showcase(estimated)
$482,358
- Nevada
- Douglas County
- Gardnerville
- 89410
- 1330 W Wales Ct
Nearby cities
Nearby zip codes
Other Gardnerville Topics
