Skip main navigation
Closed
  • $660,000

    1330 W Winnemac Ave #2, Chicago, IL 60640

    3beds
    --sqft
    Condominium, Single Family Residence
    Built in 1914
    -- sqft lot
    $702,200 Zestimate®
    $--/sqft
    $3,301 Estimated rent

    Home value

    $702,200

    $625,000 - $786,000

    $3,301/mo

    Zestimate® history
    Loading
    Loading...

    Owner options

    List your home for rent

    $3,301/mo

    Rent Zestimate®

    Find your next renter with Zillow Rental Manager. Plus, with online applications, you can quickly screen prospective tenants – for free.

    Learn more

    $3,301/mo

    Rent Zestimate®

    Refinance and save

    $4,182/mo

    Est. payment

    Refinancing to a lower rate could help reduce your monthly payments and save thousands over the life of the loan.

    See today's rates

    $4,182/mo

    Est. payment

    Explore your selling options

    Work with a Zillow partner agent

    Leverage their expertise and Zillow's premium Showcase listings to get your home seen by more buyers.

    Get started

    List with your own agent

    Get your home in front of millions of buyers by listing it on Zillow.

    Learn how to do it

    Sell it yourself

    Take full control of how buyers see your home on Zillow by listing For Sale by Owner (FSBO).

    List your home

    What's special

    Modern updatesPrivate deckOpen floor planPantry cabinetBay windowQuartz countertopsTrue dining area
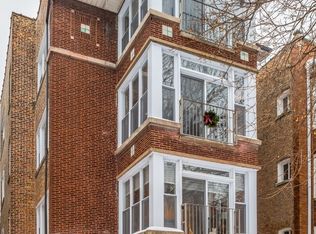
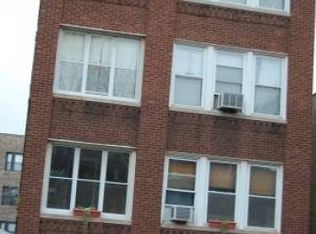
    Sunny and spacious in a great location! Welcome home to this stunning condo in a classic, all brick Chicago flat which was completely renovated in 2016, and boasts all the modern updates today's buyer desires. The open floor plan provides a warm and inviting living space centered around gas fireplace with modern stone surround. There is a true dining area with plenty of space for a large table. The sunroom makes a perfect place to work, read or even nap and fills the living space with loads natural light. The living space flows seamlessly into the kitchen which is anchored by an island with counter seating and features a Viking range, quartz countertops , a pantry cabinet and new Samsung glass front refrigerator and dishwasher. The seller has thoughtfully converted a small utility closet to additional storage space featuring pull out cabinets and a beverage fridge. The primary suite is a spacious and stylish retreat featuring craftsman style wood wainscoting, two closets and plenty of light from the bay window. The primary bath is all you could ask for with a walk in shower, large soaking tub, double vanity and separate wc. This home has two more spacious bedrooms and in unit laundry. Garage parking space and extra storage closet included. Outside you'll find a private deck, and residents enjoy the common yard with a fire pit and dog run. Located on a quiet, tree lined street with easy access to transit and short walk to all the shopping, dining and entertainment of Clark Street including Bar Roma, The Magic Lounge and Tala House.

    Zillow last checked:

    Listing updated:

    Listed by:

    Joanne DeSanctis 773-758-1986,

    Dream Town Real Estate

    Bought with:

    William Harris

    @properties Christie's International Real Estate

    Source: MRED as distributed by MLS GRID,MLS#: 12300212MLS Logo

    Facts & features

    Interior

    Bedrooms & bathrooms
    • Bedrooms: 3
    • Bathrooms: 2
    • Full bathrooms: 2
    Rooms
    • Room types: Heated Sun Room, Foyer, Deck
    Primary bedroom
    • Features: Flooring (Hardwood), Window Treatments (Blinds), Bathroom (Full)
    • Level: Main
    • Area: 144 Square Feet
    • Dimensions: 12X12
    Bedroom 2
    • Features: Flooring (Hardwood), Window Treatments (Blinds)
    • Level: Main
    • Area: 110 Square Feet
    • Dimensions: 11X10
    Bedroom 3
    • Features: Flooring (Hardwood), Window Treatments (Blinds)
    • Level: Main
    • Area: 110 Square Feet
    • Dimensions: 11X10
    Deck
    • Features: Flooring (Other)
    • Level: Main
    • Area: 98 Square Feet
    • Dimensions: 14X7
    Dining room
    • Features: Flooring (Hardwood)
    • Level: Main
    • Dimensions: COMBO
    Foyer
    • Features: Flooring (Hardwood)
    • Level: Main
    • Area: 50 Square Feet
    • Dimensions: 5X10
    Other
    • Features: Flooring (Hardwood), Window Treatments (Blinds)
    • Level: Main
    • Area: 90 Square Feet
    • Dimensions: 10X09
    Kitchen
    • Features: Kitchen (Eating Area-Breakfast Bar), Flooring (Hardwood), Window Treatments (Blinds)
    • Level: Main
    • Area: 168 Square Feet
    • Dimensions: 14X12
    Laundry
    • Features: Flooring (Ceramic Tile)
    • Level: Main
    • Area: 16 Square Feet
    • Dimensions: 4X4
    Living room
    • Features: Flooring (Hardwood), Window Treatments (Blinds)
    • Level: Main
    • Area: 312 Square Feet
    • Dimensions: 24X13
    Heating
    • Natural Gas, Forced Air
    Cooling
    • Central Air
    Appliances
    • Included: Range, Microwave, Dishwasher, High End Refrigerator, Washer, Dryer, Wine Refrigerator, Range Hood, Water Purifier, Water Purifier Owned
    • Laundry: Main Level
    Features
    • Storage
    • Flooring: Hardwood
    • Basement: None
    • Number of fireplaces: 1
    • Fireplace features: Gas Starter, Living Room
    Interior area
    • Total structure area: 0

    Property

    Parking
    • Total spaces: 1
    • Parking features: On Site, Garage Owned, Detached, Garage
    • Garage spaces: 1
    Accessibility
    • Accessibility features: No Disability Access
    Features
    • Patio & porch: Deck
    • Exterior features: Balcony
    Details
    • Parcel number: 14083080651002
    • Special conditions: List Broker Must Accompany
    • Other equipment: Intercom

    Construction

    Type & style
    • Home type: Condo
    • Property subtype: Condominium, Single Family Residence
    Materials
    • Brick
    • Foundation: Brick/Mortar
    • Roof: Rubber
    Condition
    • New construction: No
    • Year built: 1914
    • Major remodel year: 2016

    Utilities & green energy

    • Electric: Circuit Breakers, 200+ Amp Service
    • Sewer: Public Sewer
    • Water: Public

    Community & HOA

    Community
    • Security: Carbon Monoxide Detector(s)
    HOA
    • Has HOA: Yes
    • Amenities included: Storage, Patio
    • Services included: Water, Parking, Insurance, Exterior Maintenance, Lawn Care, Scavenger, Snow Removal, Other
    • HOA fee: $297 not applicable
    Location
    • Region: Chicago

    Financial & listing details

    • Tax assessed value: $577,570
    • Annual tax amount: $9,005
    • Date on market: 3/6/2025
    • Listing terms: Conventional
    • Ownership: Condo

    Price history

    DateEventPrice
    5/19/2025Sold$660,000
    Source: MRED as distributed by MLS GRID #12300212 Report a problem
    3/19/2025Pending sale$660,000
    Source: MRED as distributed by MLS GRID #12300212 Report a problem
    3/10/2025Contingent$660,000
    Source: MRED as distributed by MLS GRID #12300212 Report a problem
    3/6/2025Listed for sale$660,000+22.2%
    Source: MRED as distributed by MLS GRID #12300212 Report a problem
    3/27/2019Sold$540,000+13.7%
    Source: Public Record Report a problem
    11/30/2016Sold$475,000
    Source: Baird & Warnerc #09312487_60640_2 Report a problem

    Public tax history

    YearProperty taxesTax assessment
    2024-- $57,757 +25.6%
    2023$9,006 +2.8%$45,999
    2022$8,758 +2.1%$45,999
    2021$8,580 -7.8%$45,999 +10.1%
    2020$9,310 +8.6%$41,792 -9.3%
    2019$8,573 +1.7%$46,101
    2018$8,428 -19.6%$46,101 -5.3%
    2017$10,480 $48,685
    Find assessor info on the county website

    Neighborhood: Uptown

    Nearby schools

    GreatSchools rating
    Schools provided by the listing agent
    • District: 299

    Source: MRED as distributed by MLS GRID. This data may not be complete. We recommend contacting the local school district to confirm school assignments for this home.

    Get a cash offer in 3 minutes
    Find out how much your home could sell for in as little as 3 minutes with a no-obligation cash offer.
    Estimated market value
    $702,200
    Get a cash offer in 3 minutes
    Find out how much your home could sell for in as little as 3 minutes with a no-obligation cash offer.
    Estimated market value
    $702,200